CMS

Listing Tools

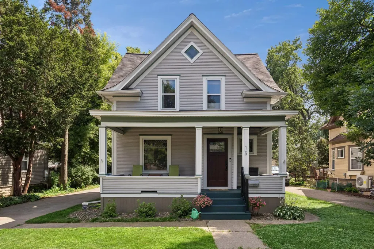
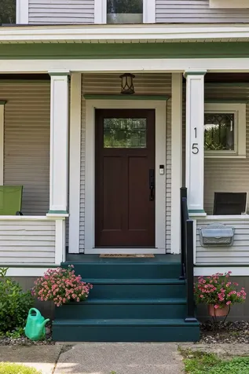
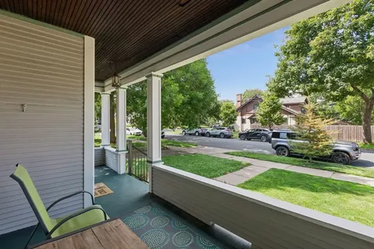
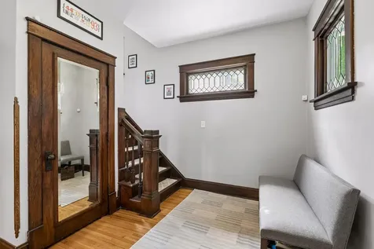
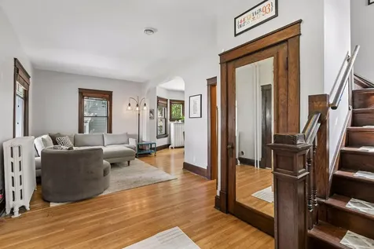
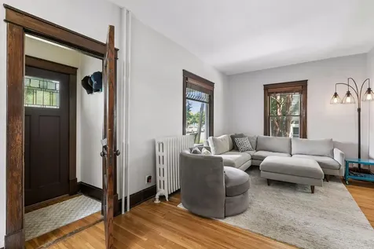
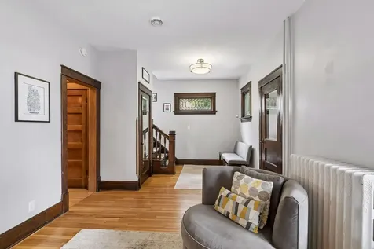
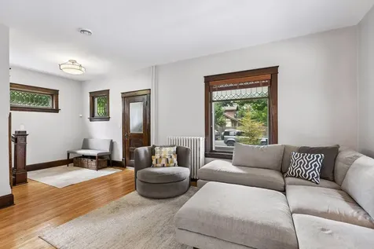
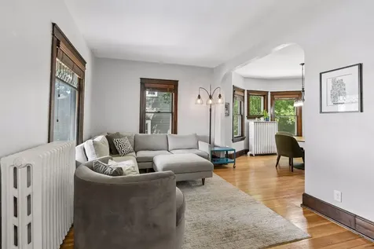
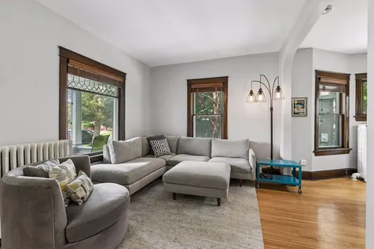
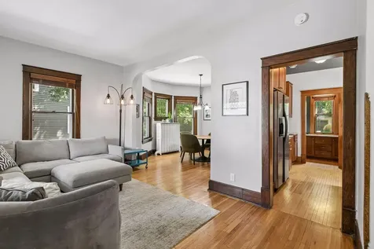
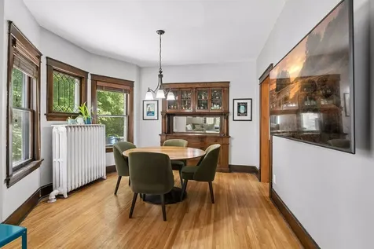
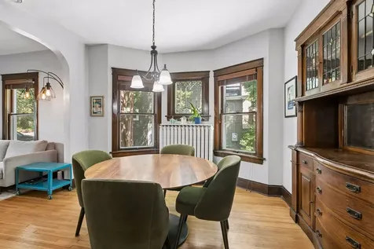
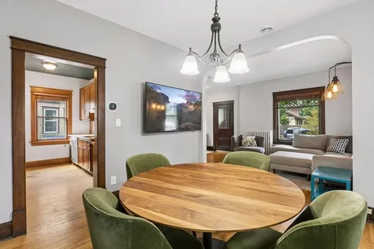
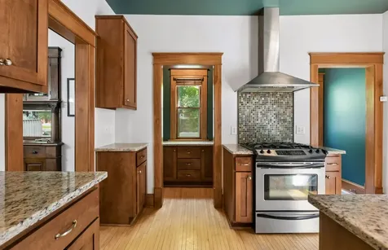
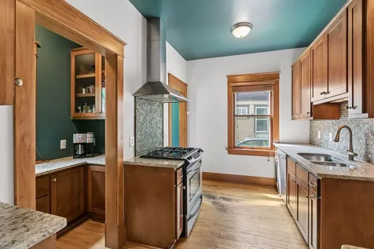
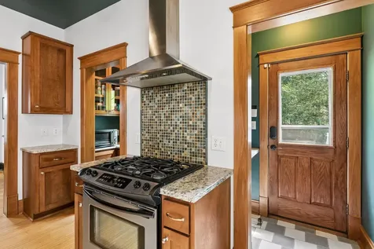
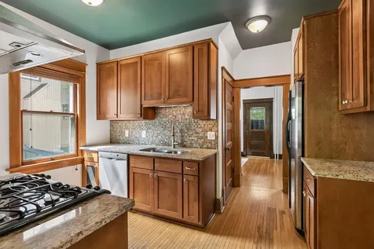
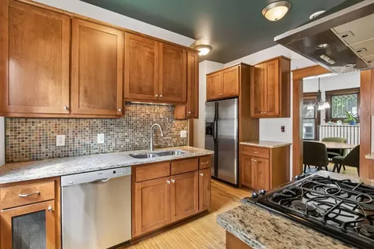
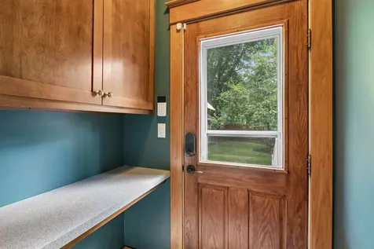
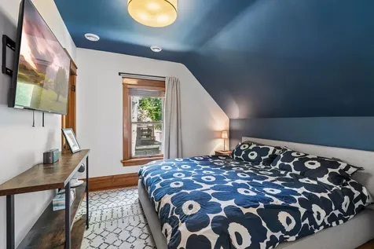
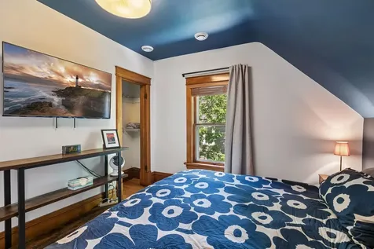
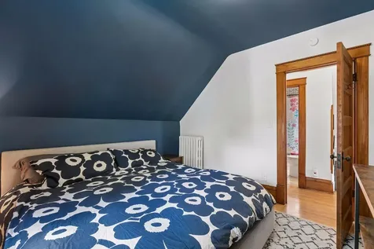
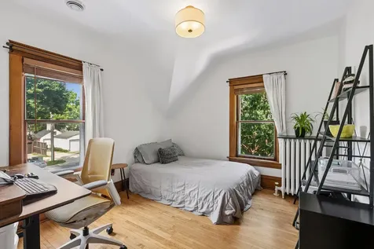
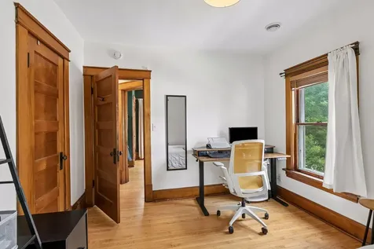
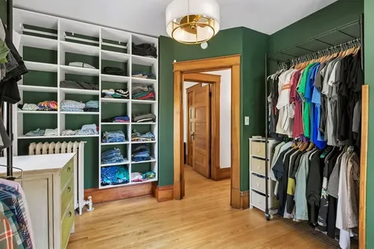
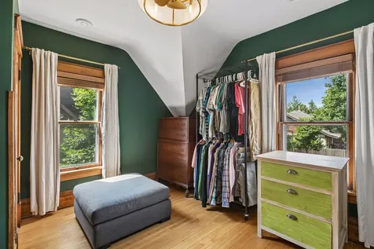
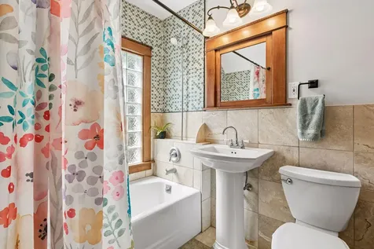
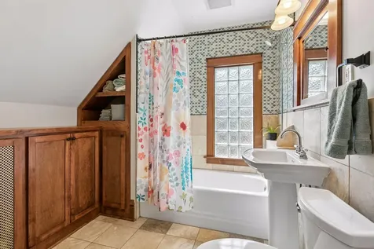
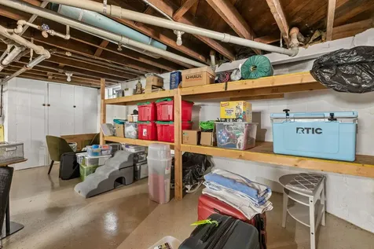
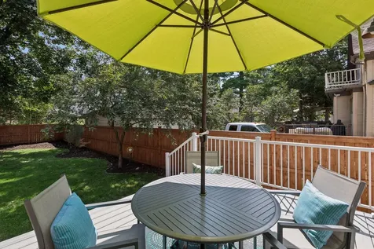
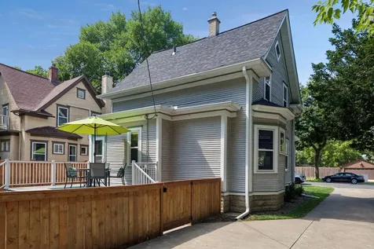
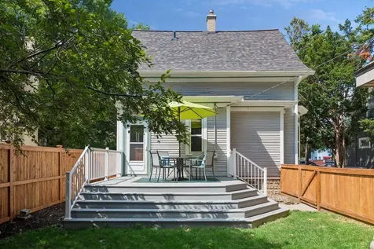
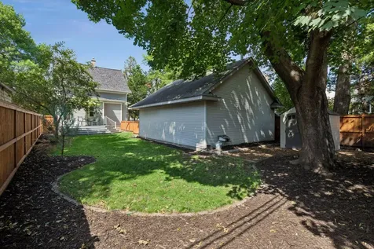
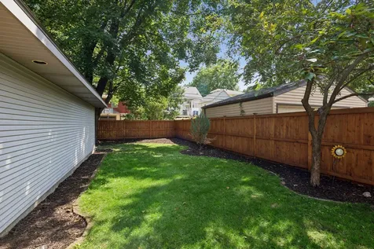
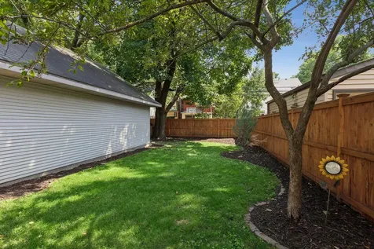
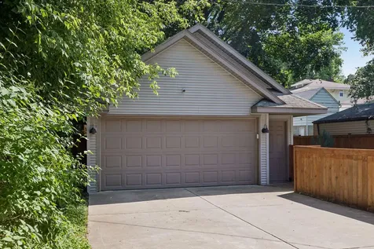
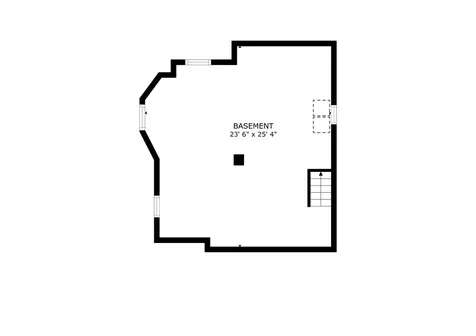
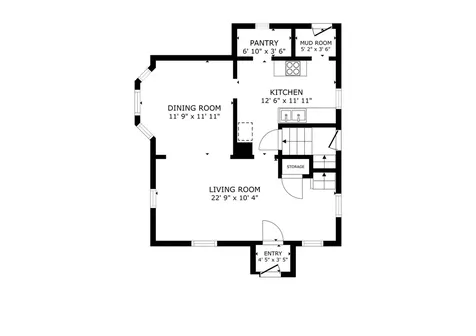
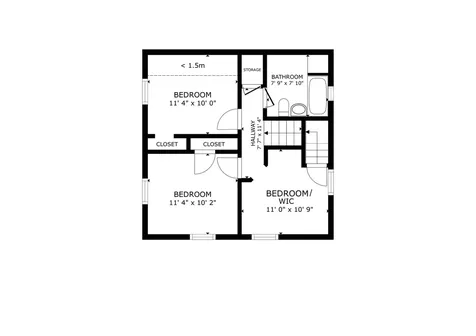
Welcome to this beautifully preserved two-story Victorian nestled in the heart of Minneapolis's highly sought-after Tangletown neighborhood. Blending timeless character with thoughtful updates, this charming home showcases stunning leaded glass windows, rich original woodwork, tall ceilings, gleaming hardwood floors, and beautiful built-ins that create warmth and character throughout. Natural light pours into the spacious main level, where an inviting living room flows effortlessly into the formal dining room, creating an ideal layout for both everyday living and entertaining. The updated kitchen features stainless steel appliances, granite countertops, generous cabinet space, and a butler's walk-in pantry, offering the perfect balance of classic charm and modern functionality. Upstairs, all three bedrooms are thoughtfully located on one level for practical living. The unfinished lower level offers abundant storage or the opportunity to add future finished living space to build equity over time. Notable features include: a newer roof on the home, newer windows upstairs, newer tile in the bathroom, newer shelving system in the third bedroom, newer gutters, a re-built chimney down to the roofline, timeless front porch, low-maintenance deck out back, fenced-in yard, EV charger in the oversized garage, coated flooring in the basement, newer boiler, water heater from 2024, and newer electric panel and wiring with subpanel. Located just moments from Minnehaha Creek, parks, local restaurants, coffee shops, and neighborhood favorites, this home combines historic Minneapolis charm with an unbeatable lifestyle. Enjoy easy access to downtown, major highways, and everything South Minneapolis has to offer while living in one of the city's most beloved neighborhoods.

Property Details of 15 W 48th Street, 76

Property Details

Interior Features

Utilities and Appliances

Community

Map Location

Driving Directions

Listed by Daniel C Winters of Coldwell Banker Realty - Lakes (6512706366)

  Based on information submitted to MLS Grid / NORTHSTAR as of July 24, 2026 12:14 PM UTC . All data is deemed reliable but is not guaranteed accurate by the MLS. All information should be independently reviewed and verified for accuracy. IDX information is provided exclusively for consumers’ personal, noncommercial use and may not be used for any purpose other than to identify prospective properties consumers may be interested in purchasing.

Hi there! How can we help you?

Contact us using the form below or give us a call.

Send Us A Message:

I agree to receive marketing and customer service calls and text messages from CENTURY 21 Atwood. To opt out, you can reply 'stop' at any time or click the unsubscribe link in the emails. Consent is not a condition of purchase. Msg/data rates may apply. Msg frequency varies. Privacy Policy.

Do not fill in this field:

This site is protected by reCAPTCHA and the Google Privacy Policy and Terms of Service apply.

Hi there! How can we help you?

Contact us using the form below or give us a call.

Send Us A Message:

Do not fill in this field:

This site is protected by reCAPTCHA and the Google Privacy Policy and Terms of Service apply.

Hi there! How can we help you?

Contact us using the form below or give us a call.

Send Us A Message:

Do not fill in this field:

This site is protected by reCAPTCHA and the Google Privacy Policy and Terms of Service apply.

Do not fill in this field:

This site is protected by reCAPTCHA and the Google Privacy Policy and Terms of Service apply.

Do not fill in this field:

This site is protected by reCAPTCHA and the Google Privacy Policy and Terms of Service apply.

Do not fill in this field:

This site is protected by reCAPTCHA and the Google Privacy Policy and Terms of Service apply.

$

Do not fill in this field:

This site is protected by reCAPTCHA and the Google Privacy Policy and Terms of Service apply.