New Listing

Listing Tools

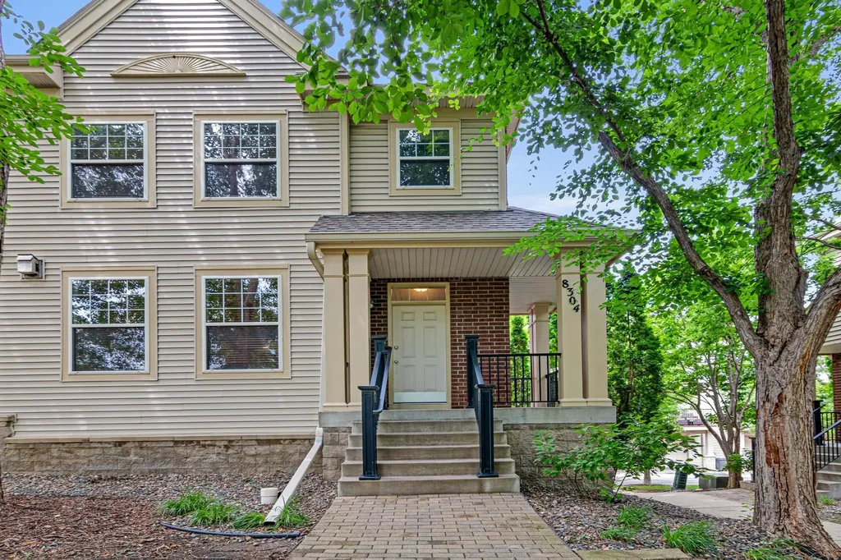
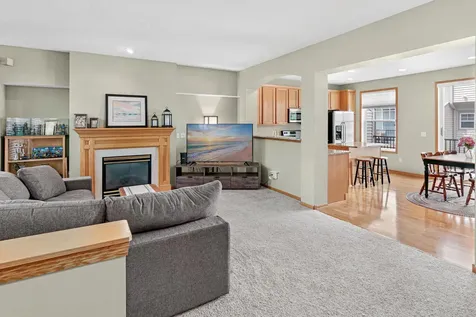
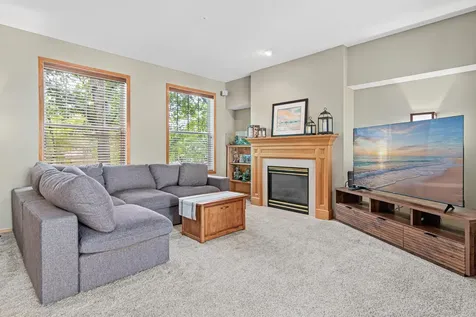
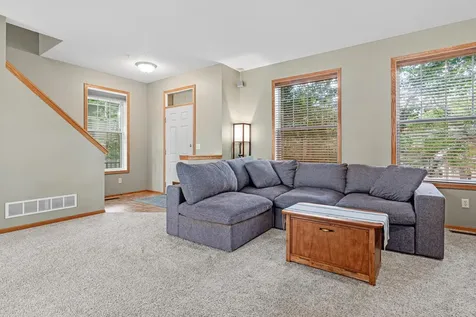
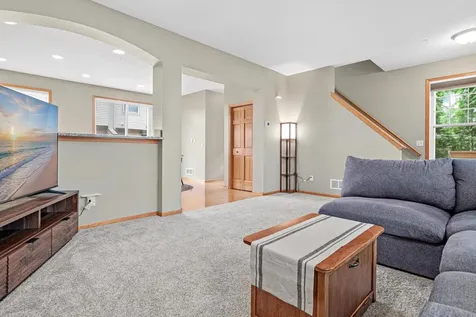
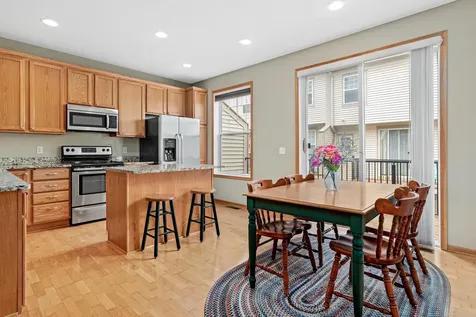
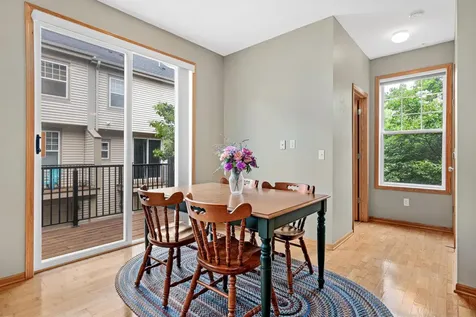
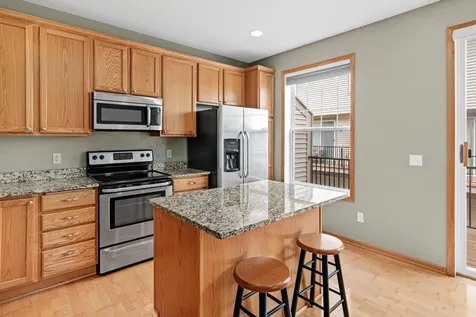
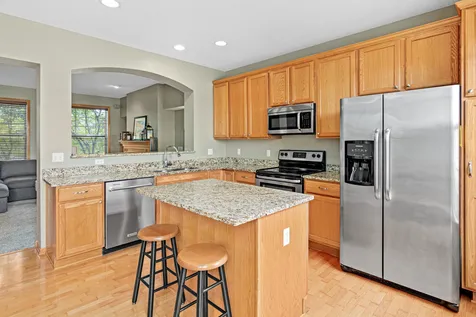
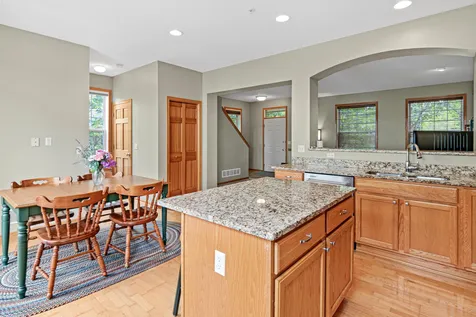
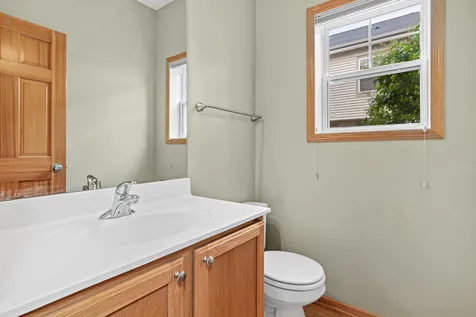
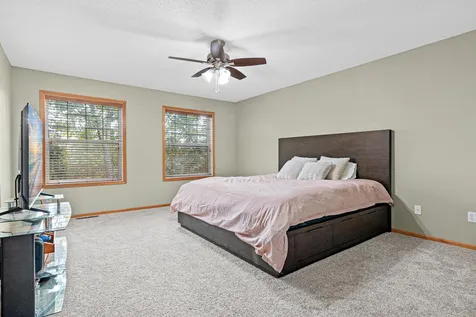
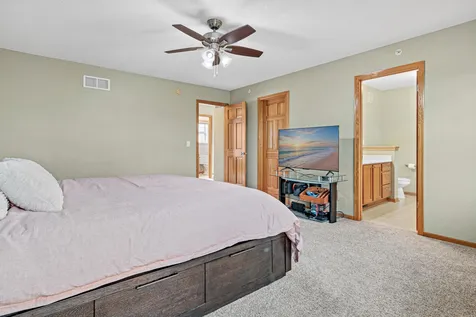
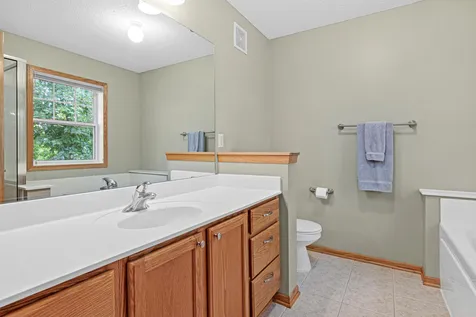
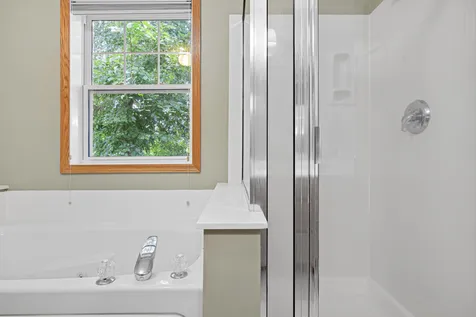
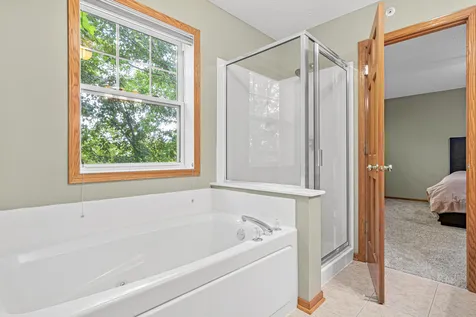
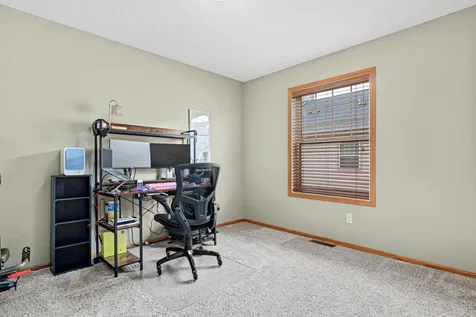
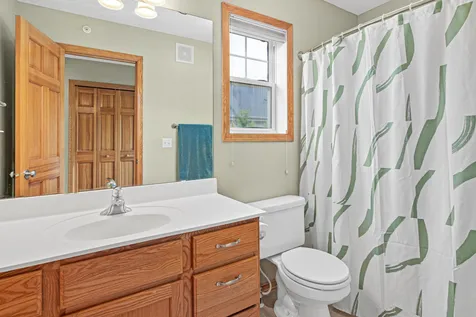
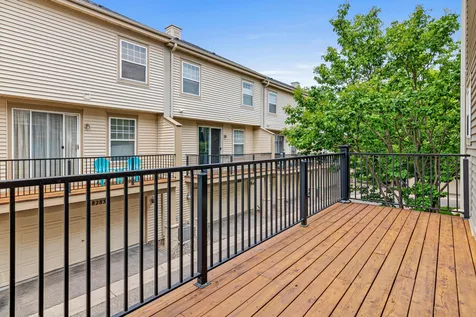
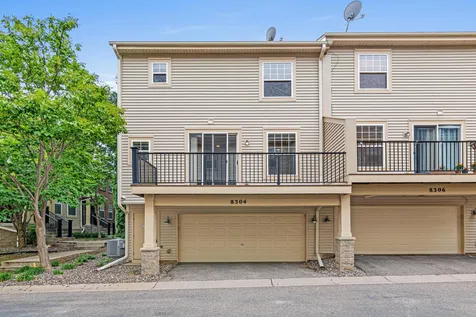
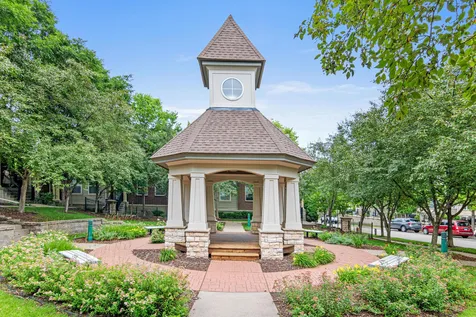
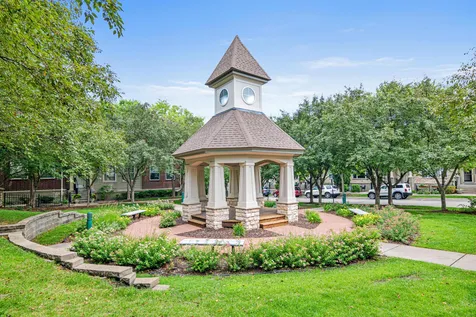
Welcome home to this beautifully maintained end-unit townhome in the highly sought-after Hartford Commons community in Eden Prairie! Perfectly positioned overlooking the picturesque central courtyard and gazebo, this home offers an ideal combination of comfort, style, and convenience. Step inside to discover a bright, open-concept main level featuring soaring 9 foot ceilings and expansive windows that fill the space with natural light. The spacious living room creates an inviting atmosphere for relaxing or entertaining, while the adjoining dining area flows seamlessly into the well-appointed kitchen. Granite countertops, abundant cabinetry, newer appliances, an island, and generous prep space make this kitchen as functional as it is attractive. Upstairs, the oversized primary suite serves as a private retreat with a large walk-in closet and a luxurious ensuite bath complete with a jetted soaking tub, separate shower, and large vanity. A second spacious bedroom, additional full bath, and convenient upper-level laundry provide everyday comfort and practicality. Enjoy your morning coffee or evening unwinding on the large private deck! An attached two-car garage offers plenty of room for vehicles and additional storage. Located just steps from shopping, restaurants, entertainment, and everyday conveniences -including Eden Prairie Center and Scheels- this home provides quick access to major highways, parks, and walking trails, making commuting and recreation effortless. Low-maintenance living, an exceptional location, and a thoughtfully designed floor plan make this Hartford Commons townhome an outstanding opportunity you won't want to miss.

Property Details of 8304 Townsend Drive

Property Details

Interior Features

Utilities and Appliances

Community

Map Location

Driving Directions

Listed by Megan Ourin of Keller Williams Preferred Rlty

  Based on information submitted to MLS Grid / NORTHSTAR as of July 9, 2026 7:08 AM UTC . All data is deemed reliable but is not guaranteed accurate by the MLS. All information should be independently reviewed and verified for accuracy. IDX information is provided exclusively for consumers’ personal, noncommercial use and may not be used for any purpose other than to identify prospective properties consumers may be interested in purchasing.

Hi there! How can we help you?

Contact us using the form below or give us a call.

Send Us A Message:

I agree to receive marketing and customer service calls and text messages from CENTURY 21 Atwood. To opt out, you can reply 'stop' at any time or click the unsubscribe link in the emails. Consent is not a condition of purchase. Msg/data rates may apply. Msg frequency varies. Privacy Policy.

Do not fill in this field:

This site is protected by reCAPTCHA and the Google Privacy Policy and Terms of Service apply.

Hi there! How can we help you?

Contact us using the form below or give us a call.

Send Us A Message:

Do not fill in this field:

This site is protected by reCAPTCHA and the Google Privacy Policy and Terms of Service apply.

Hi there! How can we help you?

Contact us using the form below or give us a call.

Send Us A Message:

Do not fill in this field:

This site is protected by reCAPTCHA and the Google Privacy Policy and Terms of Service apply.

Do not fill in this field:

This site is protected by reCAPTCHA and the Google Privacy Policy and Terms of Service apply.

Do not fill in this field:

This site is protected by reCAPTCHA and the Google Privacy Policy and Terms of Service apply.

Do not fill in this field:

This site is protected by reCAPTCHA and the Google Privacy Policy and Terms of Service apply.

$

Do not fill in this field:

This site is protected by reCAPTCHA and the Google Privacy Policy and Terms of Service apply.