CMS

Listing Tools

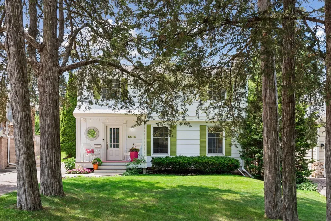
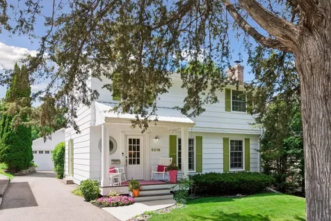
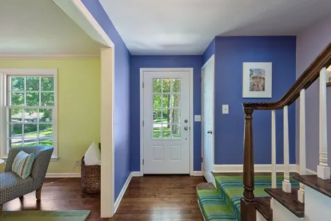
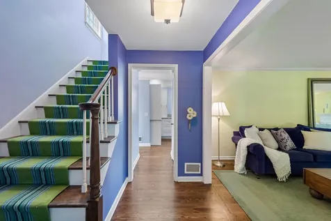
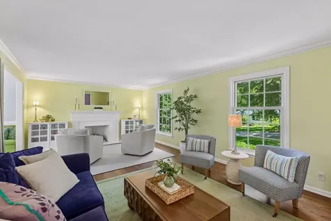
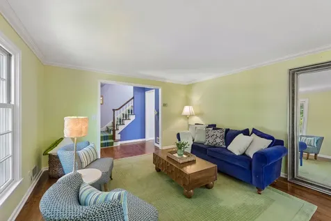
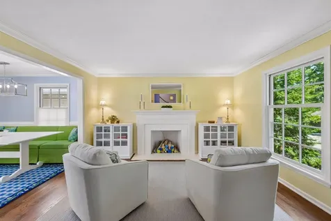
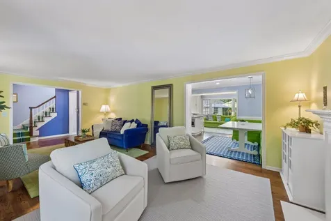
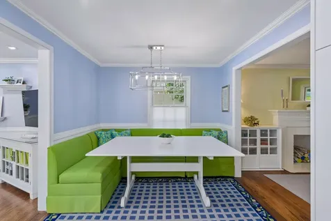
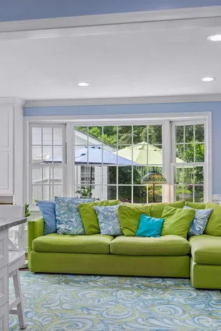
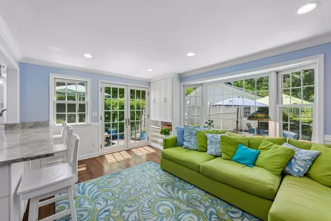
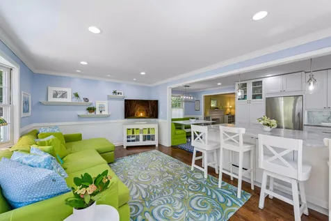
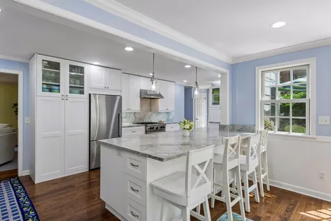
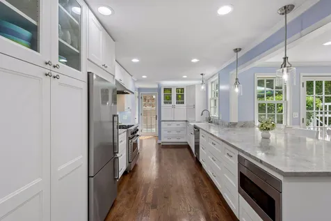
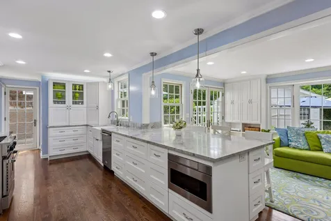
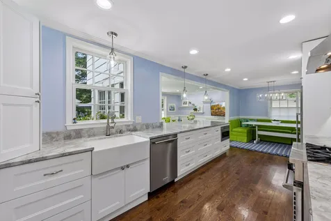
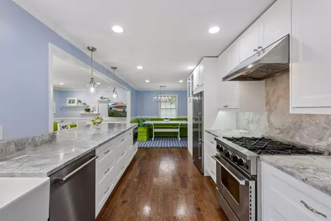
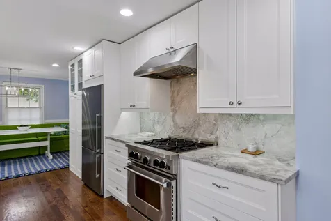
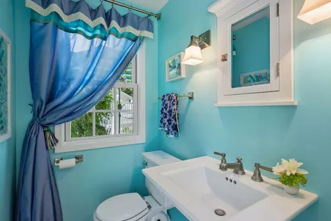
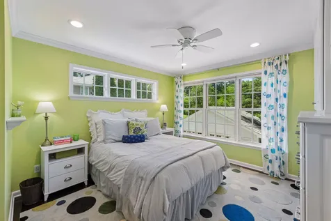
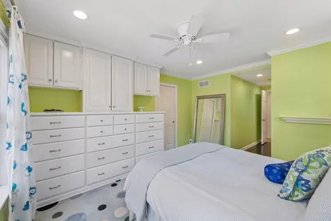
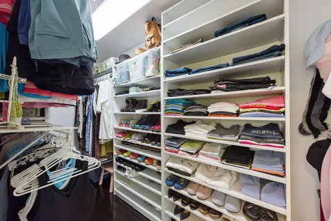
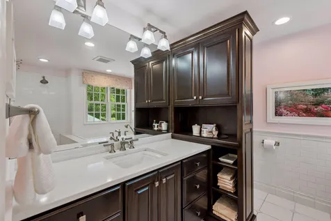
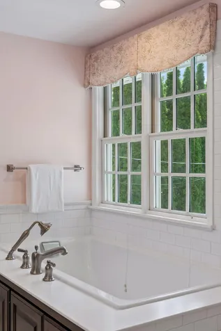
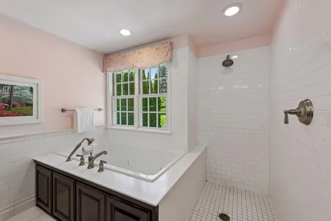
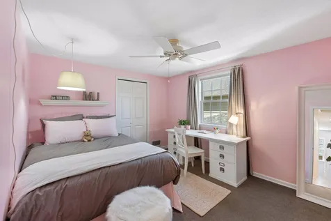
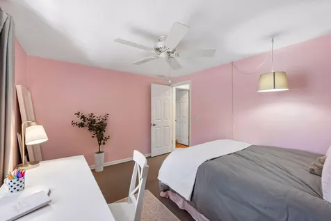
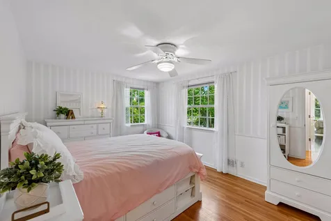
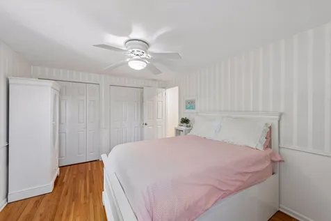
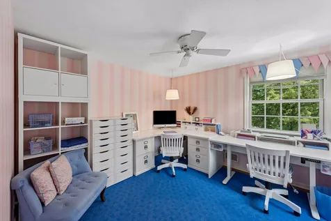
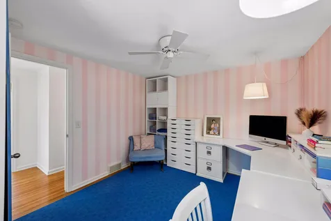
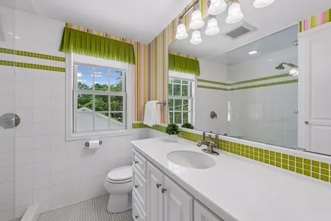
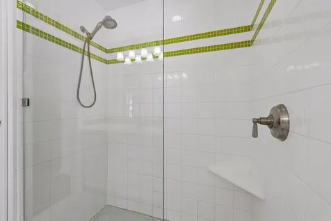
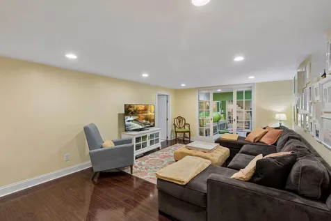
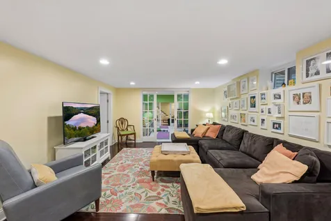
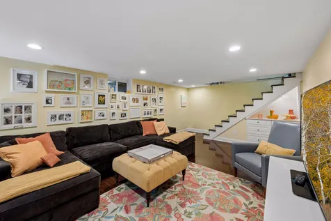
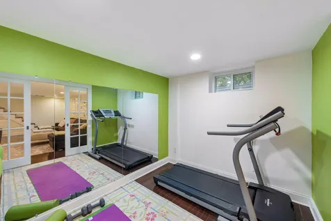
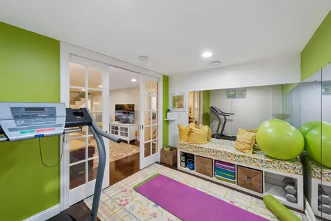
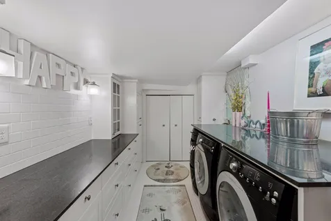
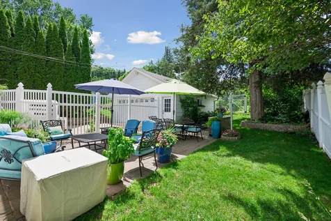
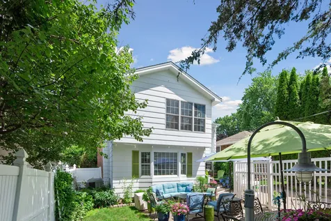
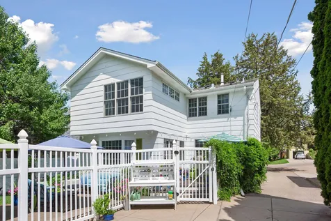
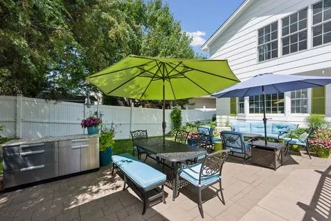
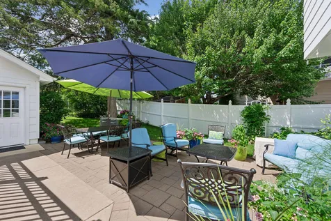
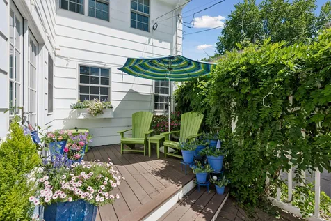
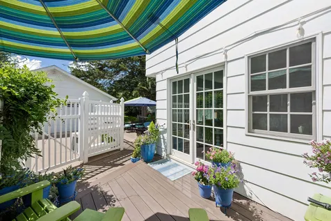
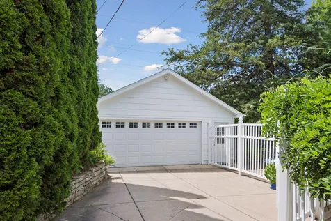
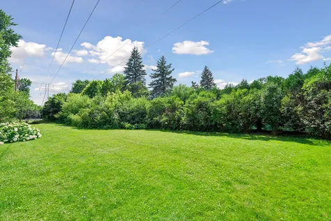
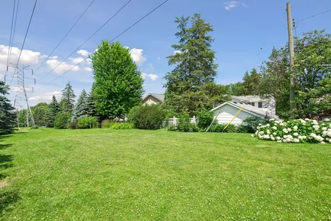
An Edina classic! This beautifully maintained two-story Colonial offers four spacious bedrooms on one level, including a luxurious primary suite with a walk-in closet. The stunning 2024 kitchen remodel serves as the centerpiece of daily living and entertaining. Thoughtfully designed with abundant storage, quality appliances, extensive workspace, and a large island/peninsula with seating, it opens seamlessly to the main-level family room & informal dining room while overlooking the charming backyard deck and patios. A convenient powder room is located just off the back hall. The spacious living room provides endless possibilities for multiple seating arrangements, centered around a traditional fireplace. Handsome hardwood floors run throughout, featuring original pegged oak floors that blend seamlessly with newer additions. The lower level offers even more living space with a generous family room, a versatile flex area ideal for a home office or exercise room, and an elevated laundry space that is truly one-of-a-kind. Complete with an extra refrigerator, freezer, and plumbing for a future standalone ice maker, this area doubles as the perfect prep space for entertaining, hobbies, crafts, and more. An adjoining storage room provides ample space for all your extras. Step outside to enjoy beautifully landscaped grounds and inviting patios that create a private retreat for relaxing or entertaining guests. Built in 2018, the oversized two-car detached garage easily accommodates two vehicles plus bikes, tools, and recreational gear. And don't miss the bonus space beyond the rear lot line! A rare utility easement provides an expansive grassy area-perfect for yard games, gatherings, and outdoor fun. Let the night games begin! Every inch of this cherished home has been lovingly curated and meticulously maintained. And on a quiet street in an unbeatable Edina location near parks, shopping, dining, and award-winning schools, this is a home you'll cherish for years to come."

Property Details of 5016 Oxford Avenue

Property Details

Interior Features

Utilities and Appliances

Community

Map Location

Driving Directions

Listed by Kristi Healy of Edina Realty,Inc.

  Based on information submitted to MLS Grid / NORTHSTAR as of July 11, 2026 7:39 AM UTC . All data is deemed reliable but is not guaranteed accurate by the MLS. All information should be independently reviewed and verified for accuracy. IDX information is provided exclusively for consumers’ personal, noncommercial use and may not be used for any purpose other than to identify prospective properties consumers may be interested in purchasing.

Hi there! How can we help you?

Contact us using the form below or give us a call.

Send Us A Message:

I agree to receive marketing and customer service calls and text messages from CENTURY 21 Atwood. To opt out, you can reply 'stop' at any time or click the unsubscribe link in the emails. Consent is not a condition of purchase. Msg/data rates may apply. Msg frequency varies. Privacy Policy.

Do not fill in this field:

This site is protected by reCAPTCHA and the Google Privacy Policy and Terms of Service apply.

Hi there! How can we help you?

Contact us using the form below or give us a call.

Send Us A Message:

Do not fill in this field:

This site is protected by reCAPTCHA and the Google Privacy Policy and Terms of Service apply.

Hi there! How can we help you?

Contact us using the form below or give us a call.

Send Us A Message:

Do not fill in this field:

This site is protected by reCAPTCHA and the Google Privacy Policy and Terms of Service apply.

Do not fill in this field:

This site is protected by reCAPTCHA and the Google Privacy Policy and Terms of Service apply.

Do not fill in this field:

This site is protected by reCAPTCHA and the Google Privacy Policy and Terms of Service apply.

Do not fill in this field:

This site is protected by reCAPTCHA and the Google Privacy Policy and Terms of Service apply.

$

Do not fill in this field:

This site is protected by reCAPTCHA and the Google Privacy Policy and Terms of Service apply.