New Listing

Listing Tools

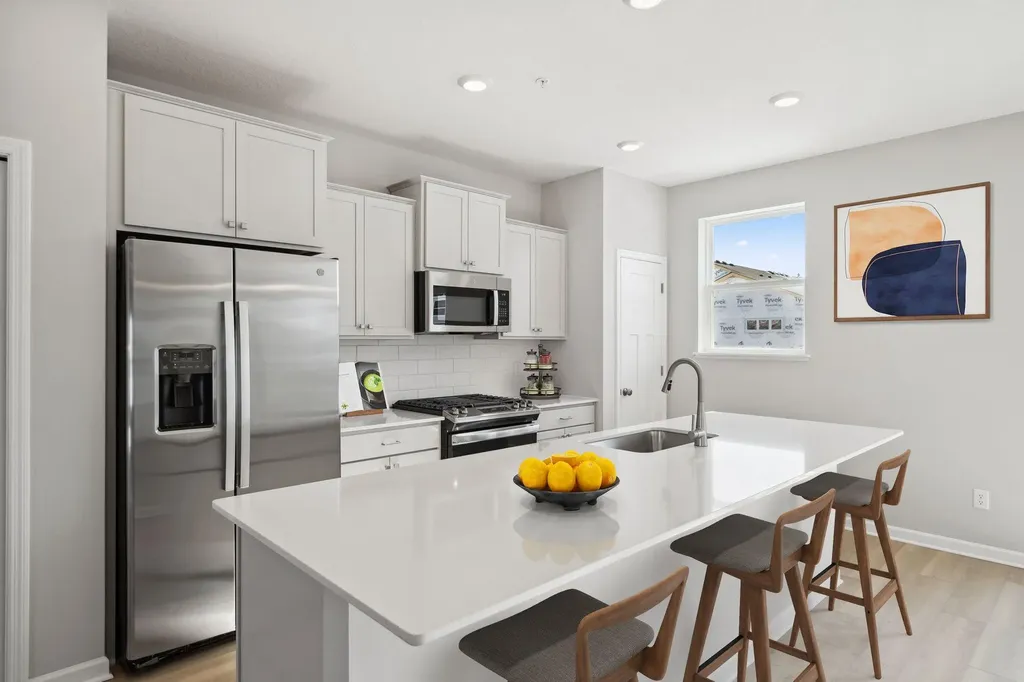
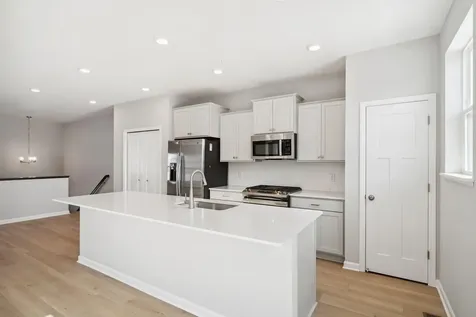
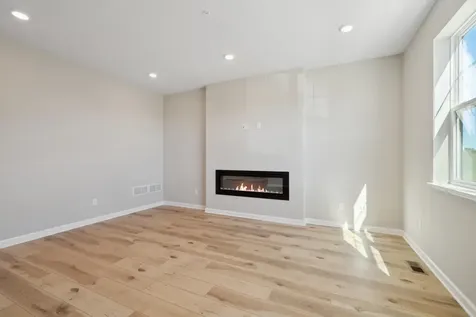
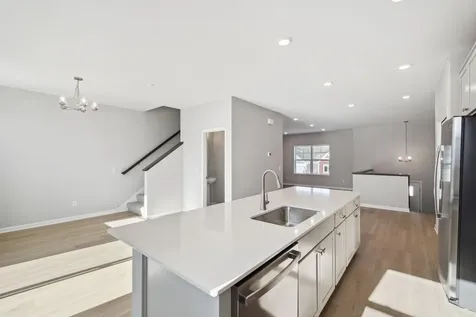
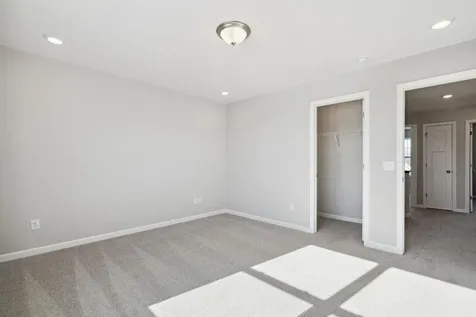
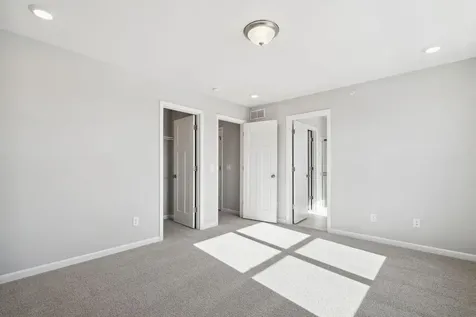
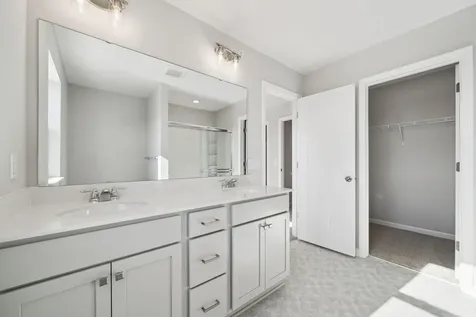
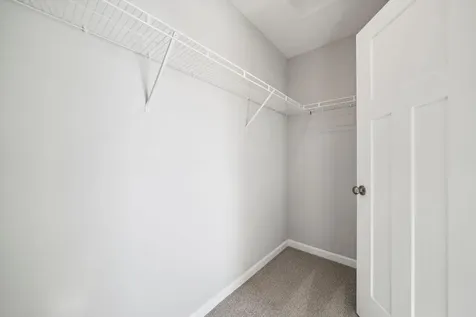
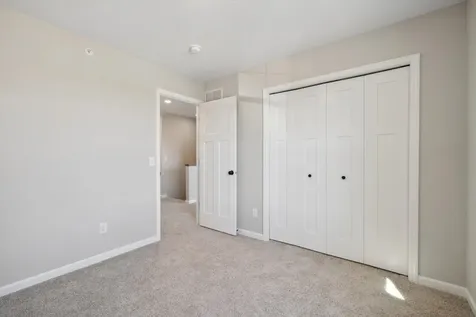
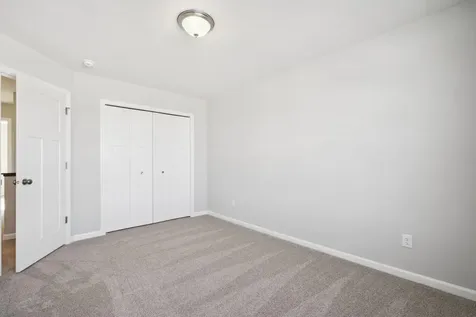
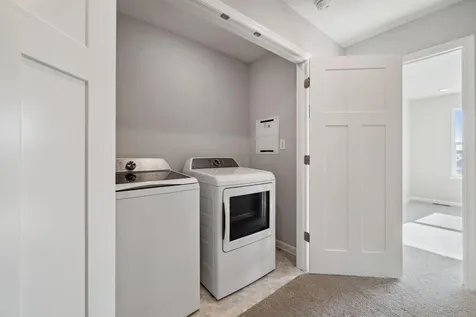
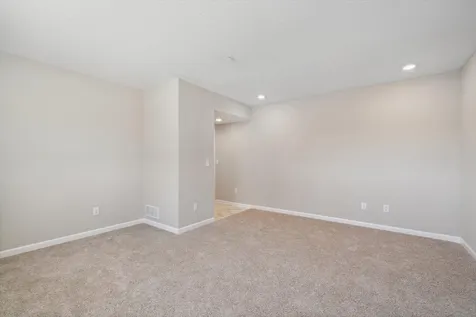
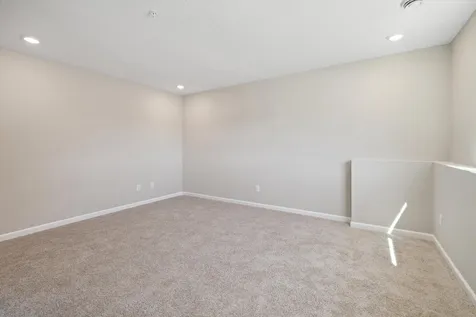
Conventional 4.875%/4.9249% APR if closing by August 28th with seller preferred lender. FHA and VA options also available. Call for further details. Welcome home to this beautifully upgraded 3-bedroom, 2.5-bath home offering approximately 2,070 finished square feet of thoughtfully designed living space. The open-concept main level is ideal for everyday living and entertaining, featuring luxury vinyl plank (LVP) flooring throughout, 9-foot ceilings, and an abundance of natural light. The stunning kitchen is the heart of the home, showcasing beautiful white cabinetry, brand-new GE stainless steel appliances, and an oversized center island with an extended design that provides exceptional prep space, seating, and gathering room. The kitchen flows seamlessly into the spacious dining area and family room, where a shiplap accent wall and electric fireplace create a warm and inviting focal point. Upstairs, you'll find all three bedrooms, along with the convenience of a third-floor laundry. The spacious primary suite offers a private retreat featuring a luxurious en-suite bath with dual vanities and two walk-in closets, providing ample storage and functionality. An upgraded carpet pad adds an extra level of comfort. The finished lower-level recreation room provides additional flexible living space perfect for a family room, game room, home office, or fitness area. Thoughtfully upgraded with modern finishes and quality features throughout, this home offers the perfect combination of style, comfort, and functionality.

Property Details of 10354 Birchwood Circle

Property Details

Interior Features

Utilities and Appliances

Community

Map Location

Driving Directions

Listed by Alisha Veland of M/I Homes

  Based on information submitted to MLS Grid / NORTHSTAR as of July 9, 2026 7:39 AM UTC . All data is deemed reliable but is not guaranteed accurate by the MLS. All information should be independently reviewed and verified for accuracy. IDX information is provided exclusively for consumers’ personal, noncommercial use and may not be used for any purpose other than to identify prospective properties consumers may be interested in purchasing.

Hi there! How can we help you?

Contact us using the form below or give us a call.

Send Us A Message:

I agree to receive marketing and customer service calls and text messages from CENTURY 21 Atwood. To opt out, you can reply 'stop' at any time or click the unsubscribe link in the emails. Consent is not a condition of purchase. Msg/data rates may apply. Msg frequency varies. Privacy Policy.

Do not fill in this field:

This site is protected by reCAPTCHA and the Google Privacy Policy and Terms of Service apply.

Hi there! How can we help you?

Contact us using the form below or give us a call.

Send Us A Message:

Do not fill in this field:

This site is protected by reCAPTCHA and the Google Privacy Policy and Terms of Service apply.

Hi there! How can we help you?

Contact us using the form below or give us a call.

Send Us A Message:

Do not fill in this field:

This site is protected by reCAPTCHA and the Google Privacy Policy and Terms of Service apply.

Do not fill in this field:

This site is protected by reCAPTCHA and the Google Privacy Policy and Terms of Service apply.

Do not fill in this field:

This site is protected by reCAPTCHA and the Google Privacy Policy and Terms of Service apply.

Do not fill in this field:

This site is protected by reCAPTCHA and the Google Privacy Policy and Terms of Service apply.

$

Do not fill in this field:

This site is protected by reCAPTCHA and the Google Privacy Policy and Terms of Service apply.