
Open House

Listing Tools

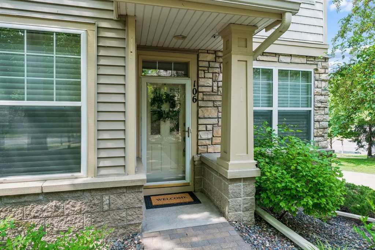
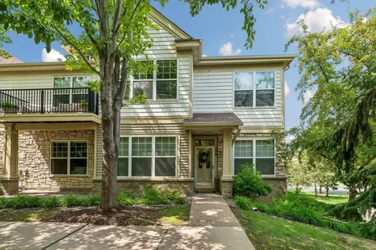
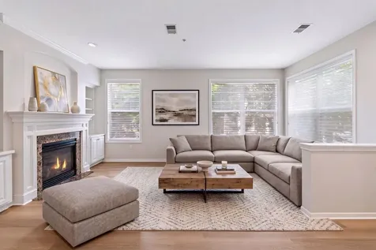
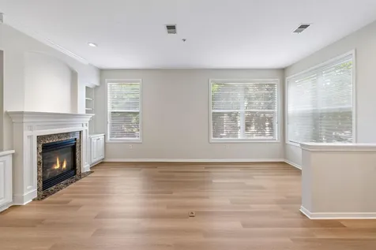
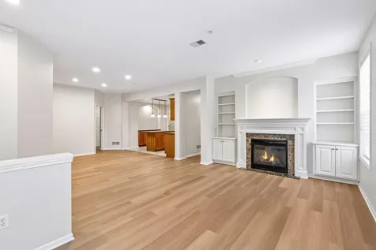
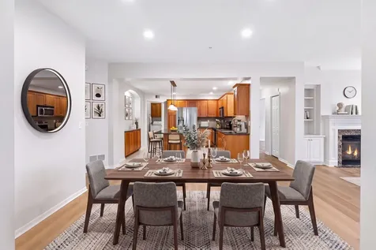
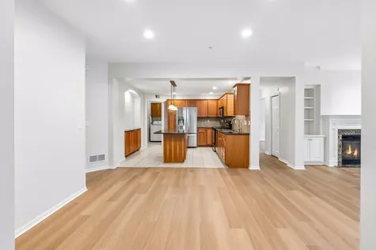
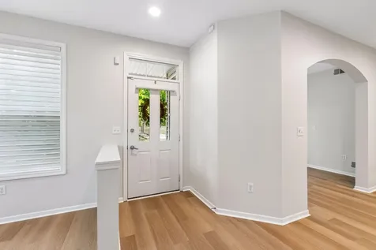
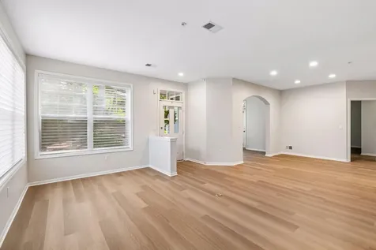
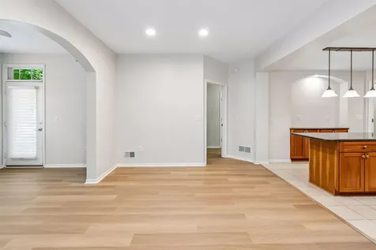
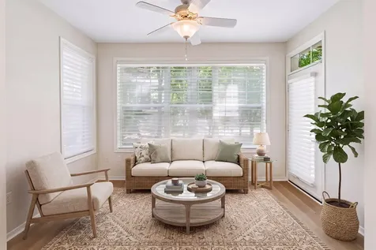
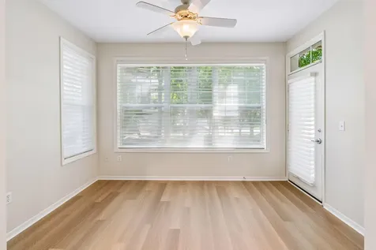
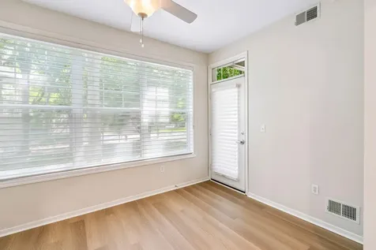
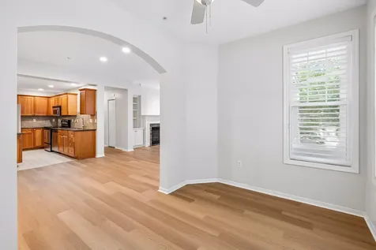
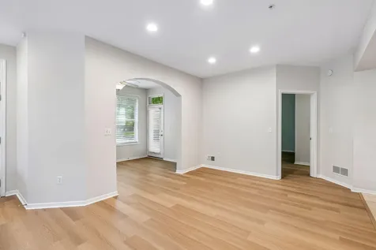
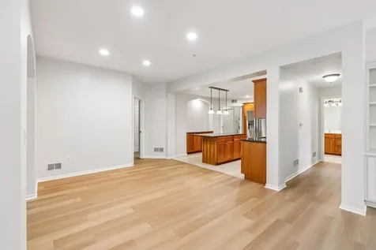
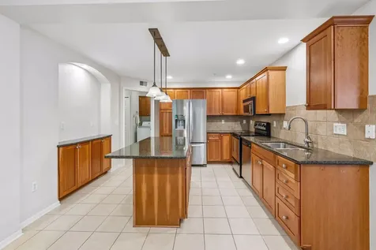
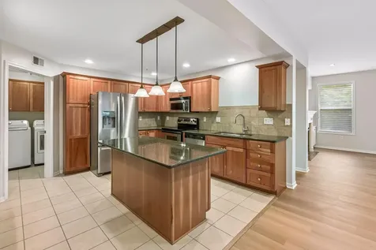
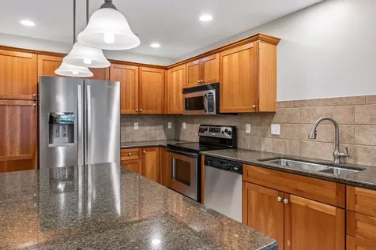
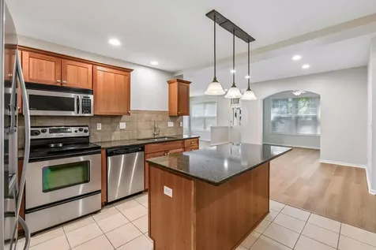
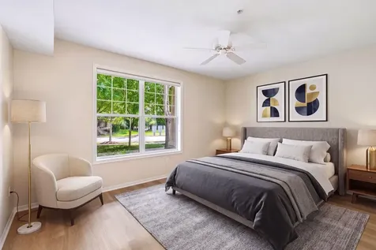
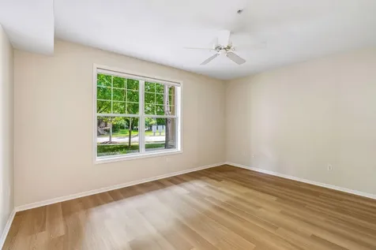
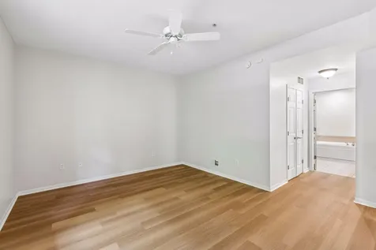
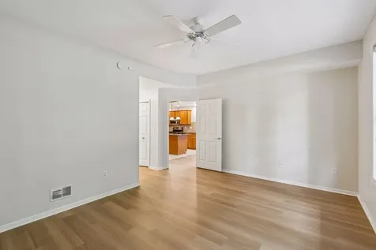
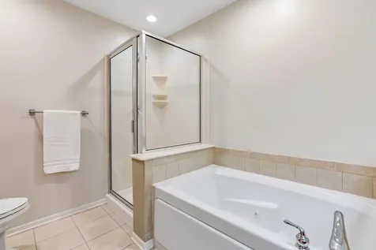
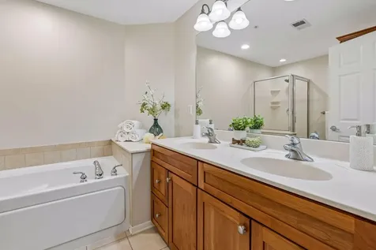
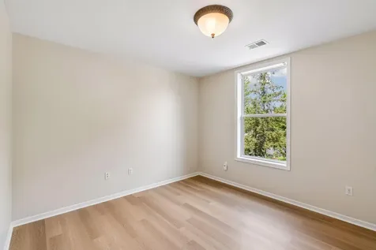
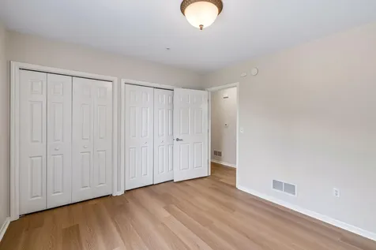
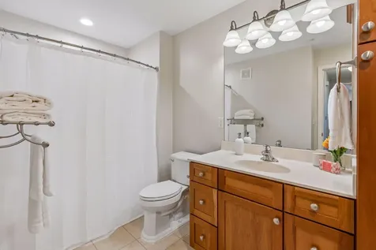
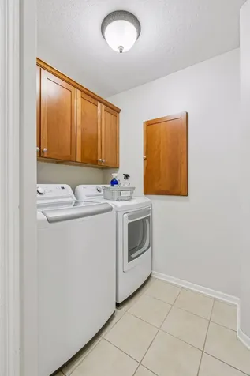
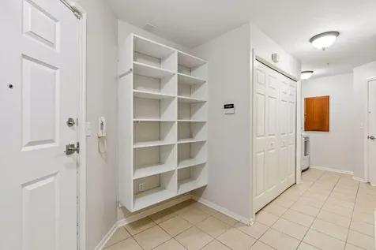
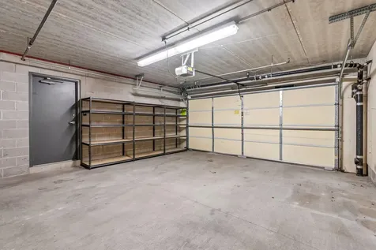
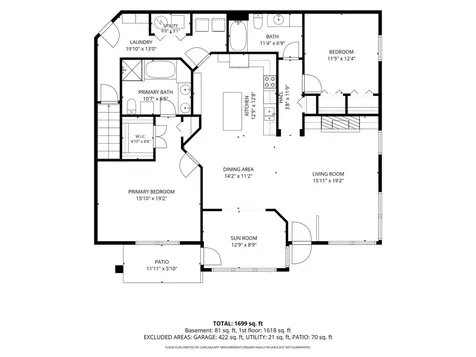
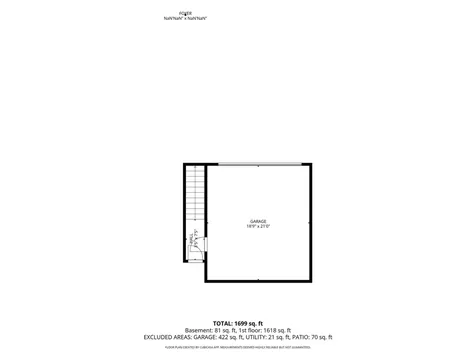
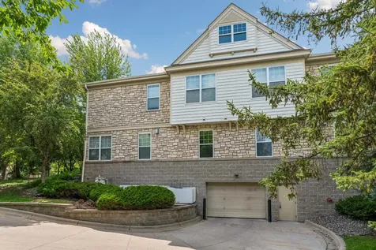
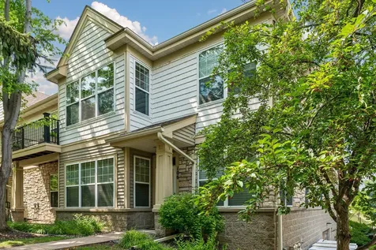
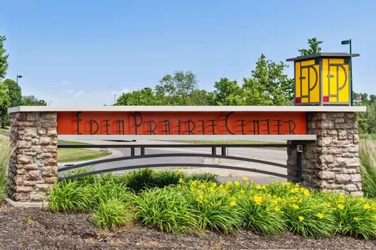
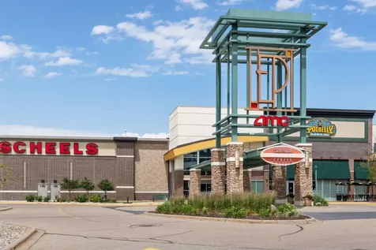
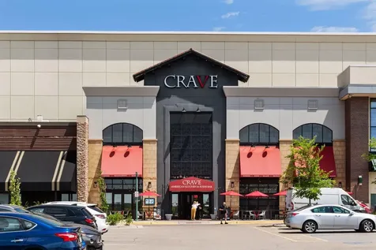
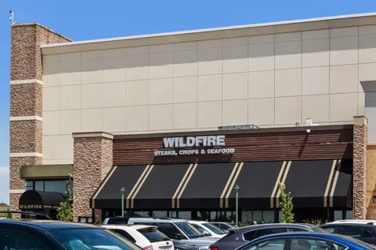
Rarely available one-level urban flat in desirable Hartford Commons! This beautifully updated home offers the ease of single-level living with the convenience of a private entrance, an interior stairway to the heated underground garage, and elevator access for a completely stair-free option. Freshly painted throughout with brand-new luxury vinyl plank flooring, this light-filled home features an inviting open floor plan, a cozy gas fireplace flanked by beautiful built-in cabinetry, creating a warm and elegant focal point in the living room. The well-appointed kitchen is designed for both everyday living and entertaining, offering granite countertops, stainless steel appliances, a center island with breakfast bar seating, and an informal dining area. The spacious sunroom provides the perfect place to relax year-round and opens to a private patio for outdoor enjoyment. Designed with privacy in mind, the generous primary suite is tucked away from the secondary bedroom and features a spacious walk-in closet, an additional shoe closet, and a luxurious en suite bath with dual vanities, a separate shower, and a jetted soaking tub. The second bedroom is located on the opposite side of the home, separated by the main living areas, creating an ideal layout for guests, family members, or a home office. A full guest bath and two closets complete this private wing. A separate laundry room, abundant storage throughout, and a rare private two-car garage within the heated underground parking provide exceptional convenience, security, and additional storage. Access your garage via the interior stairway or take the elevator for completely stair-free living. Ideally located just minutes from shopping, dining, parks, and major freeways, this rarely available property combines comfort, convenience, and low-maintenance living. A one-year home warranty is included for added peace of mind.

Property Details of 8292 Labont Way, Unit 106

Property Details

Interior Features

Utilities and Appliances

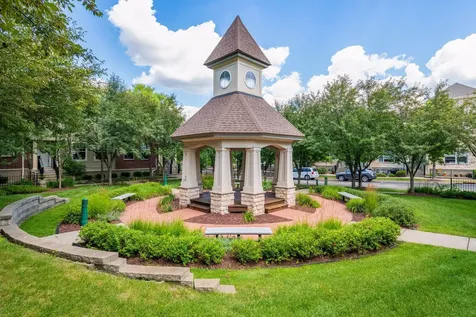
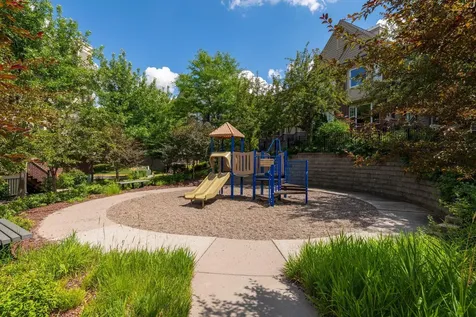
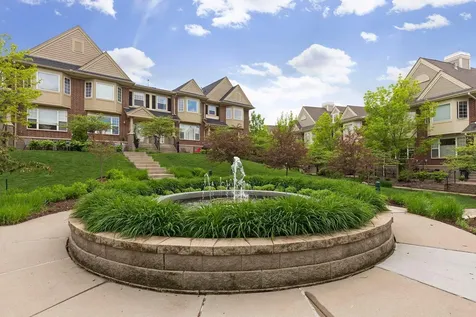
Community

Map Location

Driving Directions

Listed by Kim N Guild of Keller Williams Realty Integrity

  Based on information submitted to MLS Grid / NORTHSTAR as of July 24, 2026 12:14 PM UTC . All data is deemed reliable but is not guaranteed accurate by the MLS. All information should be independently reviewed and verified for accuracy. IDX information is provided exclusively for consumers’ personal, noncommercial use and may not be used for any purpose other than to identify prospective properties consumers may be interested in purchasing.

Hi there! How can we help you?

Contact us using the form below or give us a call.

Send Us A Message:

I agree to receive marketing and customer service calls and text messages from CENTURY 21 Atwood. To opt out, you can reply 'stop' at any time or click the unsubscribe link in the emails. Consent is not a condition of purchase. Msg/data rates may apply. Msg frequency varies. Privacy Policy.

Do not fill in this field:

This site is protected by reCAPTCHA and the Google Privacy Policy and Terms of Service apply.

Hi there! How can we help you?

Contact us using the form below or give us a call.

Send Us A Message:

Do not fill in this field:

This site is protected by reCAPTCHA and the Google Privacy Policy and Terms of Service apply.

Hi there! How can we help you?

Contact us using the form below or give us a call.

Send Us A Message:

Do not fill in this field:

This site is protected by reCAPTCHA and the Google Privacy Policy and Terms of Service apply.

Do not fill in this field:

This site is protected by reCAPTCHA and the Google Privacy Policy and Terms of Service apply.

Do not fill in this field:

This site is protected by reCAPTCHA and the Google Privacy Policy and Terms of Service apply.

Do not fill in this field:

This site is protected by reCAPTCHA and the Google Privacy Policy and Terms of Service apply.

$

Do not fill in this field:

This site is protected by reCAPTCHA and the Google Privacy Policy and Terms of Service apply.