Open House

Listing Tools

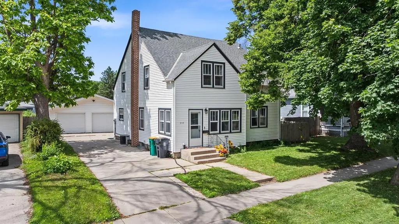
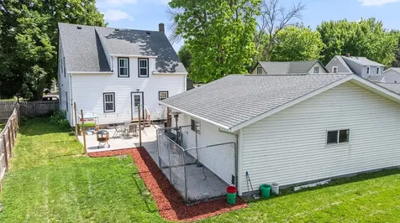
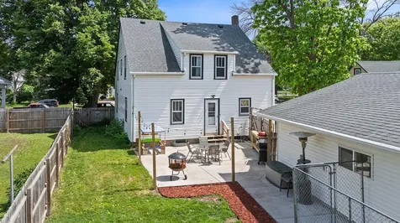
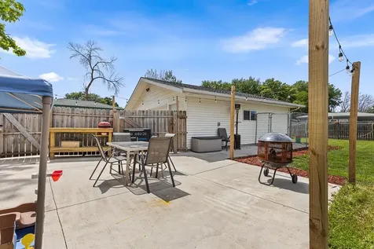
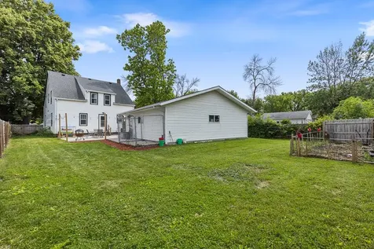
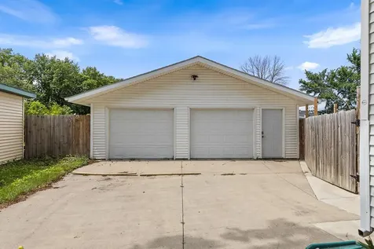
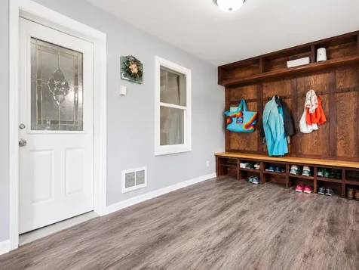
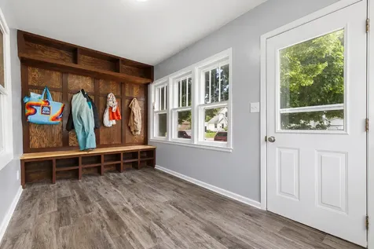
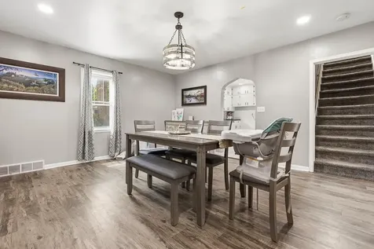
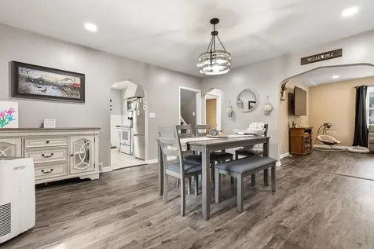
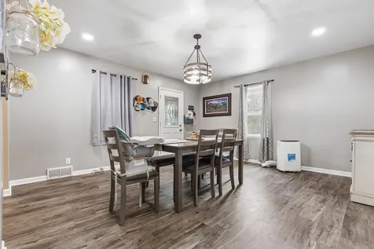
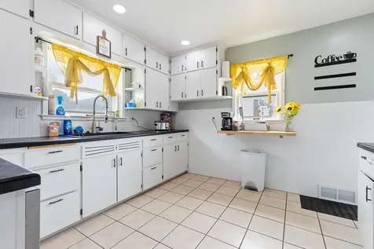
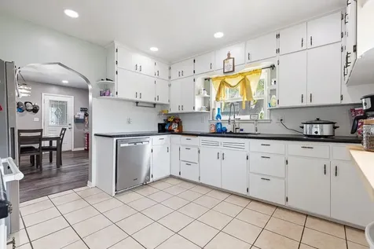
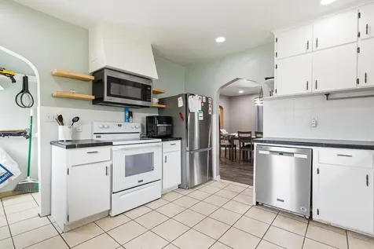
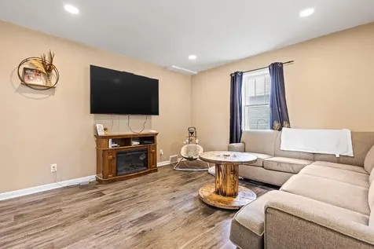
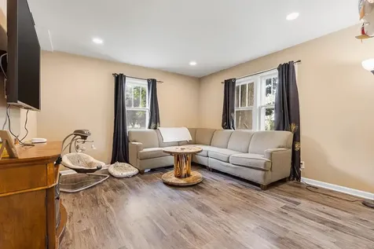
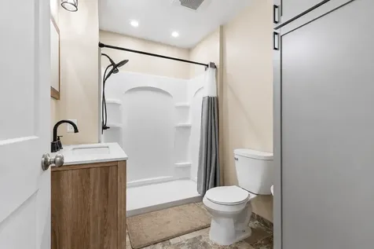
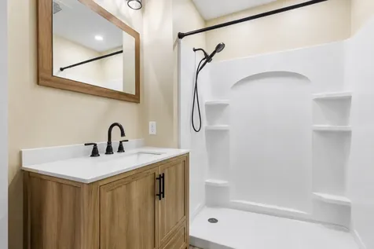
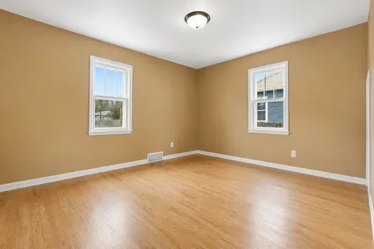
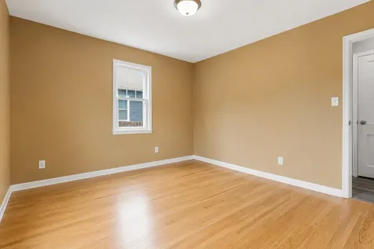
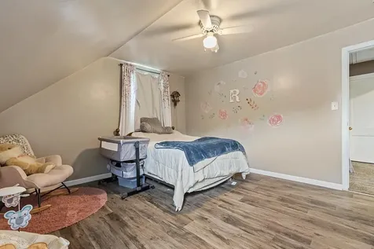
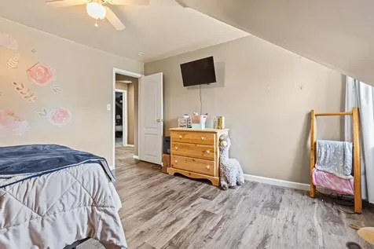
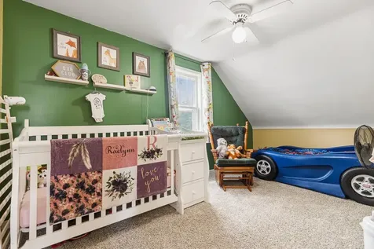
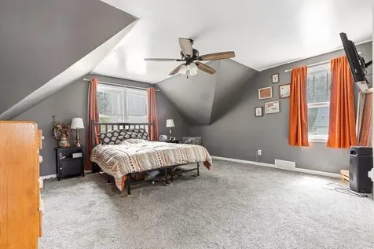
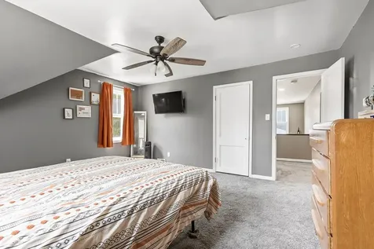
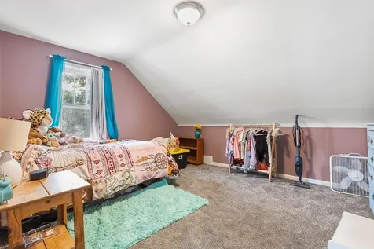
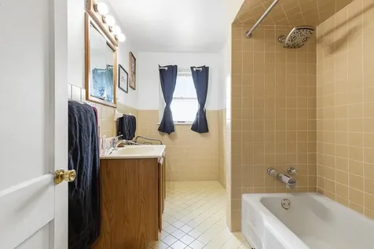
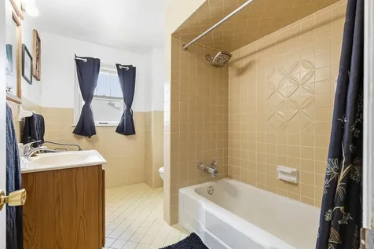
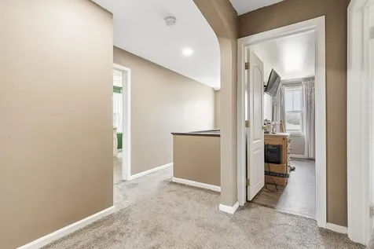
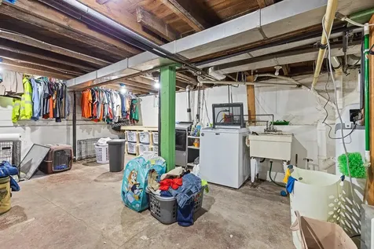
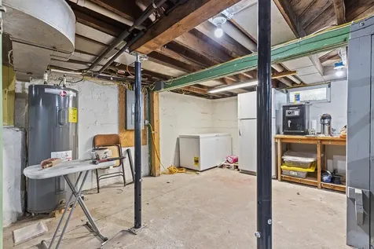
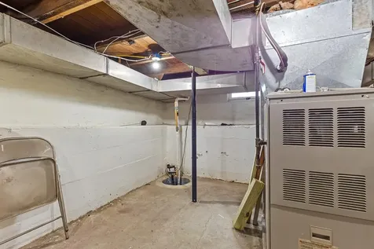
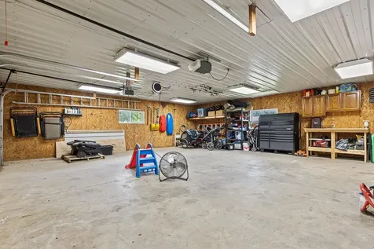
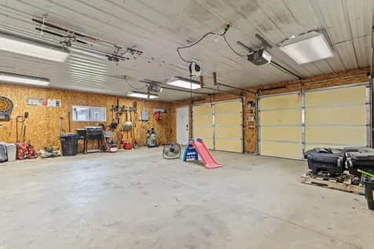
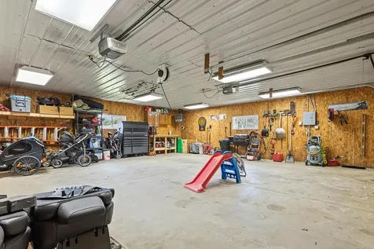
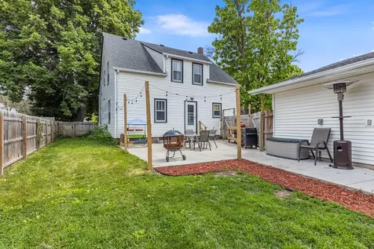
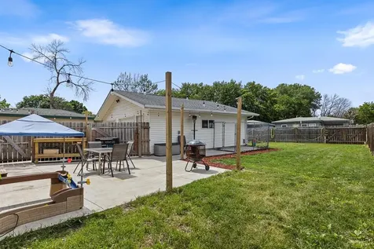
Welcome home to this beautifully updated two-story home offering 5 bedrooms, 2 bathrooms, and an exceptional blend of character, functionality, and improvements. From the moment you step inside, you'll appreciate the welcoming front entry featuring a completely remodeled enclosed porch with custom built-in storage, creating the perfect drop zone while adding both charm and practicality. The main level offers a spacious layout with a generously sized living room filled with natural light, a formal dining room ideal for everyday meals or entertaining, and a thoughtfully designed kitchen with ample cabinetry and workspace. A main-floor bedroom features beautiful hardwood floors and nearby access to the beautifully remodeled bathroom featuring a walk-in shower and tasteful finishes that add a modern touch. Upstairs, you'll find four spacious bedrooms, each offering comfortable living space and great storage, along with a full bathroom that conveniently serves the upper level. The unfinished lower level provides outstanding storage and utility space, housing the laundry area, mechanical systems, and plenty of room for seasonal storage or workshop space. Step outside and discover a few of the home's standout features. The fully fenced backyard is designed for both relaxation and entertaining with a large poured concrete patio, plenty of green space, and convenient rear alley access. Completing the property is an oversized two-stall garage that is finished, heated, and offers incredible versatility for vehicles, hobbies, projects, or additional storage. Additional updates provide peace of mind, including an updated roof in 2012 along with numerous plumbing and electrical improvements throughout the home. Combining timeless character with thoughtful updates, generous living space, and an outstanding backyard and garage, this move-in-ready property is ready to welcome its next owners.

Property Details of 312 S 6th Street

Property Details

Interior Features

Utilities and Appliances

Community

Map Location

Driving Directions

Listed by KaLea Swenson – The Deutz Group of Edina Realty,Inc.

  Based on information submitted to MLS Grid / NORTHSTAR as of July 18, 2026 7:08 AM UTC . All data is deemed reliable but is not guaranteed accurate by the MLS. All information should be independently reviewed and verified for accuracy. IDX information is provided exclusively for consumers’ personal, noncommercial use and may not be used for any purpose other than to identify prospective properties consumers may be interested in purchasing.

Hi there! How can we help you?

Contact us using the form below or give us a call.

Send Us A Message:

I agree to receive marketing and customer service calls and text messages from CENTURY 21 Atwood. To opt out, you can reply 'stop' at any time or click the unsubscribe link in the emails. Consent is not a condition of purchase. Msg/data rates may apply. Msg frequency varies. Privacy Policy.

Do not fill in this field:

This site is protected by reCAPTCHA and the Google Privacy Policy and Terms of Service apply.

Hi there! How can we help you?

Contact us using the form below or give us a call.

Send Us A Message:

Do not fill in this field:

This site is protected by reCAPTCHA and the Google Privacy Policy and Terms of Service apply.

Hi there! How can we help you?

Contact us using the form below or give us a call.

Send Us A Message:

Do not fill in this field:

This site is protected by reCAPTCHA and the Google Privacy Policy and Terms of Service apply.

Do not fill in this field:

This site is protected by reCAPTCHA and the Google Privacy Policy and Terms of Service apply.

Do not fill in this field:

This site is protected by reCAPTCHA and the Google Privacy Policy and Terms of Service apply.

Do not fill in this field:

This site is protected by reCAPTCHA and the Google Privacy Policy and Terms of Service apply.

$

Do not fill in this field:

This site is protected by reCAPTCHA and the Google Privacy Policy and Terms of Service apply.