Open House

Listing Tools

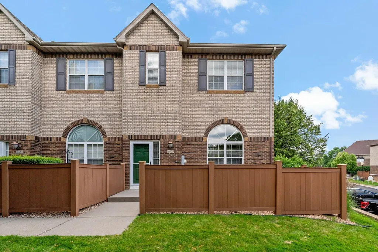
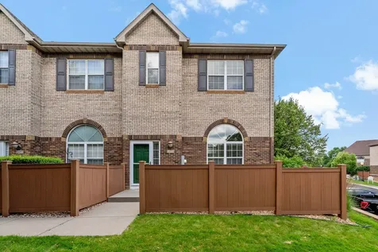
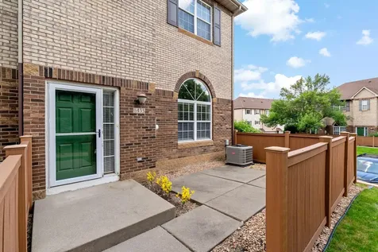
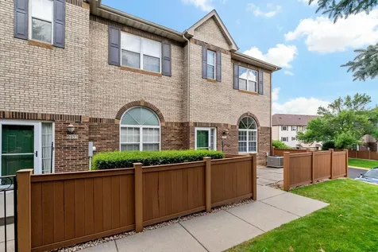
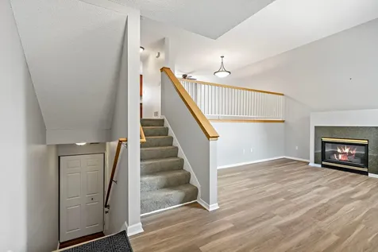
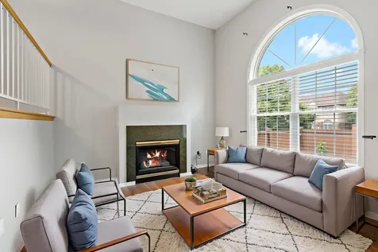
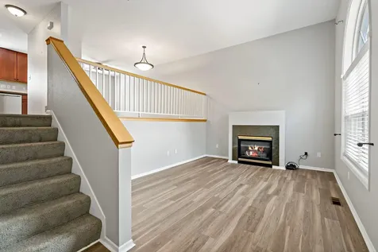
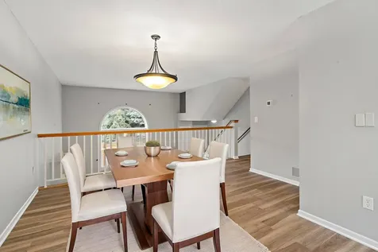
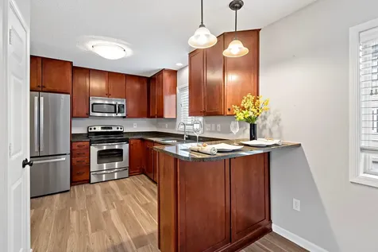
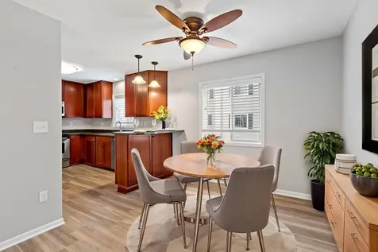
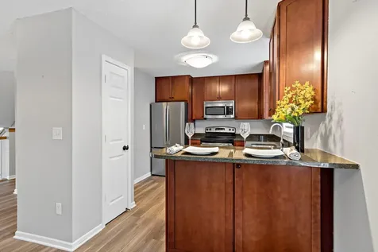
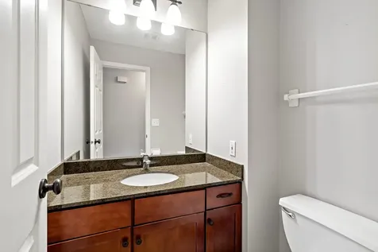
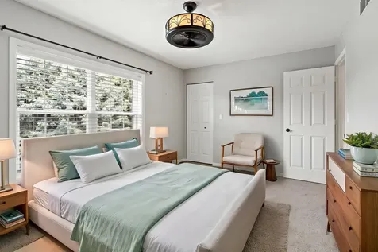
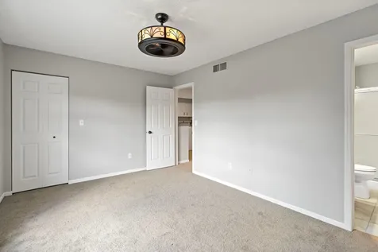
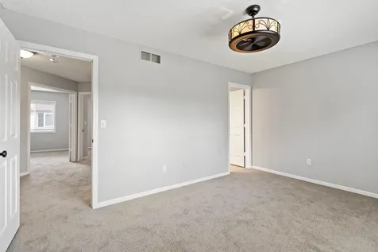
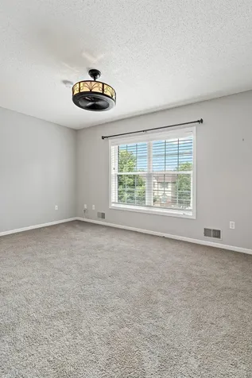
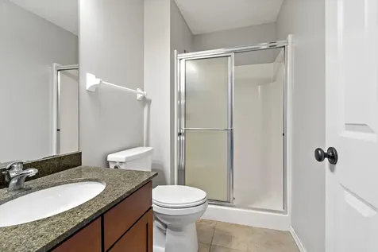
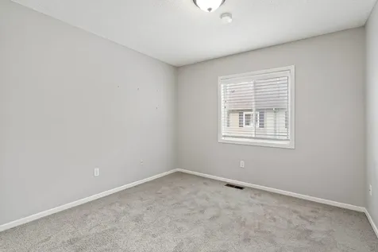
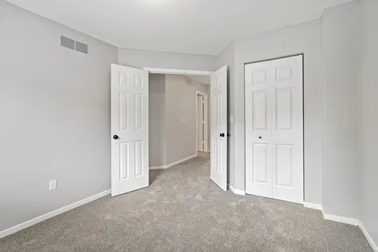
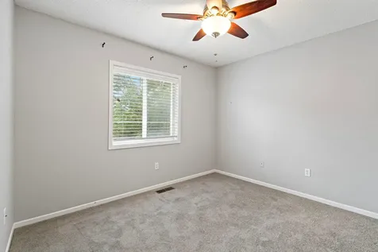
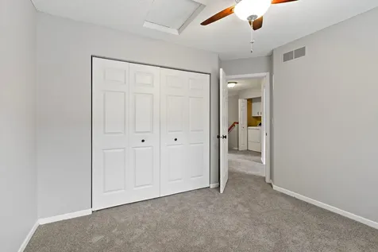
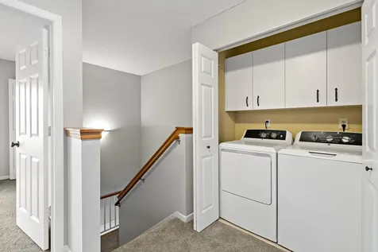
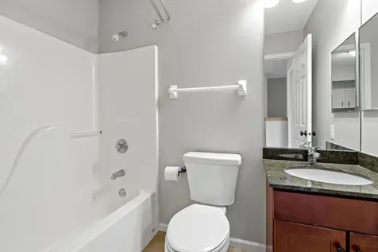
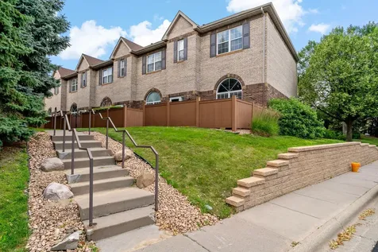
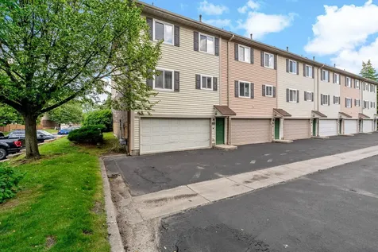
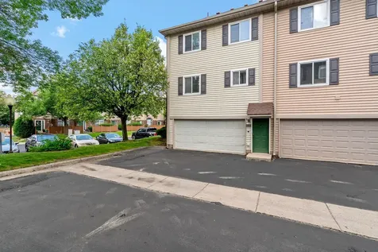
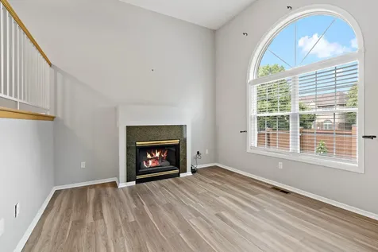
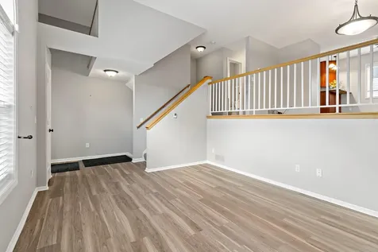
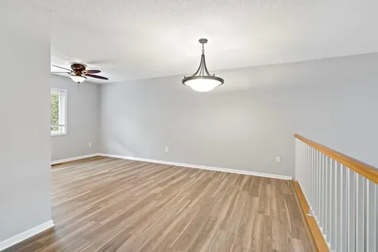
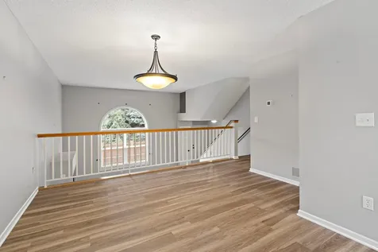
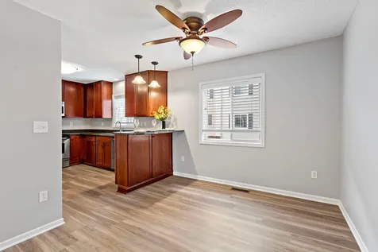
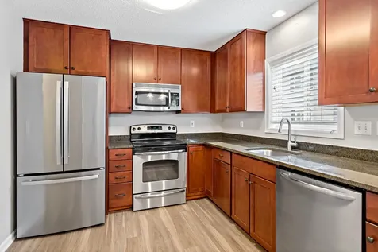
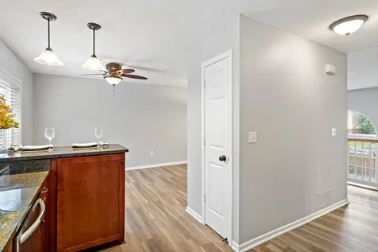
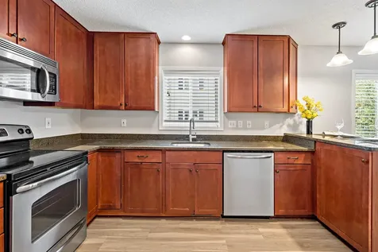
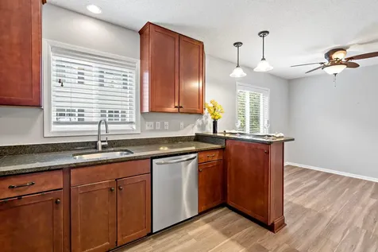
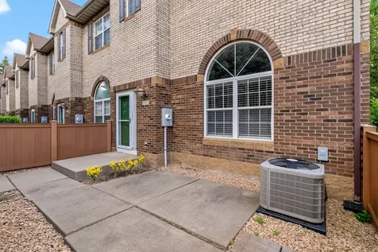
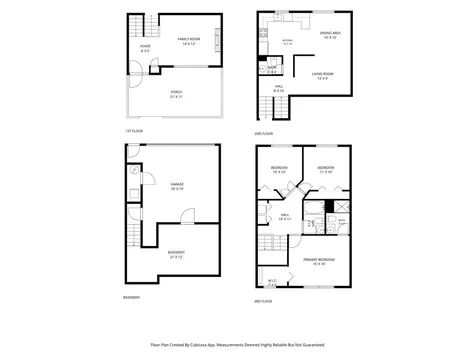
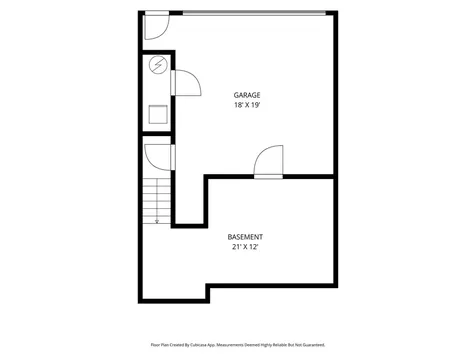
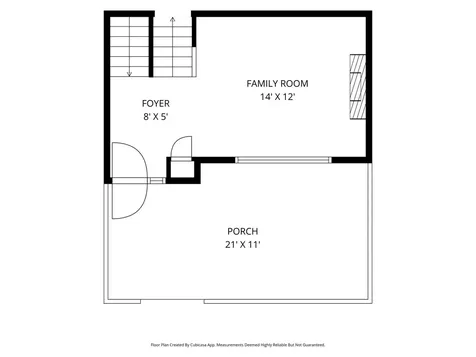
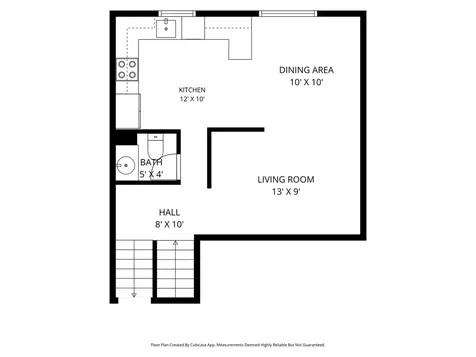
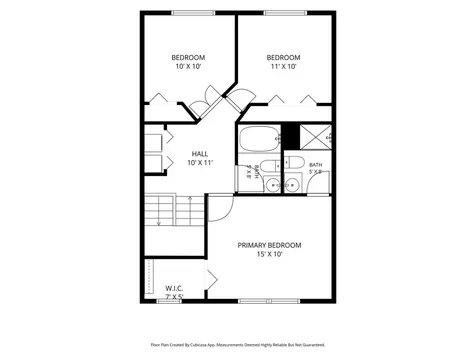
Welcome to this end unit 3BR/3BA turnkey, well maintained townhome. Curb appeal is abundant with full brick front, privacy fence and front patio convenient for grilling and entertaining. The 2 car insulated tuck under garage enters from rear of the unit for added convenience, with plenty of storage in the 12x14 attached crawl space. The updated interior feature plenty of natural light, vaulted ceilings and large windows with green space views. Features include new carpet and fresh paint throughout, with newer LVP flooring in living, dining, and kitchen areas, gas fireplace and heated floors in the loft style living room for those cozy fall and winter nights. The kitchen features stainless appliances, granite counters, pantry, birch hardwood cabinets with soft close cabinet doors, and flowing open concept to breakfast bar and dining areas. The upper level features 3 bedrooms plus laundry for added convenience. Additional features include Primary suite 3/4 bath with granite countertops and 5x7 custom walk in closet by California Closet design. Enjoy the community pool just steps away from your townhome. You will appreciate the extra convenient Eden Prairie location near to shopping, restaurants, entertainment, Bryant Lake Park, Dog park, and to highways Crosstown, 212,169, and I494. Rentals allowed, plenty of guest parking, reasonable HOA - Monthly dues include internet and cable. Come visit this outstanding property today!

Property Details of 6453 Regency Lane

Property Details

Interior Features

Utilities and Appliances

Community

Map Location

Driving Directions

Listed by John Teilborg of Edina Realty,Inc.

  Based on information submitted to MLS Grid / NORTHSTAR as of July 8, 2026 8:40 AM UTC . All data is deemed reliable but is not guaranteed accurate by the MLS. All information should be independently reviewed and verified for accuracy. IDX information is provided exclusively for consumers’ personal, noncommercial use and may not be used for any purpose other than to identify prospective properties consumers may be interested in purchasing.

Hi there! How can we help you?

Contact us using the form below or give us a call.

Send Us A Message:

I agree to receive marketing and customer service calls and text messages from CENTURY 21 Atwood. To opt out, you can reply 'stop' at any time or click the unsubscribe link in the emails. Consent is not a condition of purchase. Msg/data rates may apply. Msg frequency varies. Privacy Policy.

Do not fill in this field:

This site is protected by reCAPTCHA and the Google Privacy Policy and Terms of Service apply.

Hi there! How can we help you?

Contact us using the form below or give us a call.

Send Us A Message:

Do not fill in this field:

This site is protected by reCAPTCHA and the Google Privacy Policy and Terms of Service apply.

Hi there! How can we help you?

Contact us using the form below or give us a call.

Send Us A Message:

Do not fill in this field:

This site is protected by reCAPTCHA and the Google Privacy Policy and Terms of Service apply.

Do not fill in this field:

This site is protected by reCAPTCHA and the Google Privacy Policy and Terms of Service apply.

Do not fill in this field:

This site is protected by reCAPTCHA and the Google Privacy Policy and Terms of Service apply.

Do not fill in this field:

This site is protected by reCAPTCHA and the Google Privacy Policy and Terms of Service apply.

$

Do not fill in this field:

This site is protected by reCAPTCHA and the Google Privacy Policy and Terms of Service apply.