Open House

Listing Tools

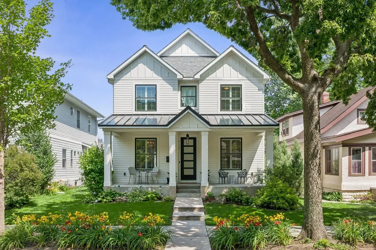
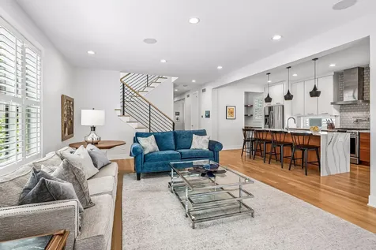
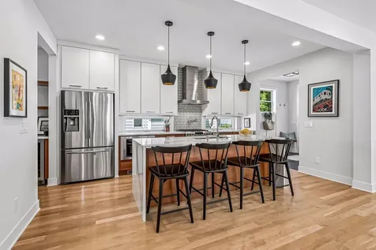
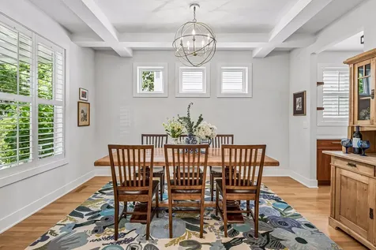
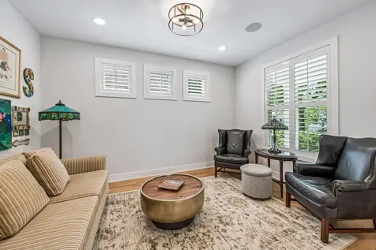
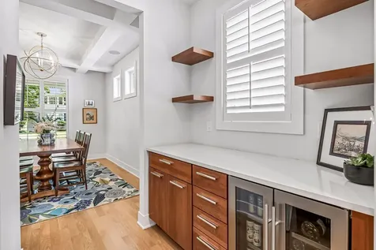
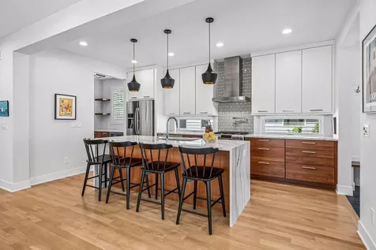
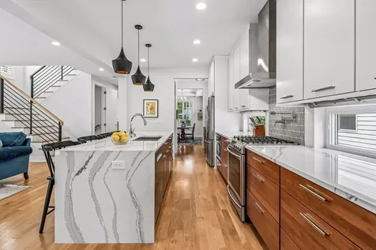
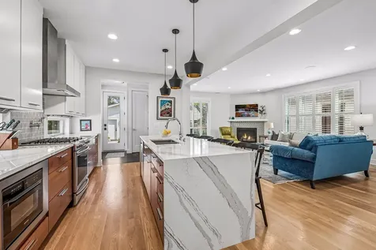
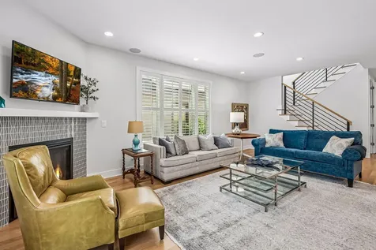
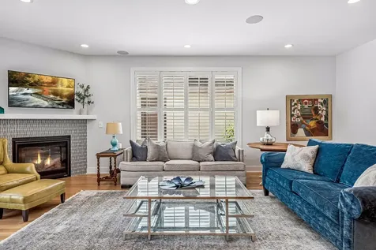
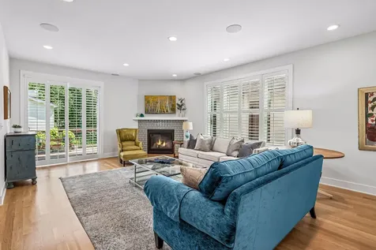
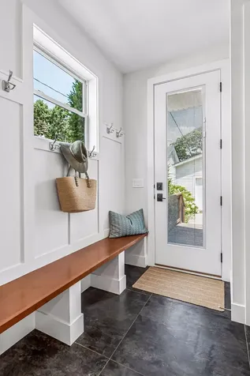
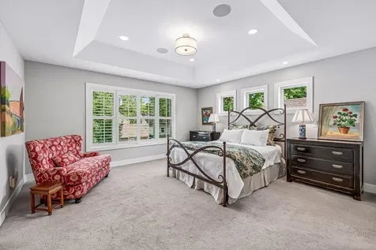
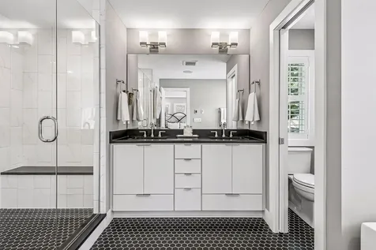
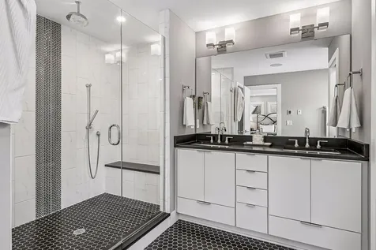
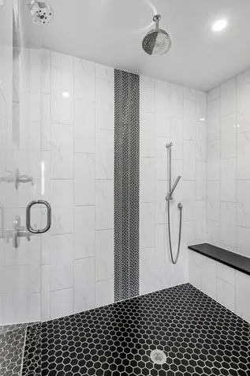
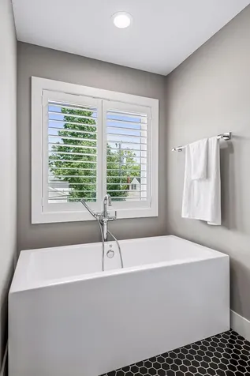
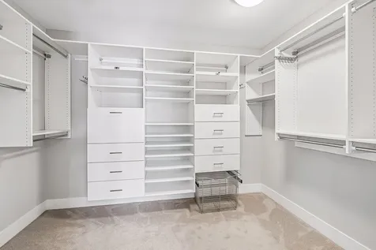
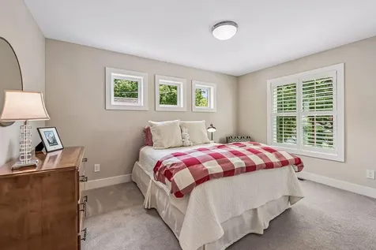
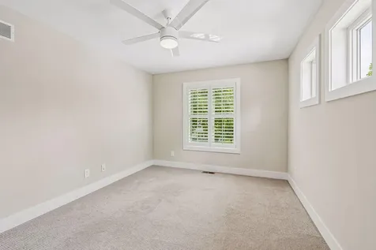
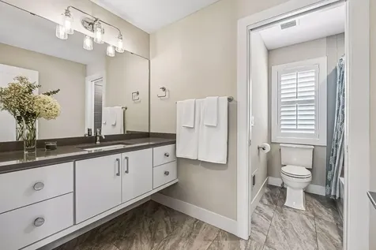
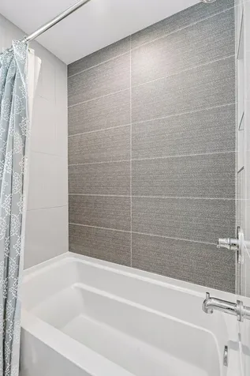
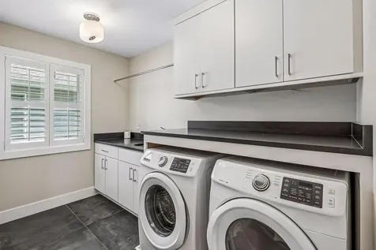
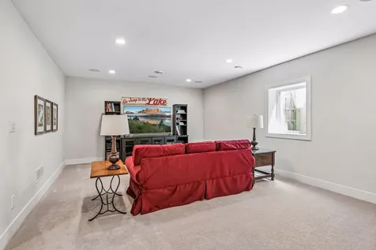
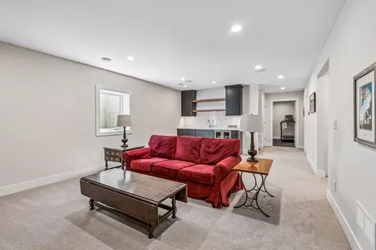
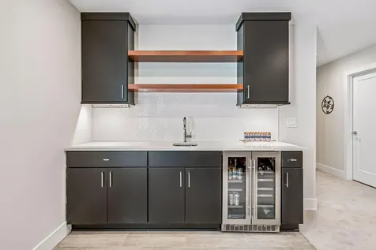
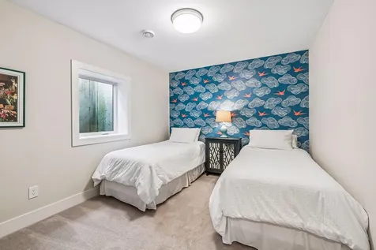
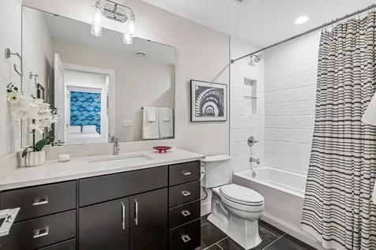
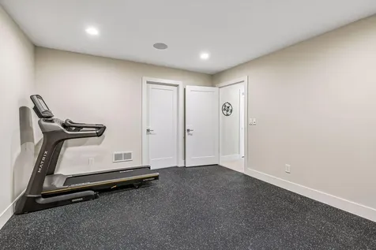
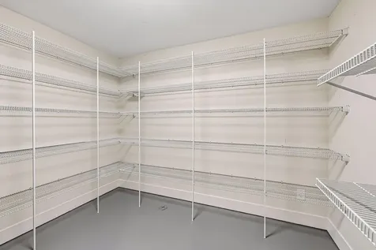
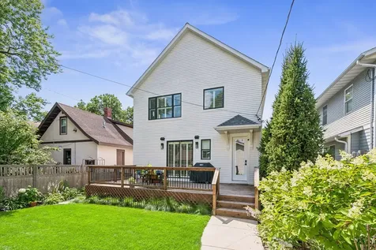
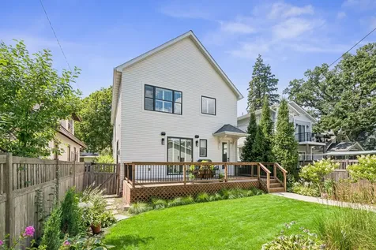
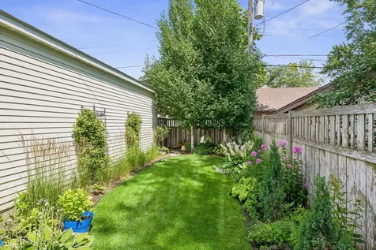
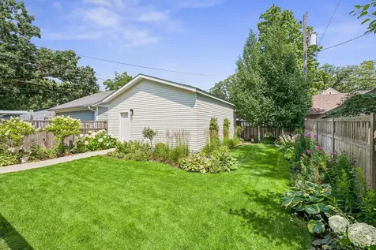
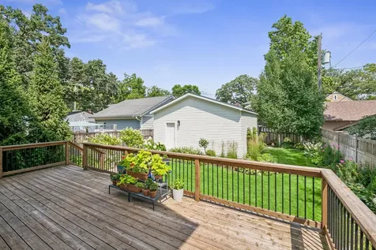
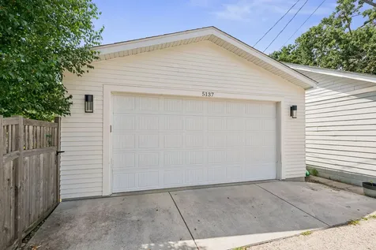
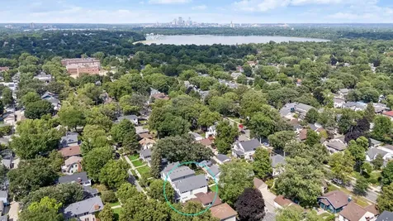
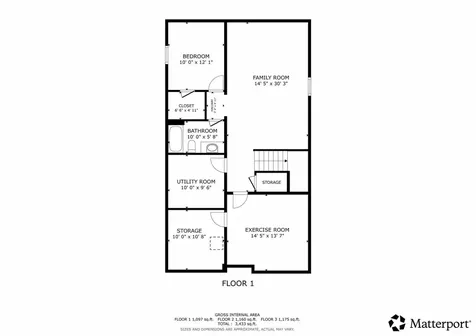
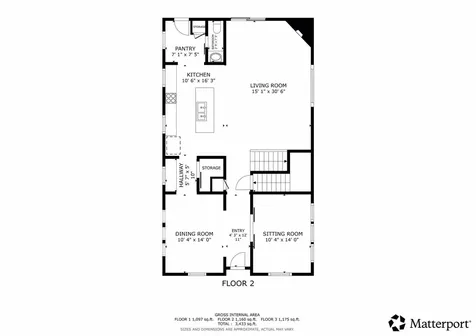
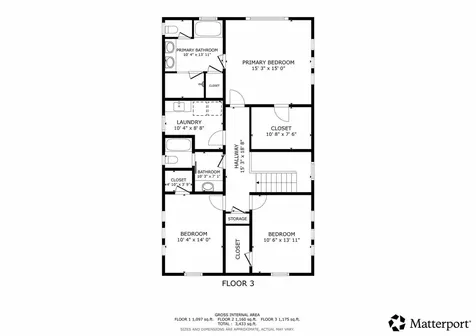
Perfectly positioned in one of Fulton's most desirable pockets, this exceptional home combines an unbeatable location with thoughtful design, meticulous maintenance, and comfortable, functional living spaces. Every room has been carefully designed to make everyday life feel effortless while providing the perfect place to gather with family and friends. Filled with natural light, the main level features soaring ceilings, expansive windows, and an open layout that is equally suited for entertaining and everyday living. The beautiful kitchen is the heart of the home with abundant cabinetry, generous prep space, and a walk-through butler's pantry that provides exceptional additional storage. A formal dining room is ready for holiday dinners and celebrations, while the versatile front room can easily serve as a home office, second living area, or playroom. A functional mudroom helps keep daily life organized, while the expansive deck overlooks a beautifully landscaped backyard with mature gardens and green space-creating a private setting for morning coffee, summer dinners, or relaxing evenings outdoors. An oversized two-car garage completes the outdoor amenities. Upstairs, you'll find three generously sized bedrooms, including a spacious primary suite that serves as a peaceful retreat. The ensuite bathroom features a dual vanity, soaking tub, separate walk-in shower, and an impressive walk-in closet with plenty of storage. Two additional spacious bedrooms and a full bathroom complete the upper level. The finished lower level adds even more living space with a large family room and stylish wet bar, making it the perfect place for movie nights, game days, or entertaining. An additional bedroom and full bathroom provide comfortable accommodations for guests, while a large flex room is ideal for a home gym, hobby room, playroom, or whatever best fits your lifestyle. Ample storage throughout ensures everything has its place. Enjoy the very best of Southwest Minneapolis living, just blocks to the Minnehaha Creek, and moments from Lake Harriet, neighborhood parks, top-rated schools, local coffee shops, restaurants, boutiques, and major thoroughfares. Homes that offer this combination of location, thoughtful design, and everyday functionality don't come along often. This is a home you'll enjoy from the moment you walk through the door, with spaces designed for making memories for years to come.

Property Details of 5137 Washburn Avenue S, 28

Property Details

Interior Features

Utilities and Appliances

Community

Map Location

Driving Directions

Listed by Ellyn Sternberg of Edina Realty,Inc.

  Based on information submitted to MLS Grid / NORTHSTAR as of July 18, 2026 7:08 AM UTC . All data is deemed reliable but is not guaranteed accurate by the MLS. All information should be independently reviewed and verified for accuracy. IDX information is provided exclusively for consumers’ personal, noncommercial use and may not be used for any purpose other than to identify prospective properties consumers may be interested in purchasing.

Hi there! How can we help you?

Contact us using the form below or give us a call.

Send Us A Message:

I agree to receive marketing and customer service calls and text messages from CENTURY 21 Atwood. To opt out, you can reply 'stop' at any time or click the unsubscribe link in the emails. Consent is not a condition of purchase. Msg/data rates may apply. Msg frequency varies. Privacy Policy.

Do not fill in this field:

This site is protected by reCAPTCHA and the Google Privacy Policy and Terms of Service apply.

Hi there! How can we help you?

Contact us using the form below or give us a call.

Send Us A Message:

Do not fill in this field:

This site is protected by reCAPTCHA and the Google Privacy Policy and Terms of Service apply.

Hi there! How can we help you?

Contact us using the form below or give us a call.

Send Us A Message:

Do not fill in this field:

This site is protected by reCAPTCHA and the Google Privacy Policy and Terms of Service apply.

Do not fill in this field:

This site is protected by reCAPTCHA and the Google Privacy Policy and Terms of Service apply.

Do not fill in this field:

This site is protected by reCAPTCHA and the Google Privacy Policy and Terms of Service apply.

Do not fill in this field:

This site is protected by reCAPTCHA and the Google Privacy Policy and Terms of Service apply.

$

Do not fill in this field:

This site is protected by reCAPTCHA and the Google Privacy Policy and Terms of Service apply.