


Open House

Listing Tools

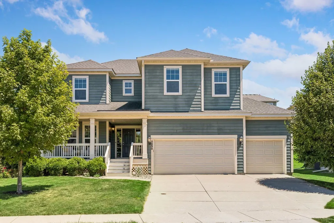
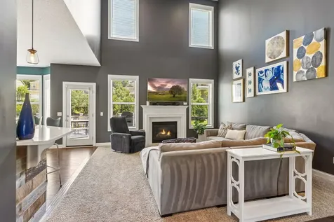
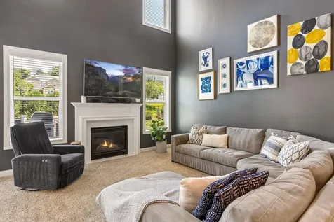
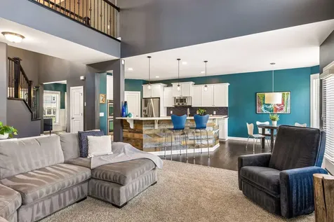
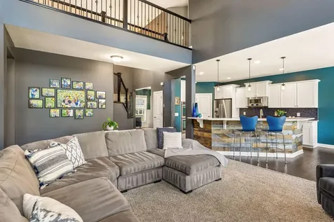
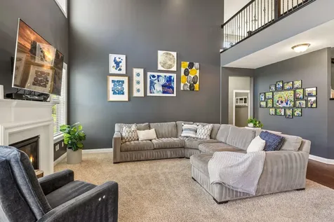
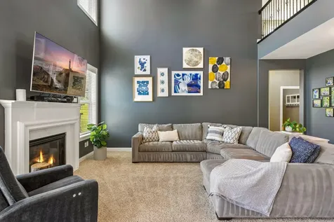
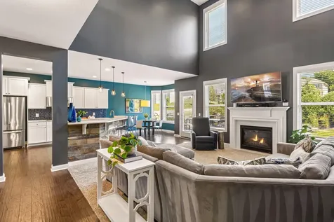
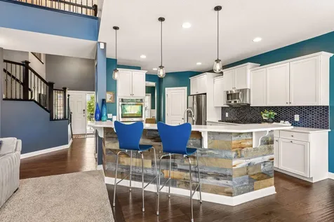
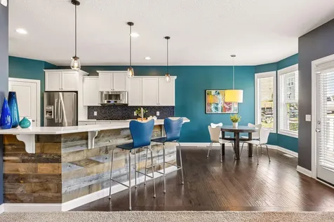
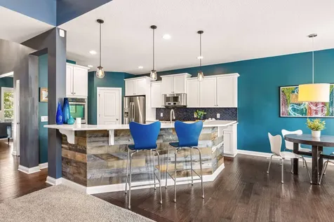
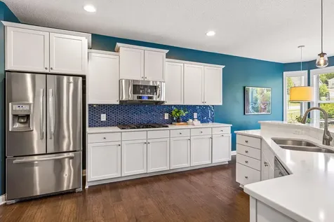
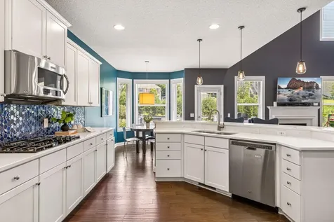
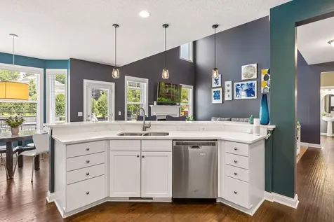
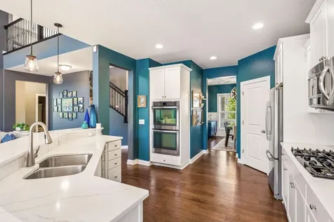
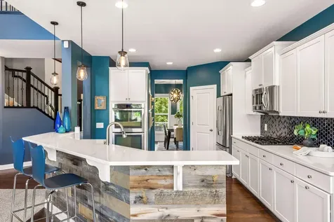
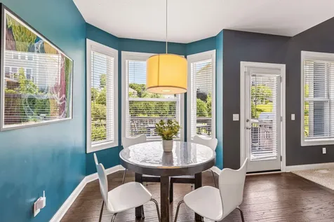
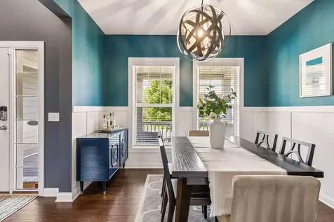
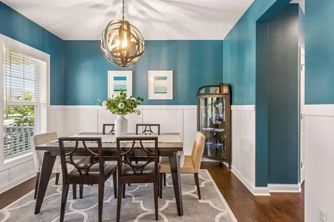
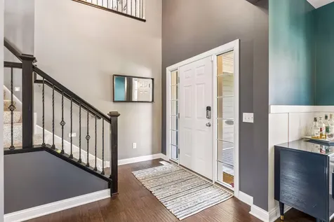
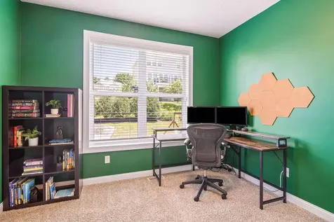
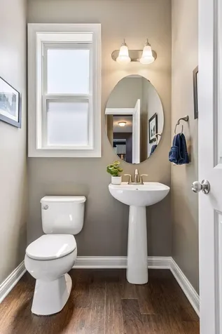
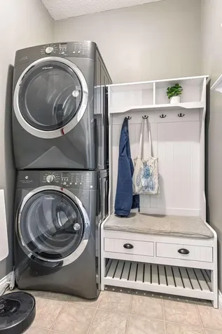
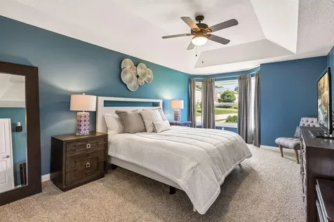
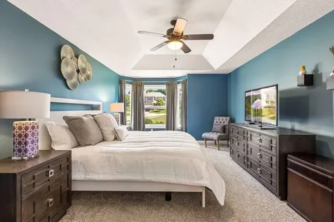
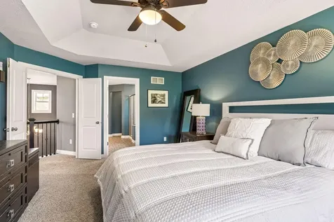
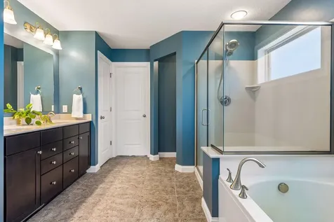
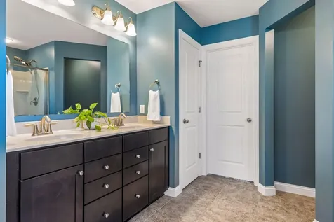
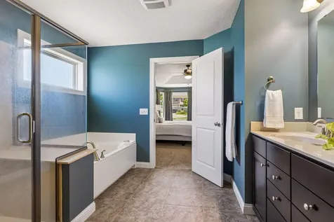
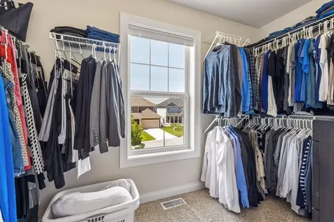
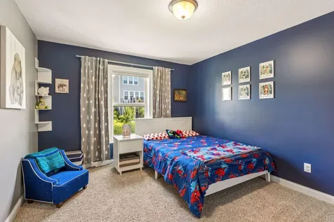
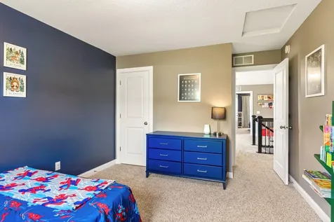
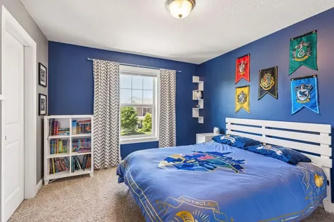
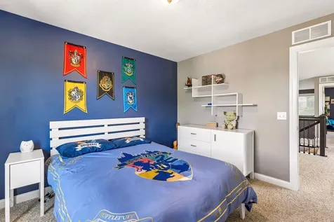
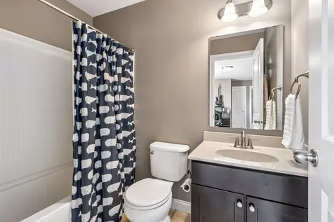
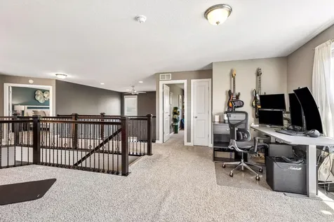
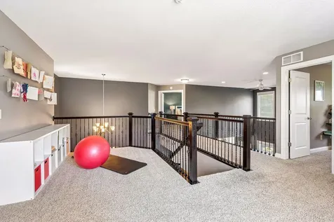
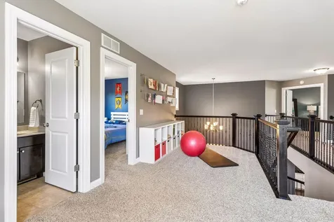
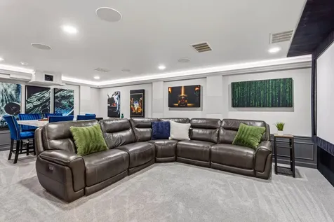
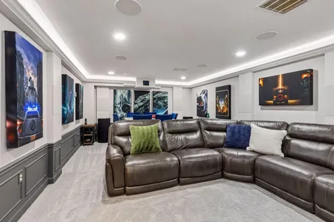
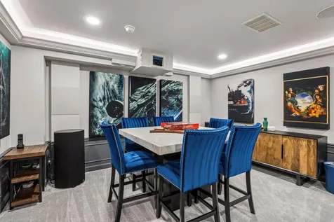
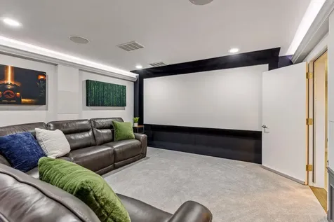
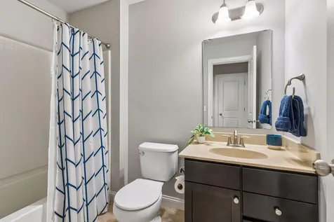
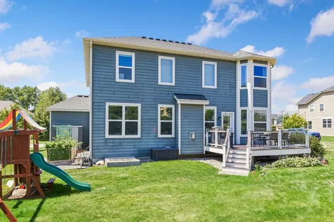
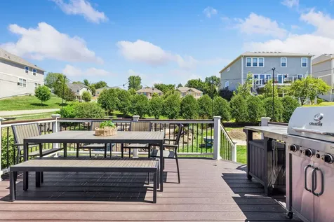
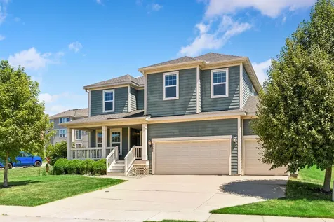
Welcome to this exceptional 5-bedroom, 4-bathroom home offering 3,830 finished square feet located within the award-winning Wayzata School District, including the coveted Kimberly Lane Elementary School. Perfectly designed for both everyday living and entertaining, this home combines timeless elegance with over $170,000 invested in premium improvements. Step inside to a breathtaking two-story foyer and soaring living room filled with natural light from dramatic floor-to-ceiling windows. The beautifully updated kitchen is the heart of the home, featuring professionally painted cabinetry, quartz countertops, designer backsplash, smart lighting, and an updated fireplace surround. Flexible living spaces include a main-level bedroom ideal for a home office or guest suite, plus an upper-level loft perfect for a playroom, study, or fitness area. Retreat outdoors to your private backyard featuring a maintenance-free deck, custom firepit, extensive professional landscaping, mature trees, decorative rock beds, and raised garden beds-creating the perfect setting for relaxing or entertaining. The show-stopping lower level features a professionally designed custom home theater with premium sound isolation, a 130-inch acoustically transparent screen, Dolby Atmos surround sound, premium KEF THX-certified speakers, and smart lighting, delivering an extraordinary movie, gaming, and sports viewing experience. Additional highlights include a 3-car garage, new dual-stage furnace and A/C with heat pump and whole-home humidifier, new sump pump, gutters, custom dining room wainscoting, and smart home features throughout. Every detail has been thoughtfully curated, creating a truly move-in-ready home that offers luxury, comfort, and unforgettable spaces for making lifelong memories.

Property Details of 5090 Kimberly Lane N

Property Details

Interior Features

Utilities and Appliances

Community

Map Location

Driving Directions

Listed by Jeanne LeVasseur of Keller Williams Realty Integrity

  Based on information submitted to MLS Grid / NORTHSTAR as of July 16, 2026 7:39 AM UTC . All data is deemed reliable but is not guaranteed accurate by the MLS. All information should be independently reviewed and verified for accuracy. IDX information is provided exclusively for consumers’ personal, noncommercial use and may not be used for any purpose other than to identify prospective properties consumers may be interested in purchasing.

Hi there! How can we help you?

Contact us using the form below or give us a call.

Send Us A Message:

I agree to receive marketing and customer service calls and text messages from CENTURY 21 Atwood. To opt out, you can reply 'stop' at any time or click the unsubscribe link in the emails. Consent is not a condition of purchase. Msg/data rates may apply. Msg frequency varies. Privacy Policy.

Do not fill in this field:

This site is protected by reCAPTCHA and the Google Privacy Policy and Terms of Service apply.

Hi there! How can we help you?

Contact us using the form below or give us a call.

Send Us A Message:

Do not fill in this field:

This site is protected by reCAPTCHA and the Google Privacy Policy and Terms of Service apply.

Hi there! How can we help you?

Contact us using the form below or give us a call.

Send Us A Message:

Do not fill in this field:

This site is protected by reCAPTCHA and the Google Privacy Policy and Terms of Service apply.

Do not fill in this field:

This site is protected by reCAPTCHA and the Google Privacy Policy and Terms of Service apply.

Do not fill in this field:

This site is protected by reCAPTCHA and the Google Privacy Policy and Terms of Service apply.

Do not fill in this field:

This site is protected by reCAPTCHA and the Google Privacy Policy and Terms of Service apply.

$

Do not fill in this field:

This site is protected by reCAPTCHA and the Google Privacy Policy and Terms of Service apply.