CMS

Listing Tools

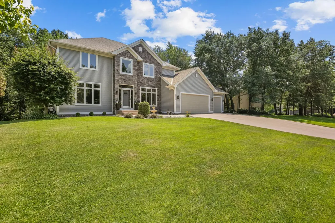
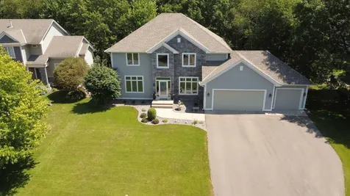
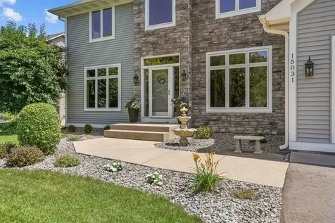
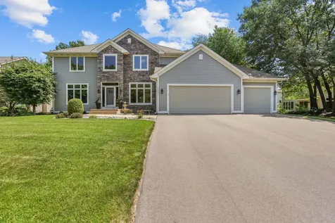
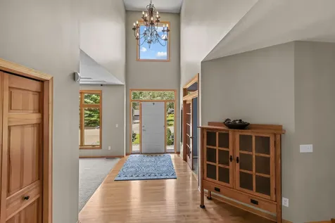
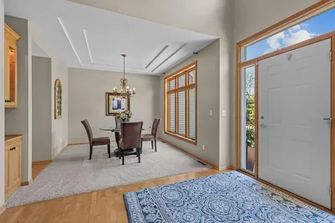
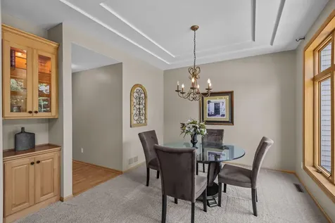
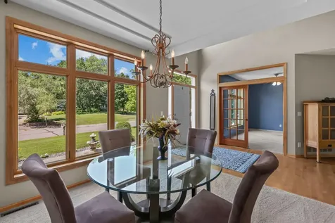
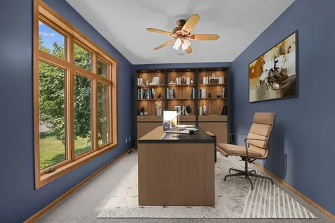
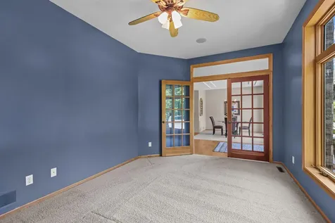
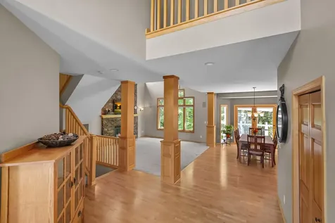
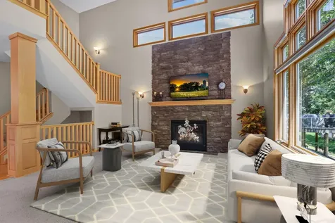
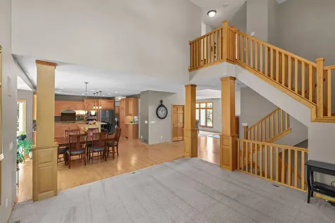
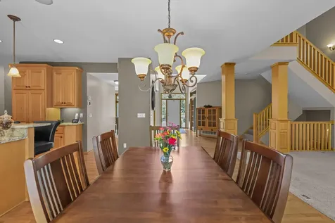
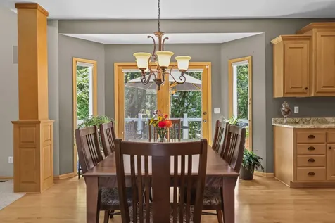
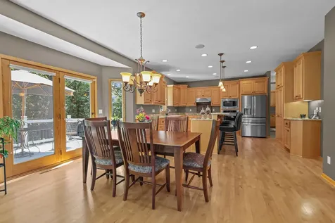
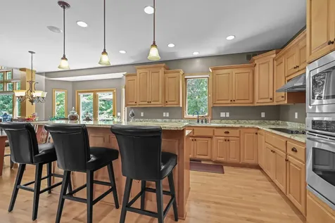
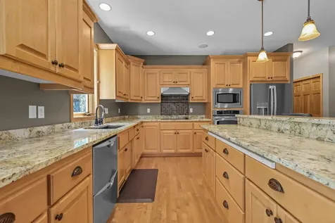
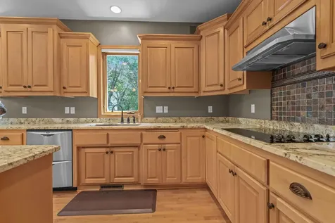
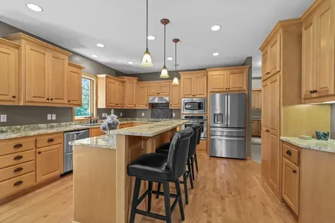
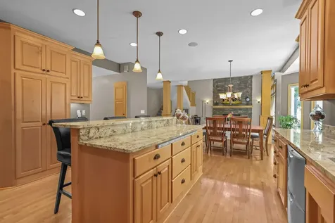
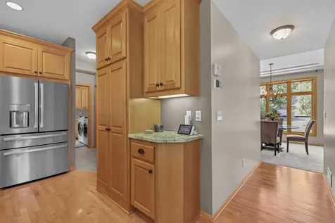
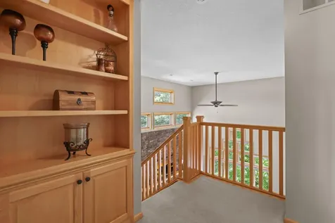
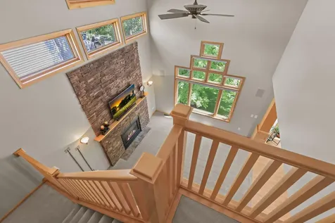
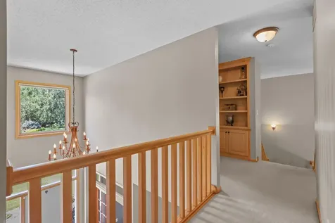
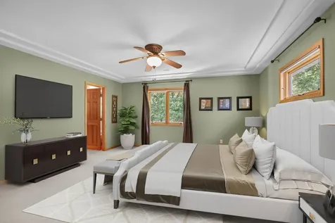
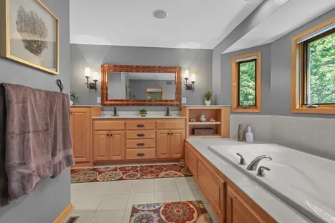
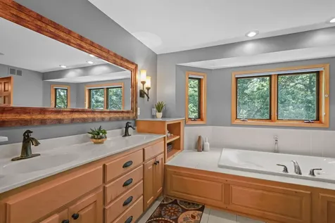
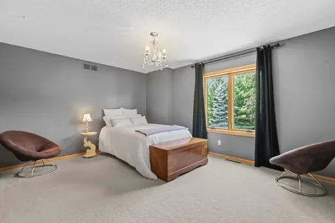
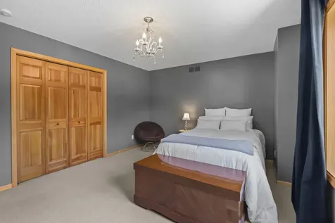
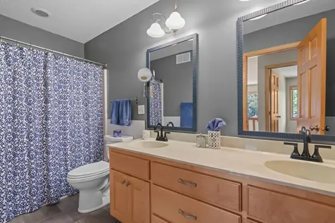
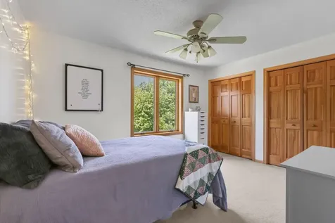
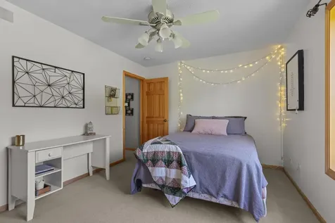
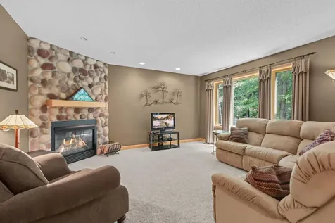
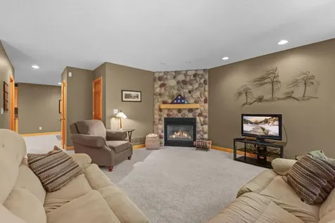
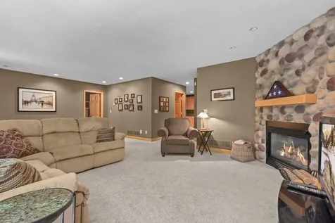
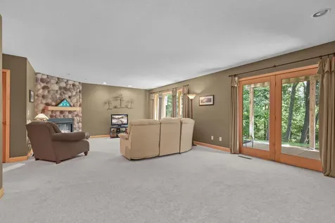
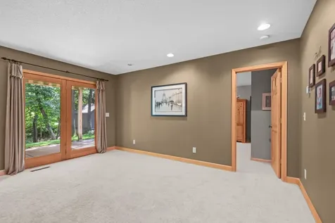
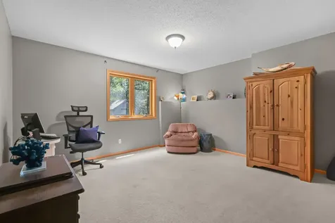
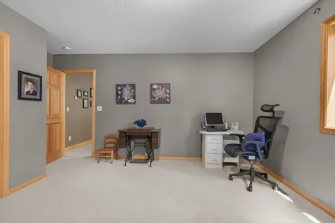
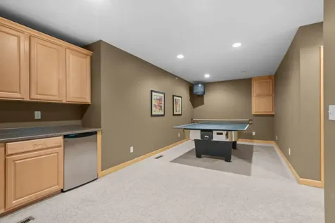
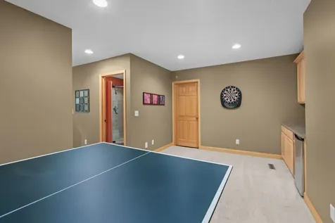
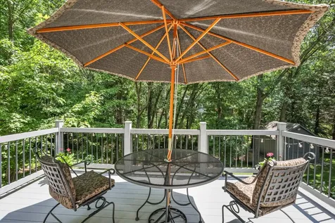
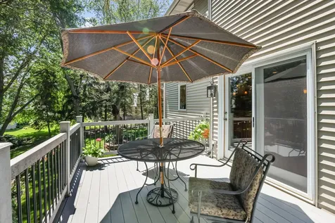
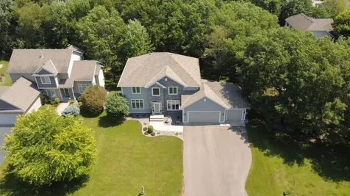
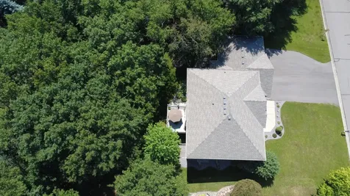
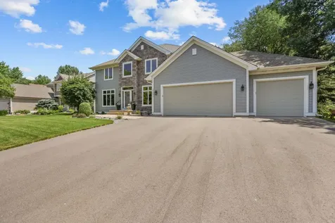
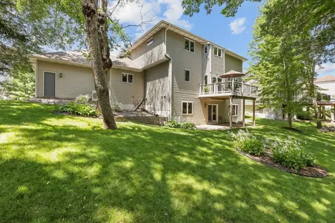
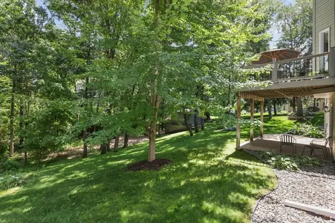
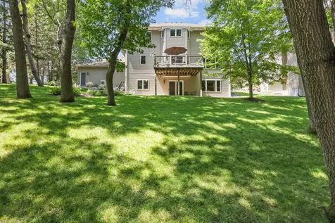
Welcome Home! Exceptional 4-bedroom, 4-bath, 3-car garage 2-story home nestled on a private, wooded lot in the highly desirable Woodland Estates development. Lovingly maintained, this stunning residence offers over 4,000 finished square feet of top-of-the-line upgrades and timeless quality craftsmanship. From the moment you arrive, the incredible curb appeal set the stage for what lies within. Step inside to a bright and cheerful foyer with soaring ceilings that immediately create a welcoming atmosphere. The thoughtful, open-concept floor plan flows effortlessly into spaces designed for gathering family and friends. A large front office with classic French doors sits just off the foyer, providing the perfect work-from-home setup. The formal dining room transitions seamlessly into a large gourmet kitchen featuring updated appliances, abundant counter space, and a multi-functional pantry. Just off the kitchen, a sunny informal dining area opens up to a spectacular living room, where you can relax by a stunning fireplace framed by large, custom windows that flood the home with natural light. Head upstairs to find a beautifully designed layout featuring lovely neutral decor and beautifully tiled bathrooms. Your private primary suite is a spacious sanctuary, complete with an oversized walk-in closet and a full luxury bath. Two additional generously sized bedrooms-each equipped with ample closet space-share a second full bathroom, offering comfort and privacy for family or guests. The expansive walk-out lower level provides additional square footage designed for modern living. Large daylight lookout windows keep the entire space feeling open, bright, and inviting. Warm up by the second fireplace in the dedicated entertainment zone, 4th large bedroom and bathroom. The outdoor spaces are just as impressive as the interior, designed to be your own peaceful wooded retreat. Enjoy a beautifully landscaped, private treed yard featuring a spacious concrete patio and a large, relaxing deck-perfect for morning coffee or evening barbecues. Premier Andover Location. Ideally located near top-rated Andover schools, the Andover YMCA/Community Center (featuring pools, fitness facilities, and hockey rinks), and an extensive network of walking and biking trails. You will also enjoy being just minutes away from the expansive Bunker Hills Regional Park and Championship Golf Course. This lovely property offers the perfect combination of luxury, comfort, and location. A Must-See!

Property Details of 15031 Thrush Street NW

Property Details

Interior Features

Utilities and Appliances

Community

Map Location

Driving Directions

Listed by Stacy Kelly of LPT Realty,LLC

  Based on information submitted to MLS Grid / NORTHSTAR as of July 21, 2026 10:41 AM UTC . All data is deemed reliable but is not guaranteed accurate by the MLS. All information should be independently reviewed and verified for accuracy. IDX information is provided exclusively for consumers’ personal, noncommercial use and may not be used for any purpose other than to identify prospective properties consumers may be interested in purchasing.

Hi there! How can we help you?

Contact us using the form below or give us a call.

Send Us A Message:

I agree to receive marketing and customer service calls and text messages from CENTURY 21 Atwood. To opt out, you can reply 'stop' at any time or click the unsubscribe link in the emails. Consent is not a condition of purchase. Msg/data rates may apply. Msg frequency varies. Privacy Policy.

Do not fill in this field:

This site is protected by reCAPTCHA and the Google Privacy Policy and Terms of Service apply.

Hi there! How can we help you?

Contact us using the form below or give us a call.

Send Us A Message:

Do not fill in this field:

This site is protected by reCAPTCHA and the Google Privacy Policy and Terms of Service apply.

Hi there! How can we help you?

Contact us using the form below or give us a call.

Send Us A Message:

Do not fill in this field:

This site is protected by reCAPTCHA and the Google Privacy Policy and Terms of Service apply.

Do not fill in this field:

This site is protected by reCAPTCHA and the Google Privacy Policy and Terms of Service apply.

Do not fill in this field:

This site is protected by reCAPTCHA and the Google Privacy Policy and Terms of Service apply.

Do not fill in this field:

This site is protected by reCAPTCHA and the Google Privacy Policy and Terms of Service apply.

$

Do not fill in this field:

This site is protected by reCAPTCHA and the Google Privacy Policy and Terms of Service apply.