Open House

Listing Tools

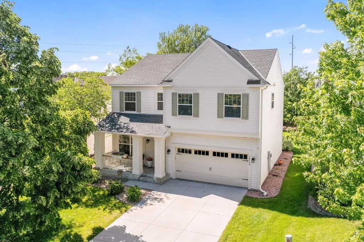
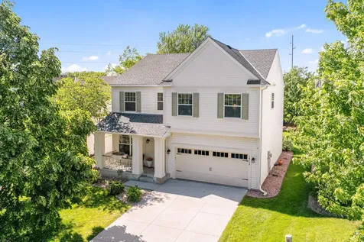
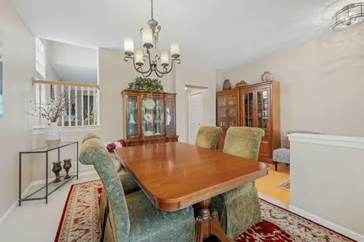
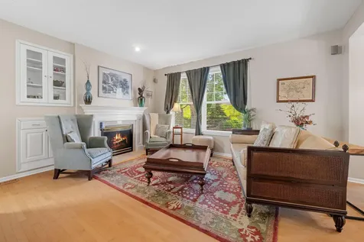
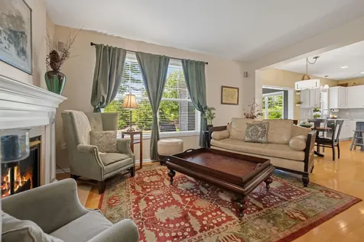
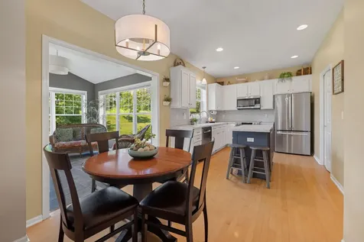
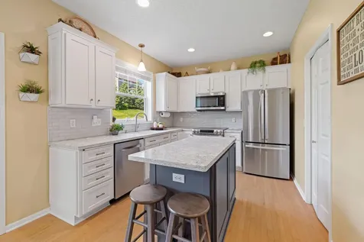
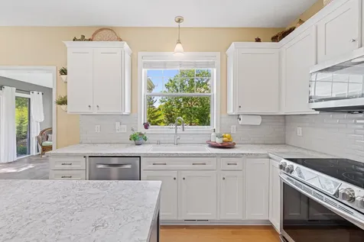
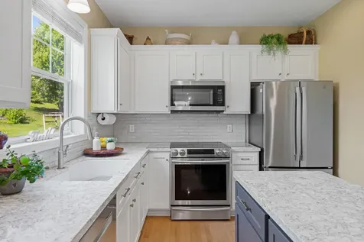
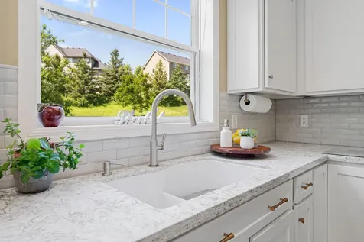
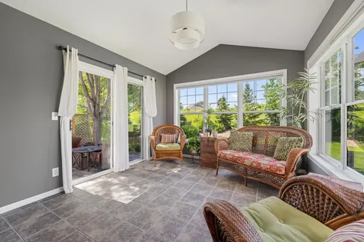
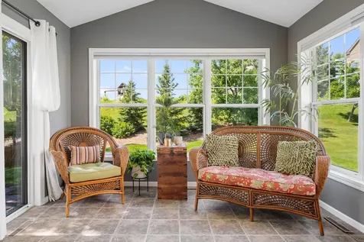
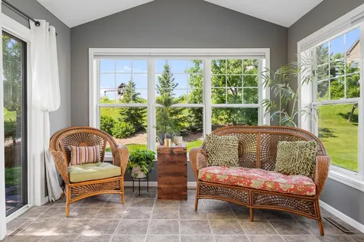
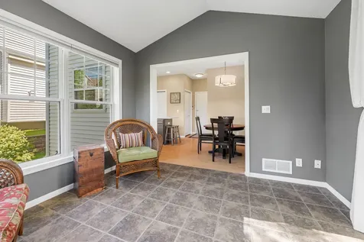
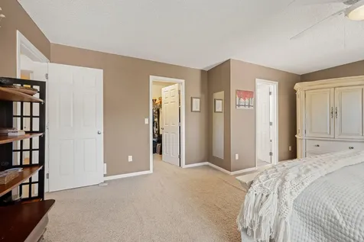
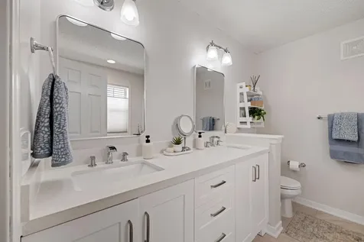
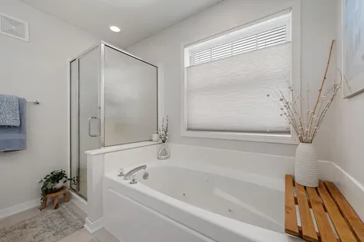
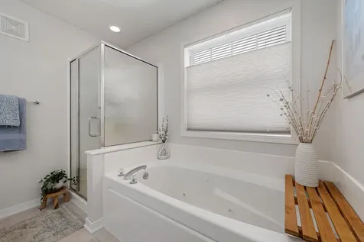
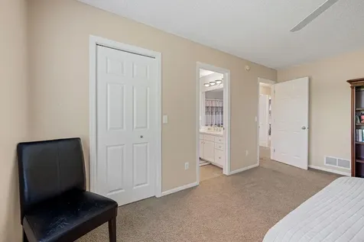
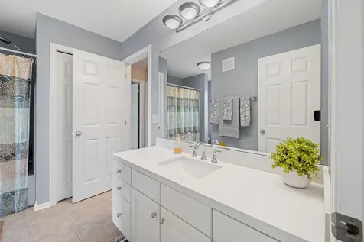
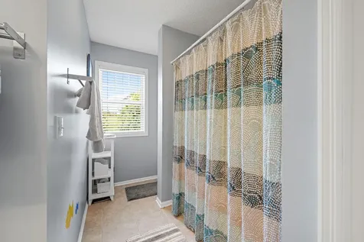
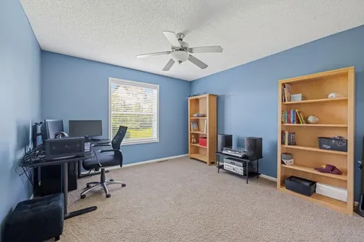
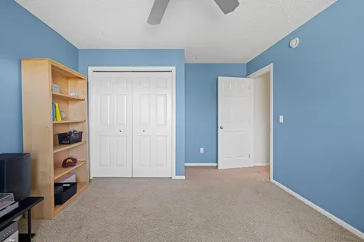
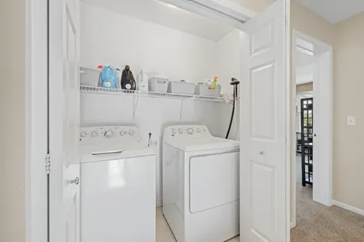
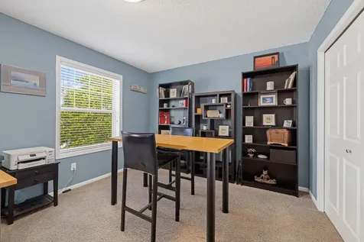
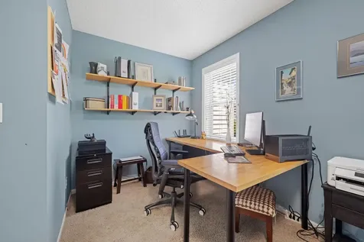
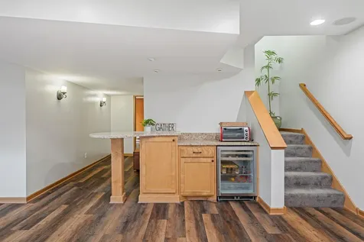
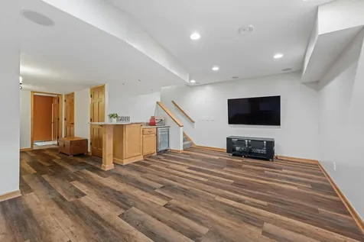
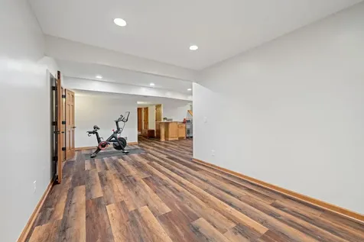
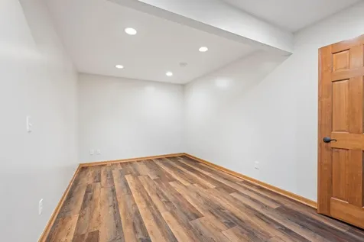
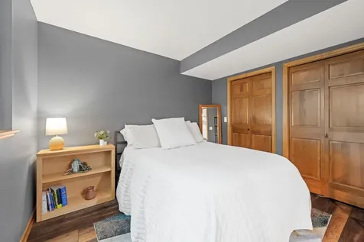
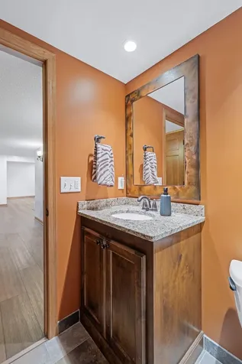
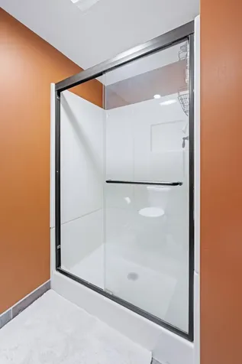
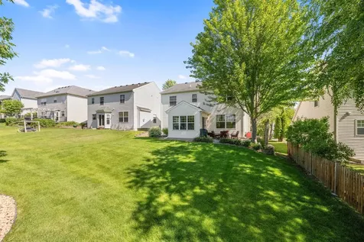
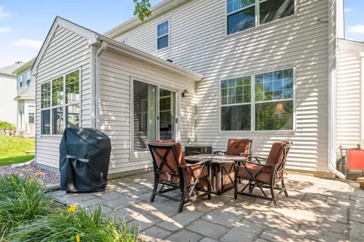
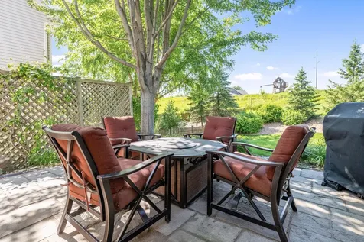
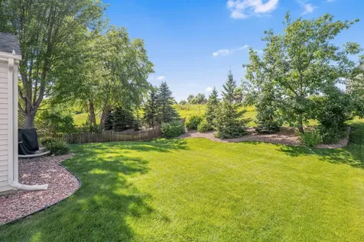
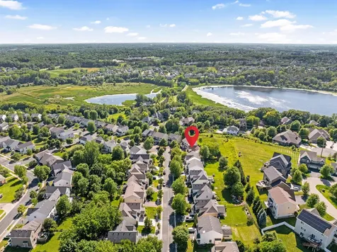
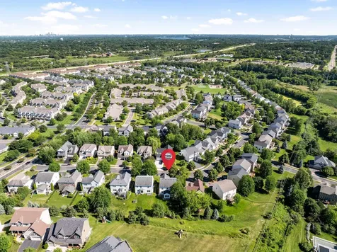
Welcome home to this meticulously maintained and thoughtfully updated home in the highly acclaimed Osseo School District. Step inside to gleaming hardwood floors inviting you to move from the formal dining room to the living room full of natural light from the oversized windows. Cozy up by the gas fireplace in the living room while dinner cooks in the updated kitchen nearby. The kitchen was beautifully remodeled (2023) with crisp white shaker cabinetry, on-trend two-tone accents, a subway tile backsplash, stainless steel appliances (2015) and a newer refrigerator (2022). The walk-in pantry and beautiful center island with pull-outs make this kitchen as functional as it is gorgeous. You'll love enjoying morning coffee in the sun room just off the eat-in kitchen where a sliding glass door opens to the back patio and seamlessly blends indoor and outdoor living. Upstairs, you'll find four bedrooms all on one level, served by a large full bathroom and the convenience of upper-level laundry (updated in 2022). The oversized primary suite is a true retreat, featuring a walk-in closet and a spa-like ensuite bath with a jetted tub, walk-in shower and dual vanities. The finished lower level extends your living space with a comfortable family room equipped with a bar, plus a private bedroom and 3/4 bath, ideal for guests or a home office setup. Behind all that charm, this home has been handled with care - all major systems already updated: a newer furnace and AC (2020), sump pump (2020), owned water softener, freshly redone driveway (2019), newer garage door (2021), and an in-ground sprinkler system to keep the lawn lush all summer long. With its timeless style, smart updates, and a location in sought-after Plymouth, this one truly has it all! Welcome home.

Property Details of 14124 55th Avenue N

Property Details

Interior Features

Utilities and Appliances

Community

Map Location

Driving Directions

Listed by Bethany Nelson of Keller Williams Premier Realty Lake Minnetonka

  Based on information submitted to MLS Grid / NORTHSTAR as of July 22, 2026 7:08 AM UTC . All data is deemed reliable but is not guaranteed accurate by the MLS. All information should be independently reviewed and verified for accuracy. IDX information is provided exclusively for consumers’ personal, noncommercial use and may not be used for any purpose other than to identify prospective properties consumers may be interested in purchasing.

Hi there! How can we help you?

Contact us using the form below or give us a call.

Send Us A Message:

I agree to receive marketing and customer service calls and text messages from CENTURY 21 Atwood. To opt out, you can reply 'stop' at any time or click the unsubscribe link in the emails. Consent is not a condition of purchase. Msg/data rates may apply. Msg frequency varies. Privacy Policy.

Do not fill in this field:

This site is protected by reCAPTCHA and the Google Privacy Policy and Terms of Service apply.

Hi there! How can we help you?

Contact us using the form below or give us a call.

Send Us A Message:

Do not fill in this field:

This site is protected by reCAPTCHA and the Google Privacy Policy and Terms of Service apply.

Hi there! How can we help you?

Contact us using the form below or give us a call.

Send Us A Message:

Do not fill in this field:

This site is protected by reCAPTCHA and the Google Privacy Policy and Terms of Service apply.

Do not fill in this field:

This site is protected by reCAPTCHA and the Google Privacy Policy and Terms of Service apply.

Do not fill in this field:

This site is protected by reCAPTCHA and the Google Privacy Policy and Terms of Service apply.

Do not fill in this field:

This site is protected by reCAPTCHA and the Google Privacy Policy and Terms of Service apply.

$

Do not fill in this field:

This site is protected by reCAPTCHA and the Google Privacy Policy and Terms of Service apply.