New Listing

Listing Tools

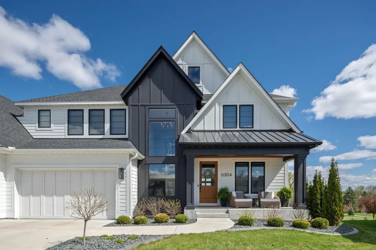
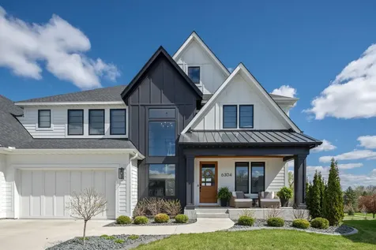
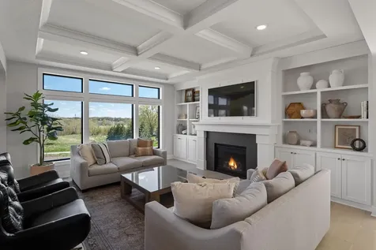
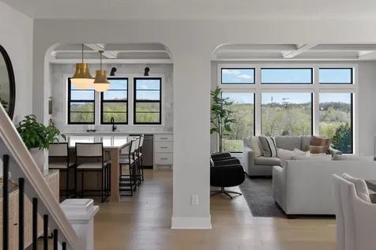
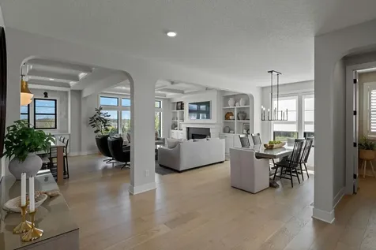
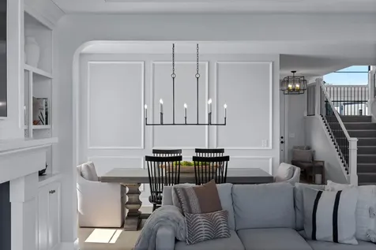
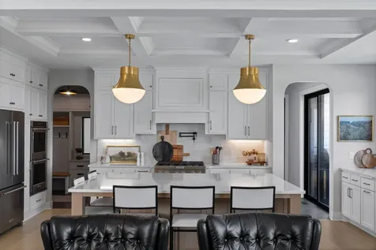
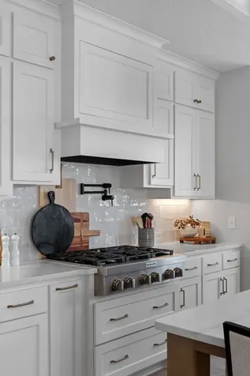
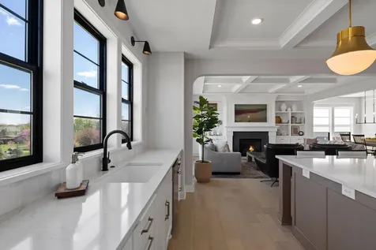
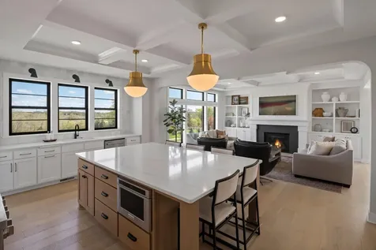
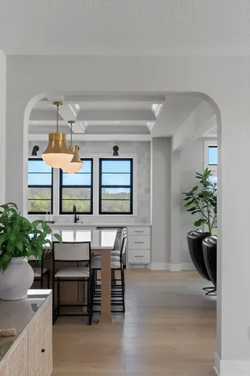
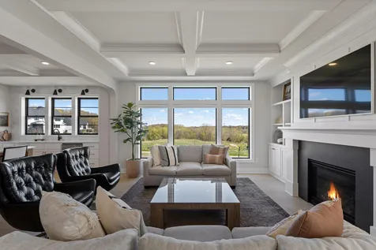
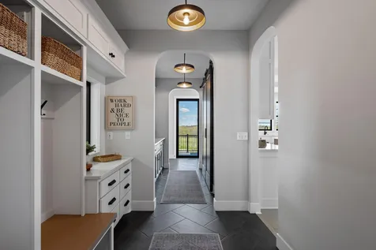
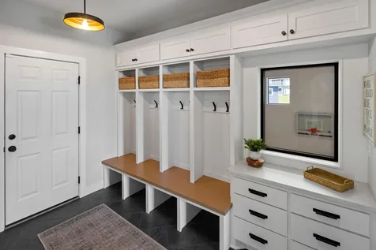
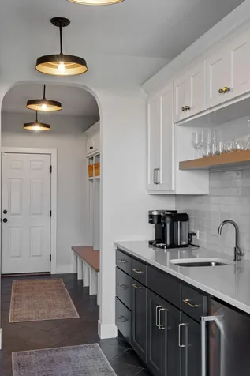
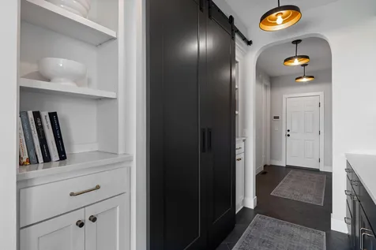
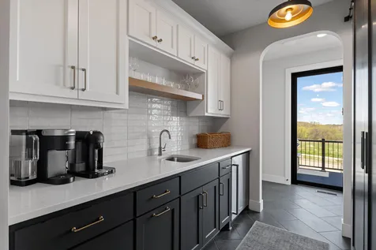
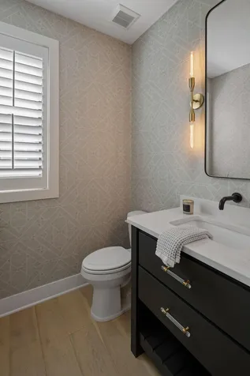
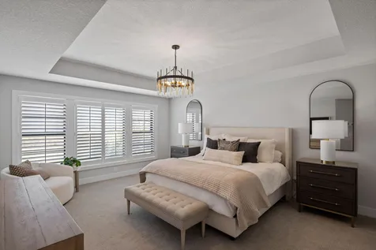
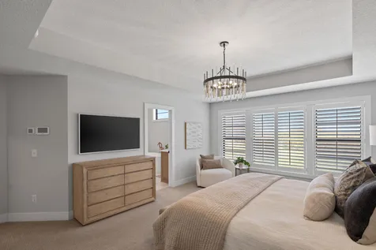
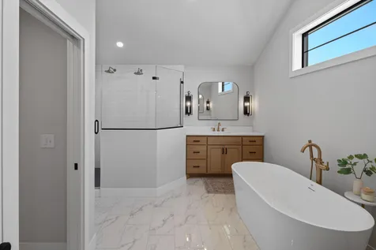
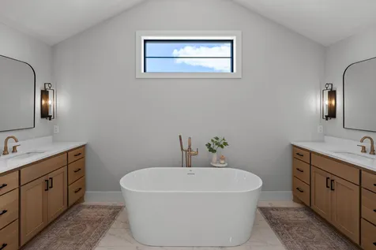
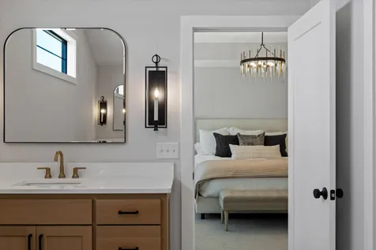
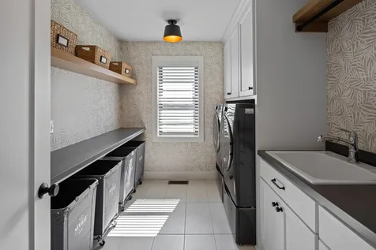
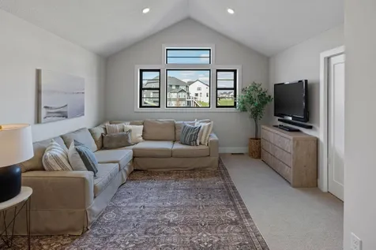
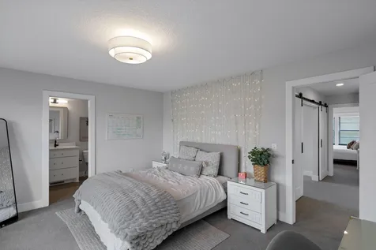
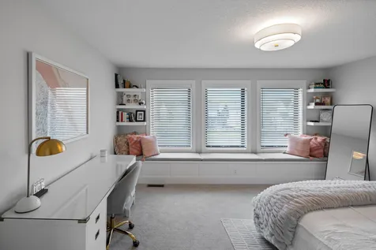
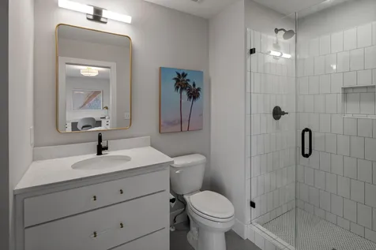
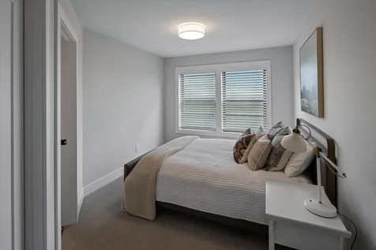
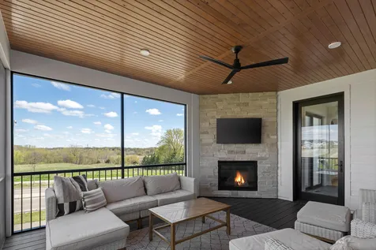
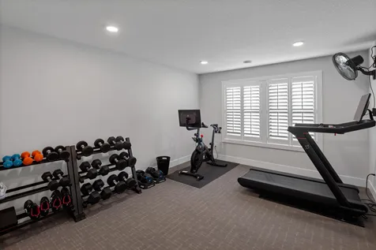
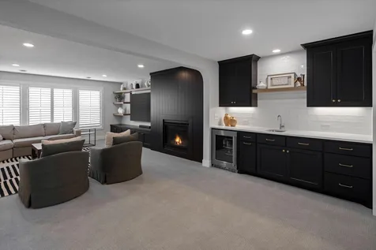
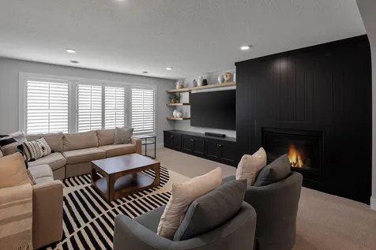
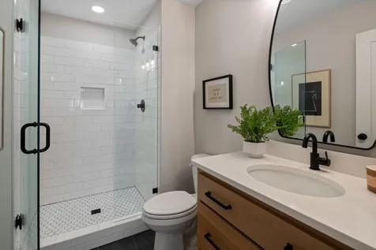
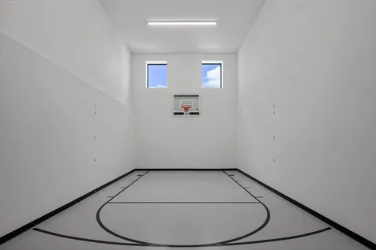
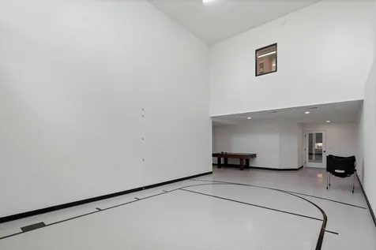
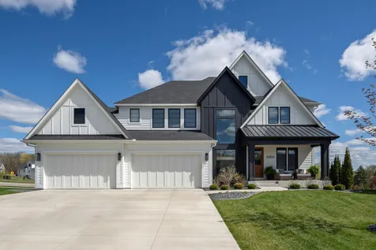
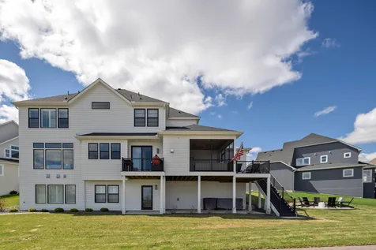
Nestled on a cul-de-sac, this custom Hanson Builders home in The Ridge at Elm Creek offers sweeping pasture views that shift beautifully with the seasons. Curated by an owner with a designer's eye, the home is finished with over $300,000 in design and build upgrades already selected, installed and ready to enjoy. The main level offers recessed ceilings, arched doorways and 9-ft. ceilings throughout. A dedicated office, a living room with custom built-ins and a quartz fireplace surround, and a dining room with custom wall moulding complete the floor. The kitchen features white perimeter cabinetry, a quarter-sawn white oak island topped in warmly veined quartz, a custom vent hood, premium appliances and owner-sourced designer tile for the backsplash. Herringbone tile floors flows through the mudroom to a walk-through butler's pantry and three outdoor living spaces: a dedicated grill deck, a screen porch with a wood ceiling and gas fireplace and an open sun deck. Upstairs, the primary suite, one of four bedrooms on the floor, offers heated floors, dual 48" white oak vanities, an extra-long soaker tub, a 3x7 walk-in shower and a custom-organized walk-in closet with center island. This floor also includes a bonus family room and a laundry room with designer wallcovering and lighting. Downstairs a family room, bar area and fireplace with custom built-ins and surround make for another spot to gather. A modified sport court for volleyball, pickleball or basketball has an adjacent game area and walkout to the yard. A heated, insulated 4-car garage with epoxy floors and a custom dog bath complete this home. Enjoy sidewalk-lined streets throughout and the convenience of being minutes from trails, parks, shopping and dining. Award-winning Wayzata School District. The Ridge at Elm Creek features a private pool, clubhouse and playground. Custom built. Designer finished. Move-in ready today. One of one.

Property Details of 6304 Xene Lane N

Property Details

Interior Features

Utilities and Appliances

Community

Map Location

Driving Directions

Listed by Amber Miller of Dwell Realty Partners,LLC

  Based on information submitted to MLS Grid / NORTHSTAR as of July 10, 2026 7:08 AM UTC . All data is deemed reliable but is not guaranteed accurate by the MLS. All information should be independently reviewed and verified for accuracy. IDX information is provided exclusively for consumers’ personal, noncommercial use and may not be used for any purpose other than to identify prospective properties consumers may be interested in purchasing.

Hi there! How can we help you?

Contact us using the form below or give us a call.

Send Us A Message:

I agree to receive marketing and customer service calls and text messages from CENTURY 21 Atwood. To opt out, you can reply 'stop' at any time or click the unsubscribe link in the emails. Consent is not a condition of purchase. Msg/data rates may apply. Msg frequency varies. Privacy Policy.

Do not fill in this field:

This site is protected by reCAPTCHA and the Google Privacy Policy and Terms of Service apply.

Hi there! How can we help you?

Contact us using the form below or give us a call.

Send Us A Message:

Do not fill in this field:

This site is protected by reCAPTCHA and the Google Privacy Policy and Terms of Service apply.

Hi there! How can we help you?

Contact us using the form below or give us a call.

Send Us A Message:

Do not fill in this field:

This site is protected by reCAPTCHA and the Google Privacy Policy and Terms of Service apply.

Do not fill in this field:

This site is protected by reCAPTCHA and the Google Privacy Policy and Terms of Service apply.

Do not fill in this field:

This site is protected by reCAPTCHA and the Google Privacy Policy and Terms of Service apply.

Do not fill in this field:

This site is protected by reCAPTCHA and the Google Privacy Policy and Terms of Service apply.

$

Do not fill in this field:

This site is protected by reCAPTCHA and the Google Privacy Policy and Terms of Service apply.