New Listing

Listing Tools

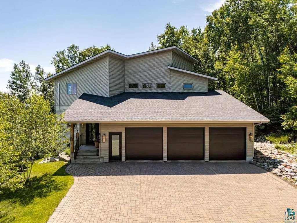
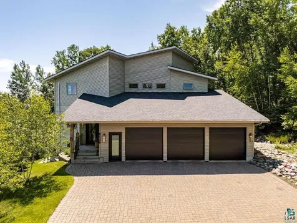
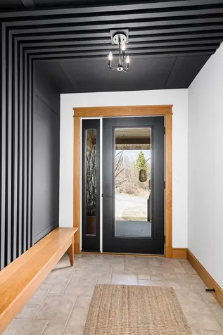
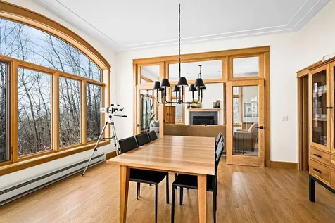
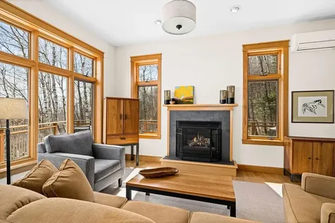
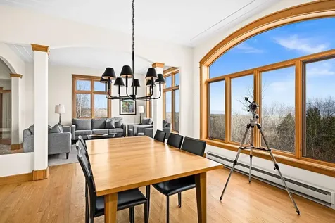
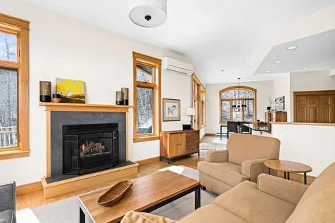
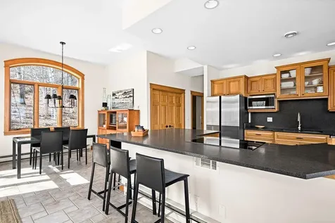
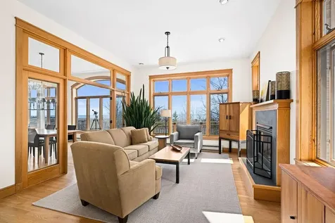
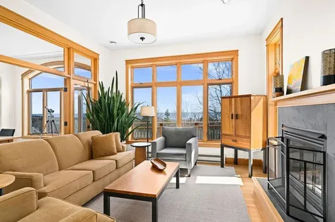
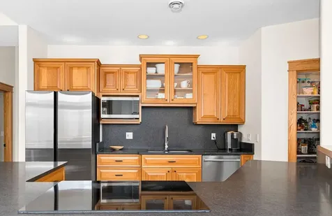
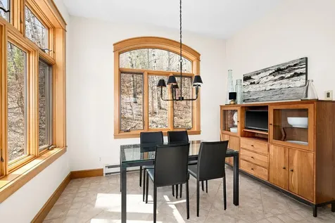
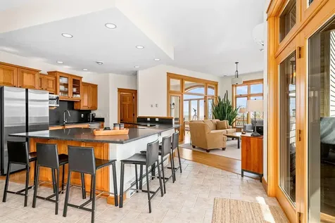
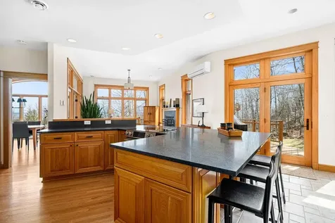
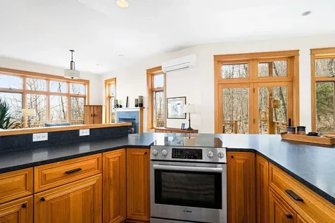
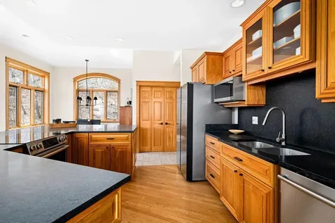
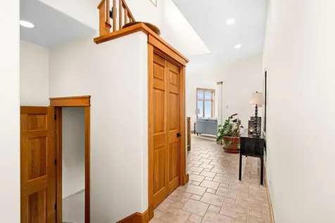
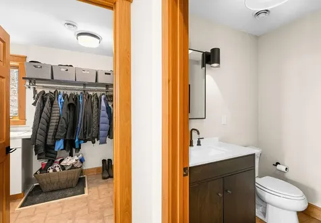
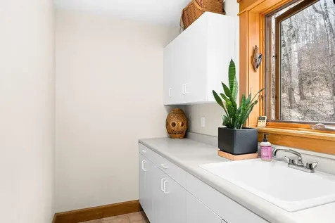
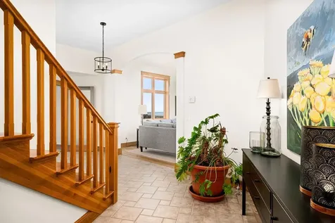
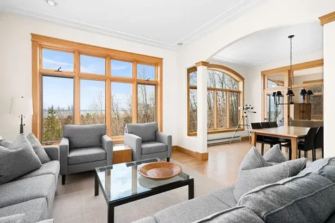
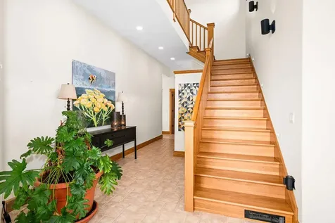
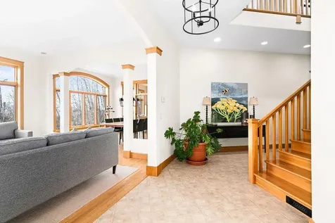
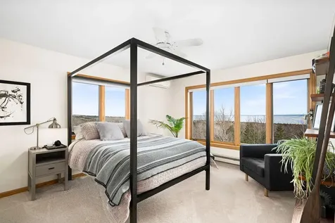
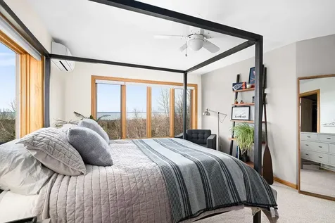
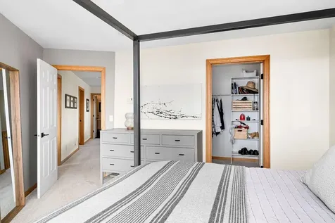
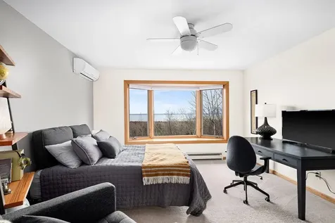
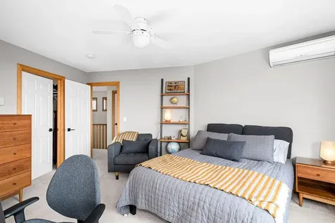
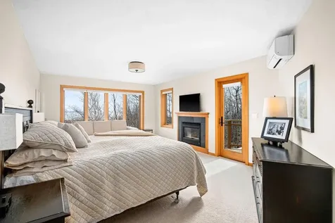
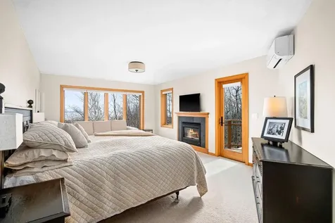
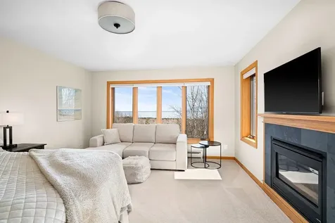
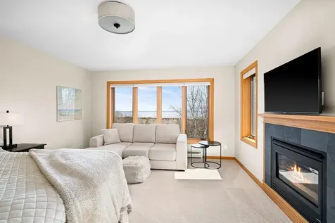
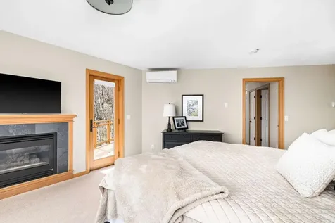
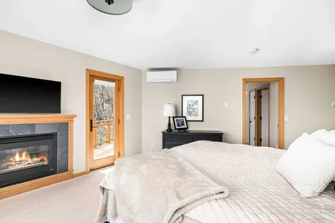
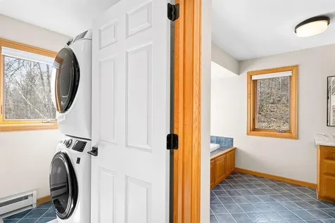
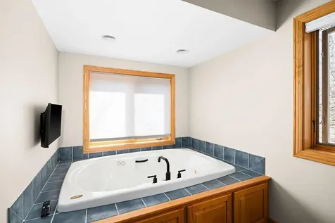
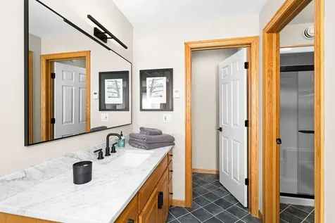
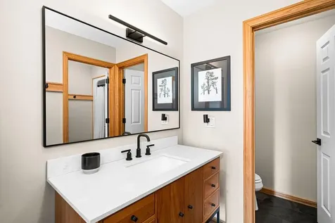
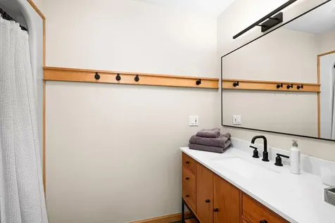
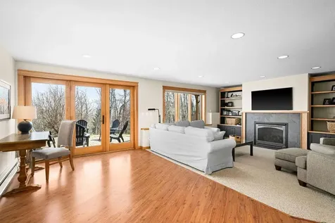
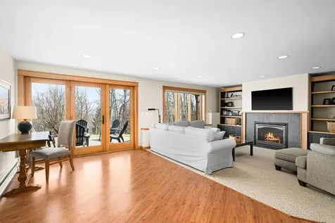
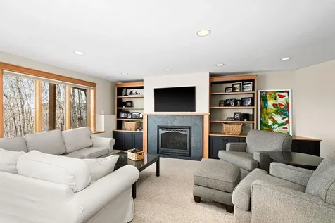
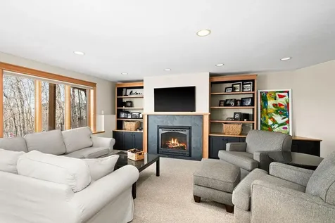
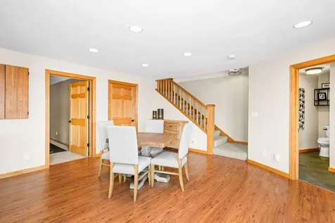
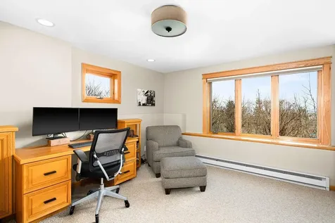
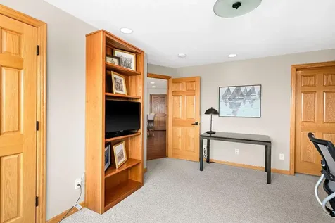
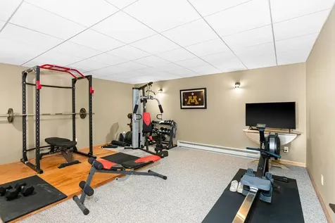
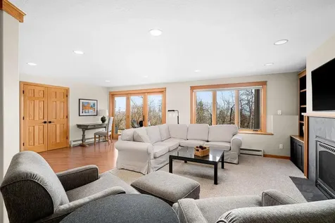
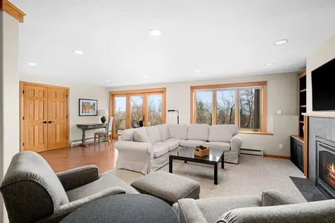
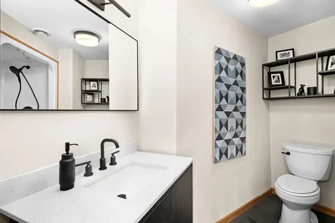
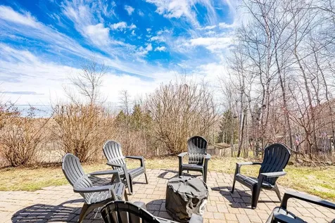
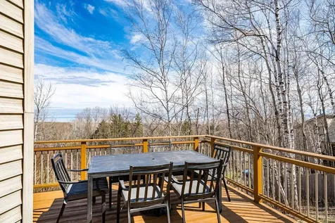
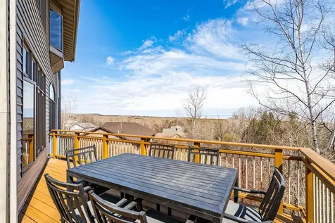
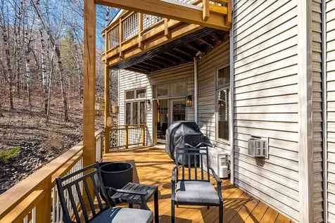
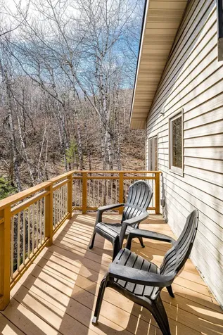
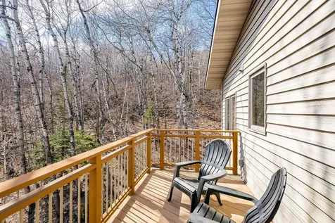
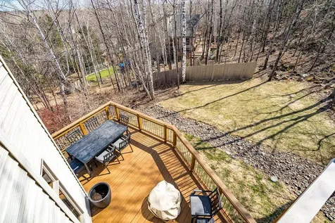
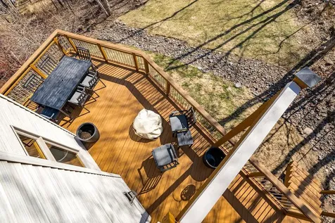
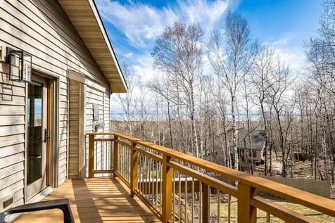
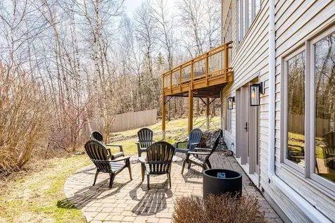
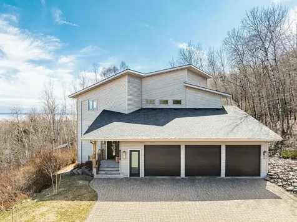
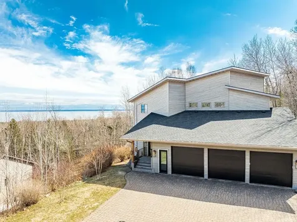
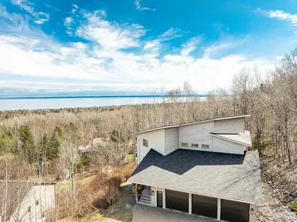
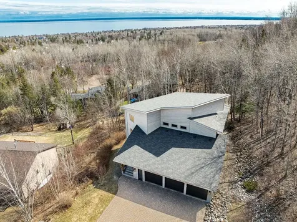
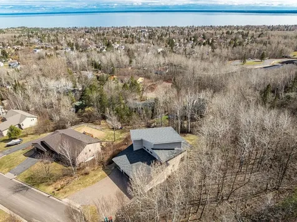
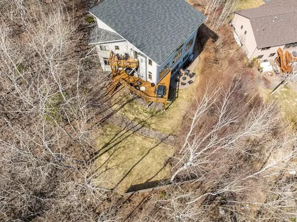
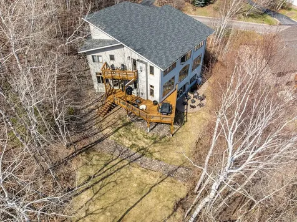
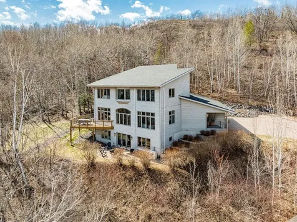
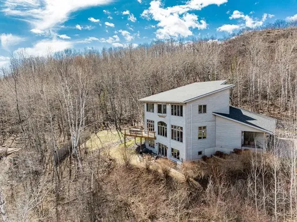
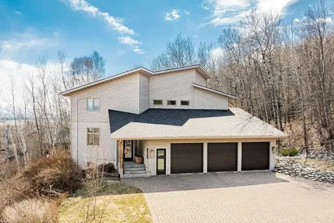
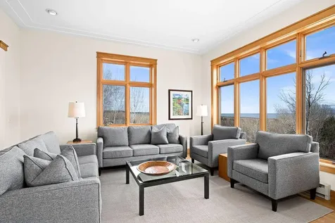
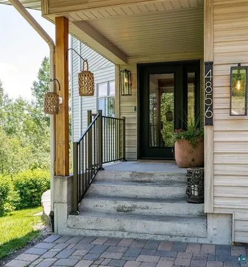
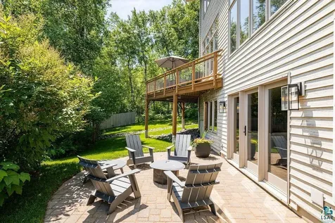
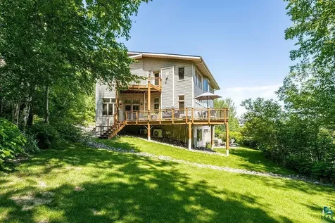
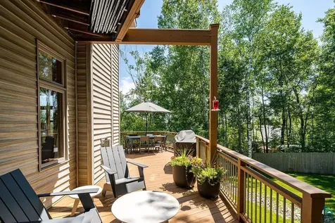
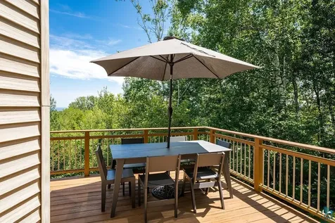
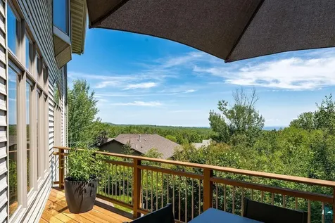
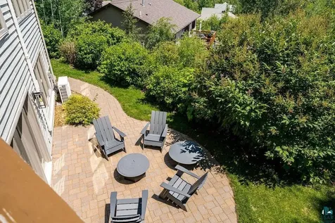
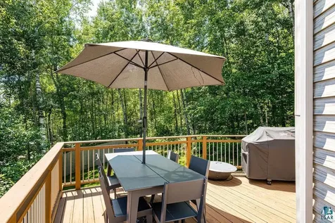
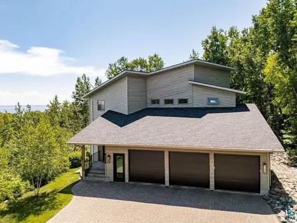
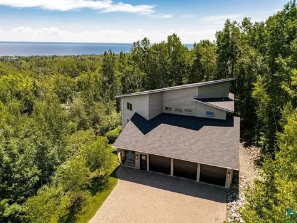
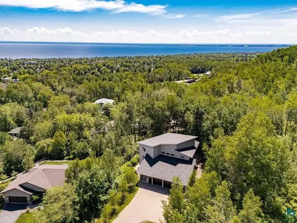
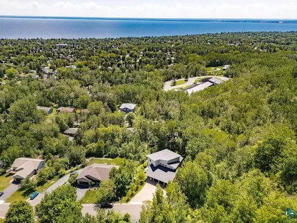
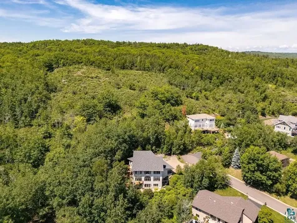
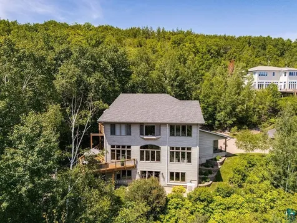
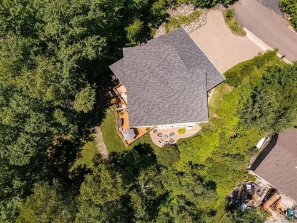
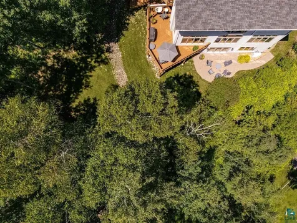
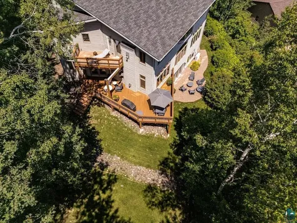
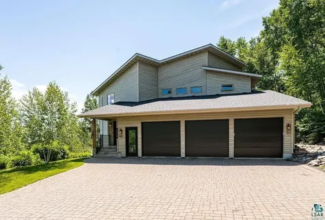
Set just below Skyline Parkway with sweeping lake views, this beautifully remodeled four-plus bedroom, four-bath home offers a rare blend of privacy, luxury, and access to nature. Backing directly to state land and some of the city's most desirable trails-with direct access to the Superior Hiking Trail and Hawk Ridge at the end of the driveway-the setting is as impressive as the home itself. Inside, the main level features an open-concept design filled with natural light and stunning lake vistas, with lake views from nearly every room. Rich hardwood floors, honed granite throughout, and heirloom-quality Room & Board bathrooms highlight the exceptional finishes, complemented by a spacious layout ideal for both everyday living and entertaining. The fabulous kitchen is a standout, featuring solid surface countertops, ample seating, and a generous walk-in pantry-perfect for hosting or daily convenience. The kitchen and living areas flow seamlessly onto a maintenance-free deck, ideal for taking in the elevated lake views. All bedrooms are generously sized, each with walk-in closets. The primary suite is a true retreat, complete with its own fireplace, sitting area, private deck overlooking the lake, dual walk-in closets, laundry area, and a spa-like bath with soaking tub and shower. The three additional bathrooms are all tastefully updated, offering cohesive design and quality finishes throughout. The walkout lower level expands the living space with a large rec room featuring a fireplace, a dedicated workout room, and direct access to a beautifully designed brick patio. Thoughtfully landscaped grounds enhance curb appeal and outdoor enjoyment. With a three-car garage and located within the highly sought-after East school district, this home offers exceptional quality, comfort, and location in one remarkable package.

Property Details of 4856 Kingston Street

Property Details

Interior Features

Utilities and Appliances

Community

Map Location

Driving Directions

Listed by Tracy L. Ramsay of RE/MAX Results

  Based on information submitted to MLS Grid / NORTHSTAR as of July 8, 2026 9:42 AM UTC . All data is deemed reliable but is not guaranteed accurate by the MLS. All information should be independently reviewed and verified for accuracy. IDX information is provided exclusively for consumers’ personal, noncommercial use and may not be used for any purpose other than to identify prospective properties consumers may be interested in purchasing.

Hi there! How can we help you?

Contact us using the form below or give us a call.

Send Us A Message:

I agree to receive marketing and customer service calls and text messages from CENTURY 21 Atwood. To opt out, you can reply 'stop' at any time or click the unsubscribe link in the emails. Consent is not a condition of purchase. Msg/data rates may apply. Msg frequency varies. Privacy Policy.

Do not fill in this field:

This site is protected by reCAPTCHA and the Google Privacy Policy and Terms of Service apply.

Hi there! How can we help you?

Contact us using the form below or give us a call.

Send Us A Message:

Do not fill in this field:

This site is protected by reCAPTCHA and the Google Privacy Policy and Terms of Service apply.

Hi there! How can we help you?

Contact us using the form below or give us a call.

Send Us A Message:

Do not fill in this field:

This site is protected by reCAPTCHA and the Google Privacy Policy and Terms of Service apply.

Do not fill in this field:

This site is protected by reCAPTCHA and the Google Privacy Policy and Terms of Service apply.

Do not fill in this field:

This site is protected by reCAPTCHA and the Google Privacy Policy and Terms of Service apply.

Do not fill in this field:

This site is protected by reCAPTCHA and the Google Privacy Policy and Terms of Service apply.

$

Do not fill in this field:

This site is protected by reCAPTCHA and the Google Privacy Policy and Terms of Service apply.