New Listing

Listing Tools

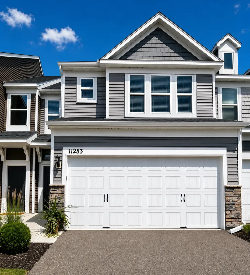
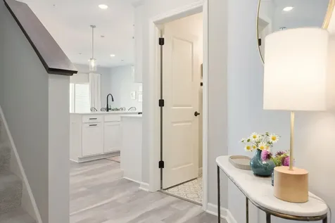
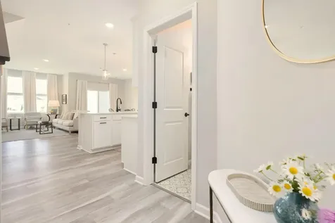
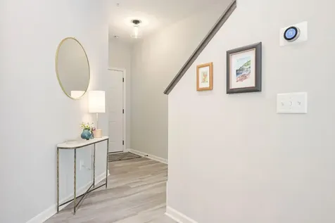
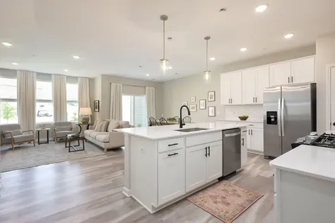
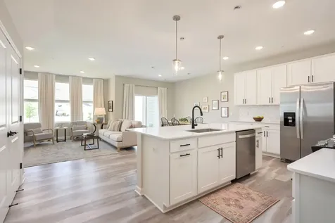
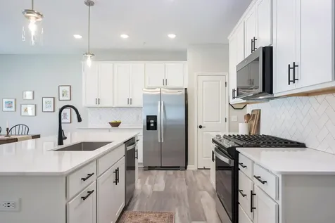
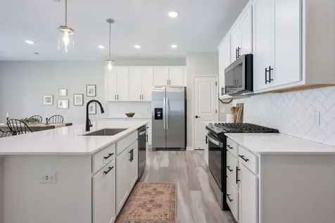
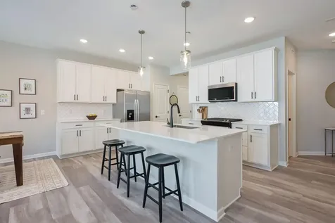
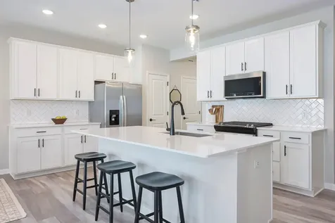
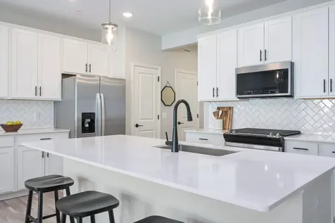
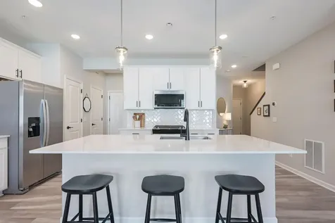
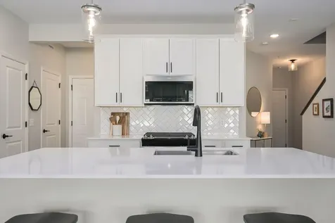
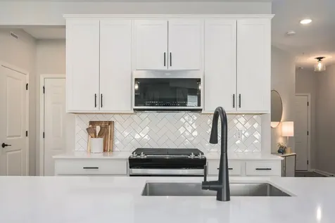
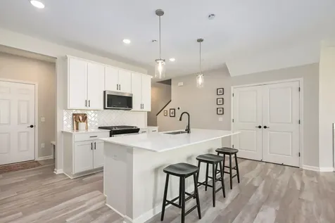
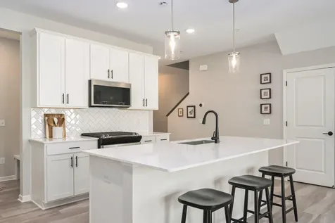
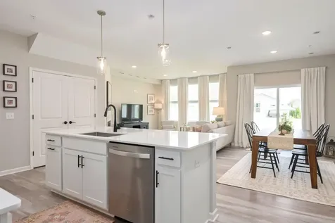
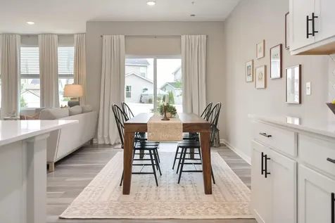
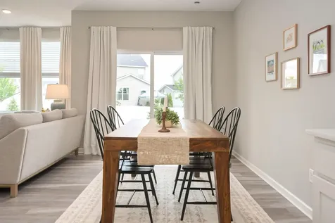
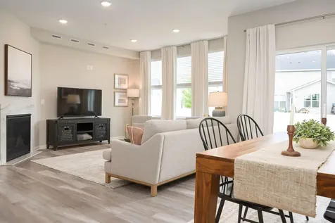
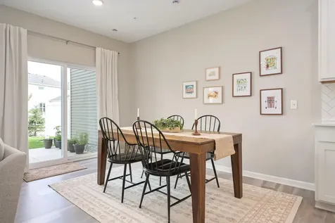
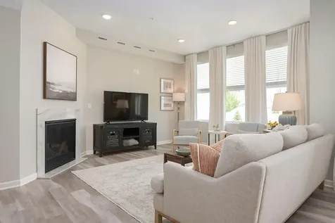
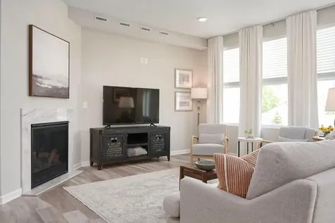
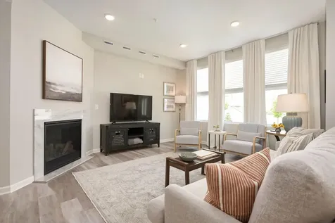
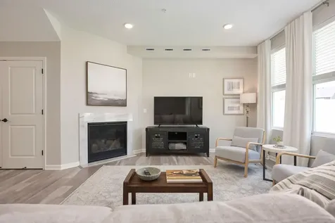
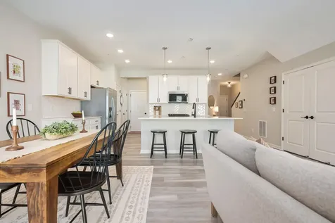
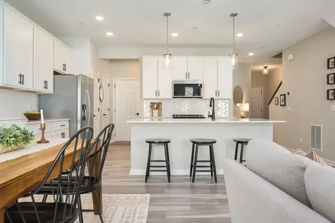
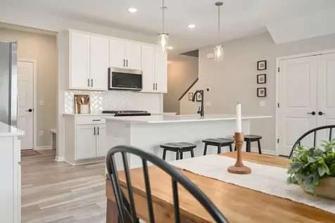
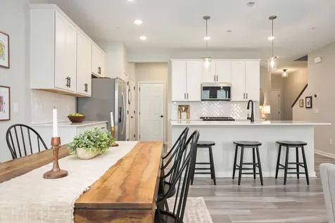
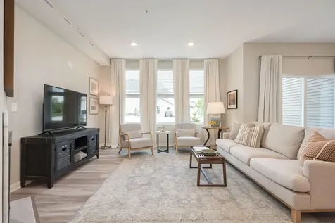
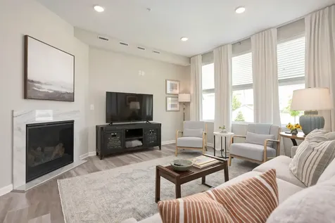
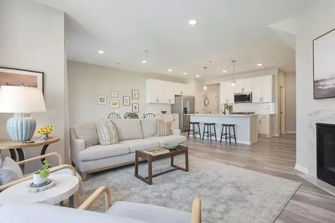
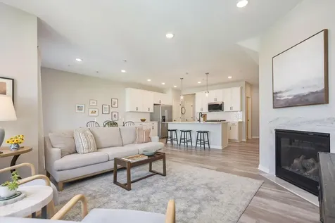
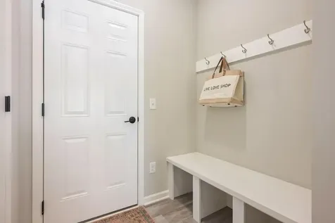
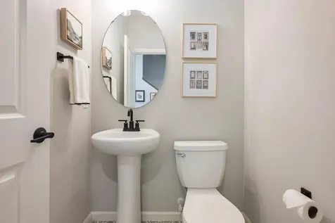
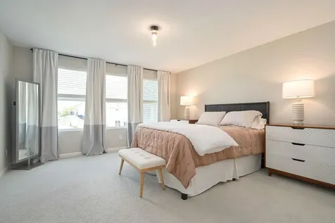
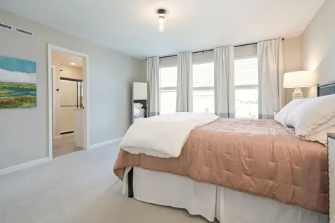
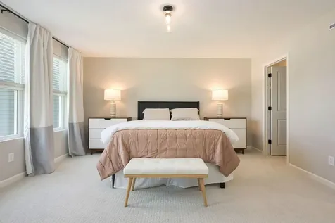
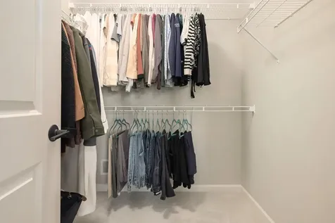
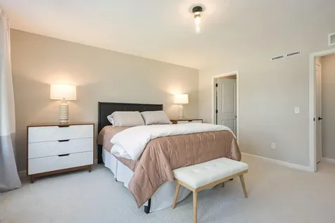
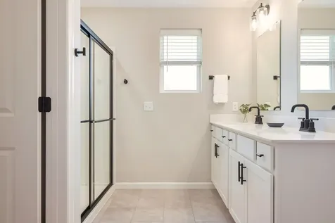
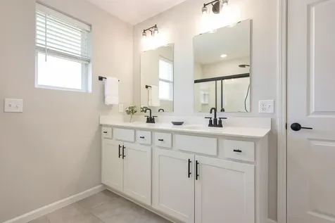
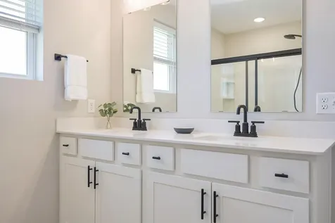
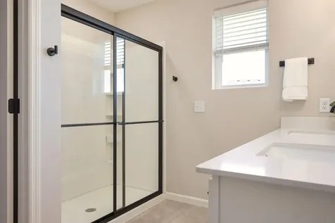
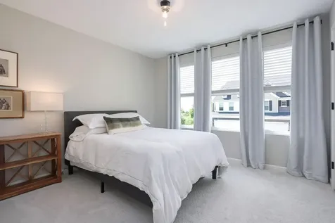
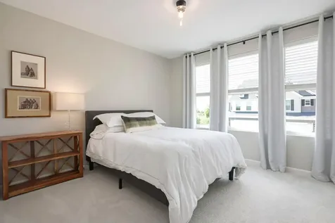
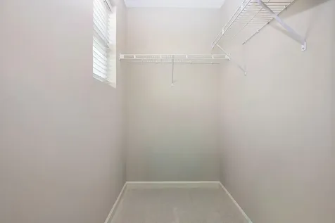
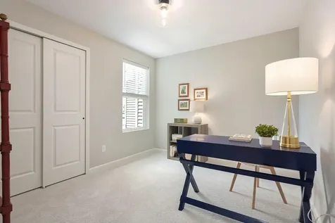
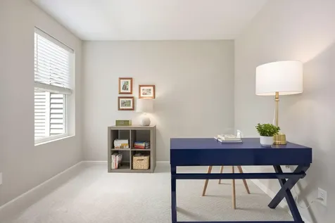
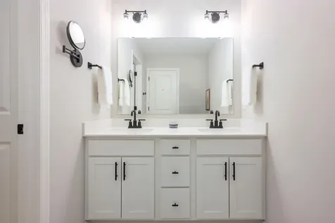
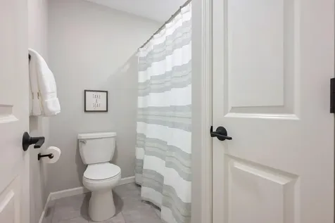
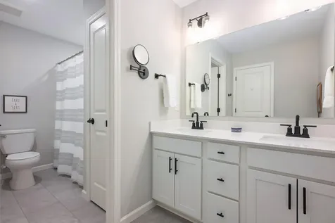
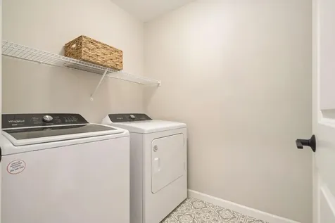
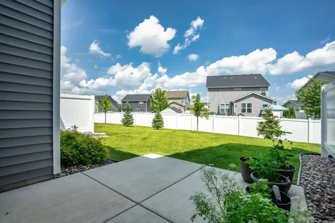
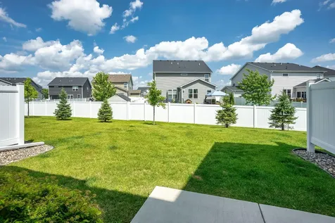
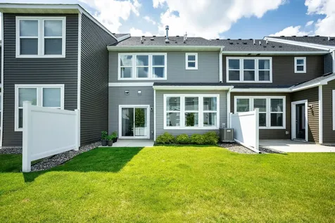
Better than new and completely move-in ready! Why wait months to build when you can own this beautifully maintained 3-bedroom, 3-bathroom townhome offering nearly 2,000 finished square feet plus the upgrades new construction often doesn't include. Enjoy the added value of professionally installed window treatments, gutters already in place, an insulated garage door, & a cozy gas fireplace-saving you thousands in post-closing expenses. Designed for today's lifestyle, the open-concept main level is filled with natural light and offers an inviting family room centered around the gas fireplace, a spacious dining area, & a well-appointed kitchen featuring a center island with breakfast bar and extra seating, abundant cabinetry, and generous prep space. The adjoining dining room provides the perfect spot to enjoy your morning coffee while overlooking the private patio. Upstairs, you will appreciate the convenience of all three bedrooms & the laundry room on one level. The spacious primary suite features a walk-in closet and private ensuite bath with a walk-in shower, while two additional bedrooms & a full bath provide flexible space for family, guests, or a home office. Located just steps from parks, playgrounds, and miles of scenic walking trails, and only minutes from shopping, dining, & major commuter routes, this exceptional townhome combines the benefits of new construction with the upgrades, convenience, & immediate enjoyment that buyers truly want. Simply move in, unpack, & start enjoying your new home from day one!

Property Details of 11283 Crestbury Drive

Property Details

Interior Features

Utilities and Appliances

Community

Map Location

Driving Directions

Listed by Lynn M. Dussik of Edina Realty,Inc.

  Based on information submitted to MLS Grid / NORTHSTAR as of July 8, 2026 10:44 AM UTC . All data is deemed reliable but is not guaranteed accurate by the MLS. All information should be independently reviewed and verified for accuracy. IDX information is provided exclusively for consumers’ personal, noncommercial use and may not be used for any purpose other than to identify prospective properties consumers may be interested in purchasing.

Hi there! How can we help you?

Contact us using the form below or give us a call.

Send Us A Message:

I agree to receive marketing and customer service calls and text messages from CENTURY 21 Atwood. To opt out, you can reply 'stop' at any time or click the unsubscribe link in the emails. Consent is not a condition of purchase. Msg/data rates may apply. Msg frequency varies. Privacy Policy.

Do not fill in this field:

This site is protected by reCAPTCHA and the Google Privacy Policy and Terms of Service apply.

Hi there! How can we help you?

Contact us using the form below or give us a call.

Send Us A Message:

Do not fill in this field:

This site is protected by reCAPTCHA and the Google Privacy Policy and Terms of Service apply.

Hi there! How can we help you?

Contact us using the form below or give us a call.

Send Us A Message:

Do not fill in this field:

This site is protected by reCAPTCHA and the Google Privacy Policy and Terms of Service apply.

Do not fill in this field:

This site is protected by reCAPTCHA and the Google Privacy Policy and Terms of Service apply.

Do not fill in this field:

This site is protected by reCAPTCHA and the Google Privacy Policy and Terms of Service apply.

Do not fill in this field:

This site is protected by reCAPTCHA and the Google Privacy Policy and Terms of Service apply.

$

Do not fill in this field:

This site is protected by reCAPTCHA and the Google Privacy Policy and Terms of Service apply.