New Listing

Listing Tools

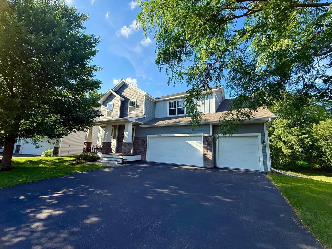
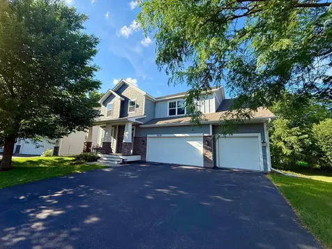
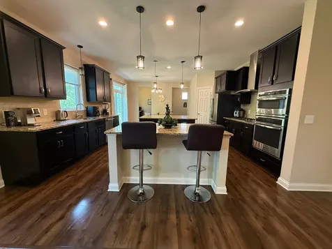
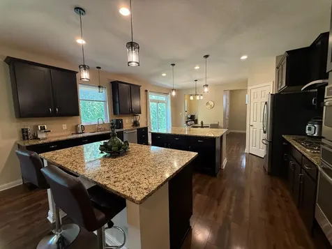
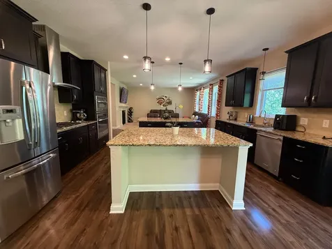
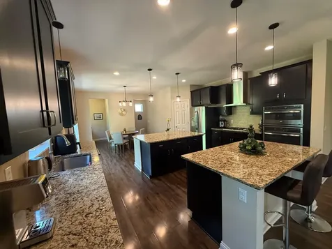
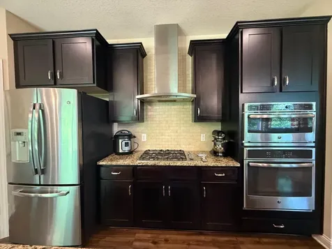
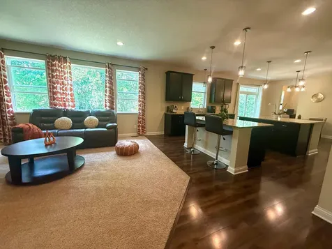
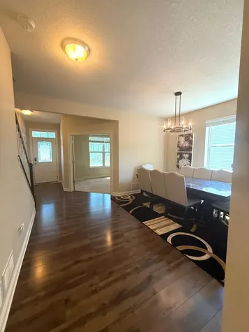
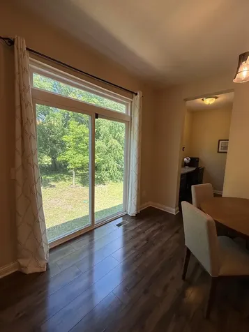
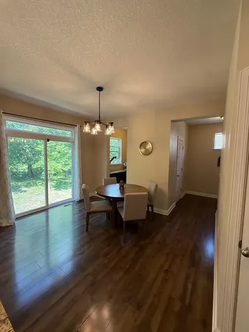
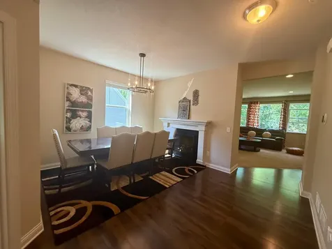
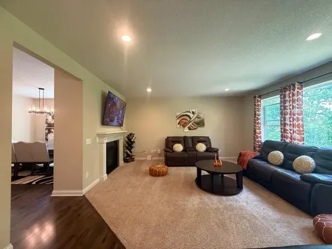
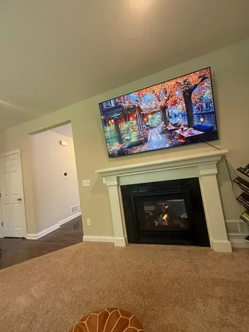
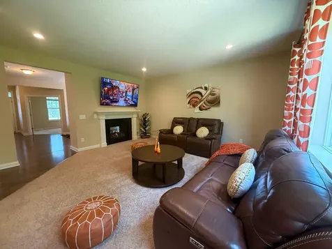
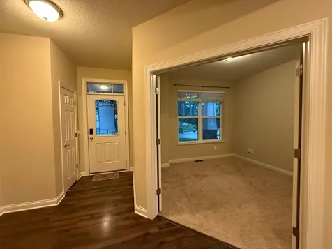
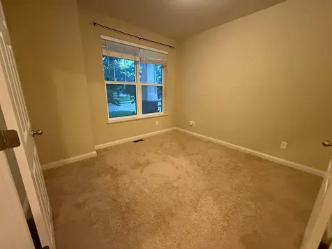
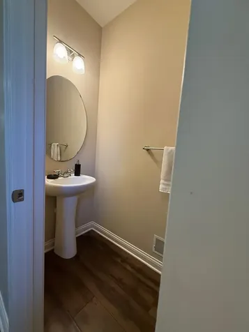
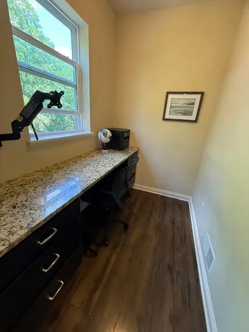
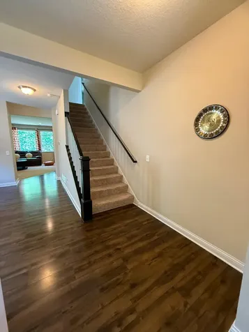
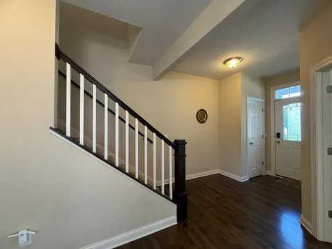
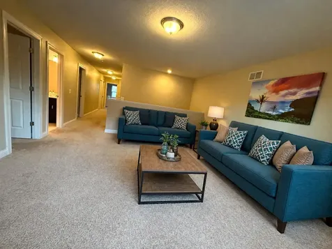
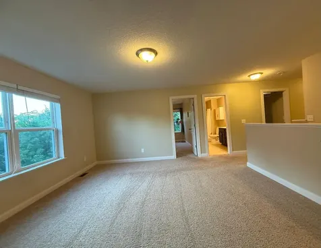
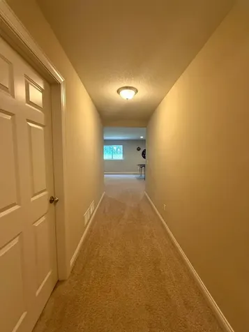
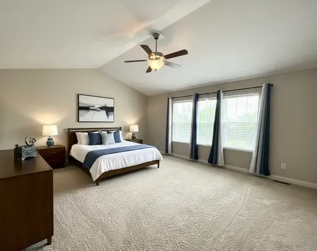
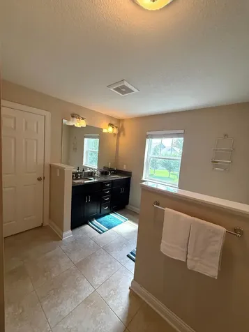
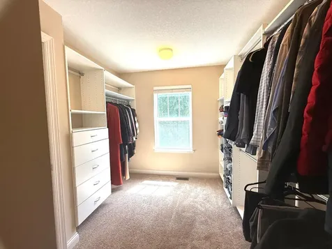
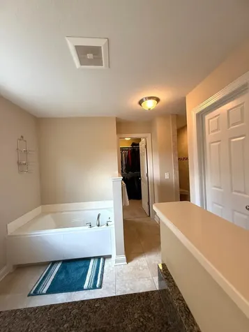
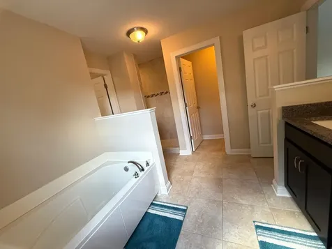
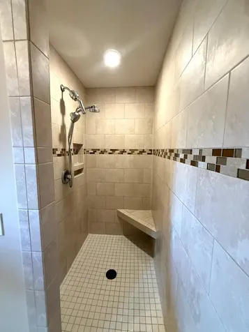
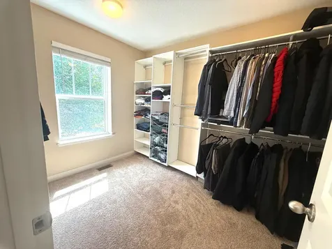
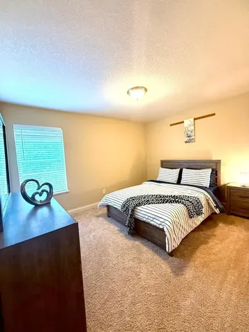
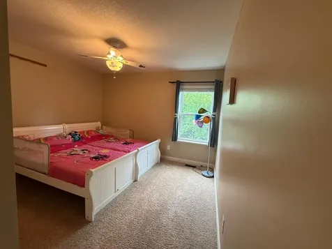
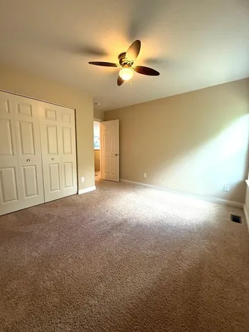
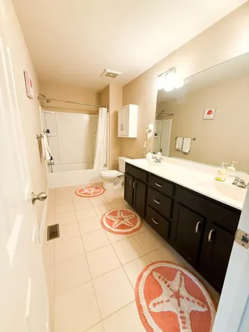
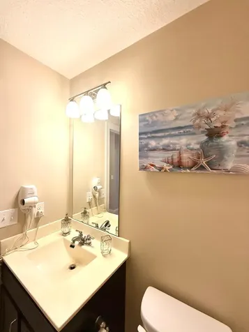
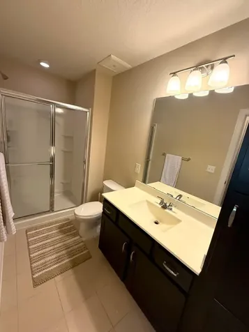
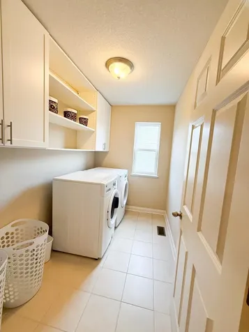
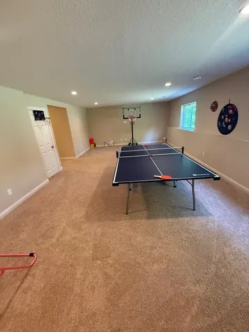
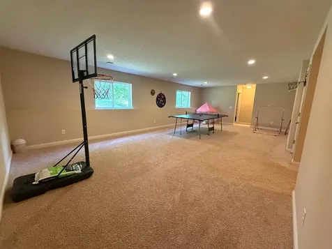
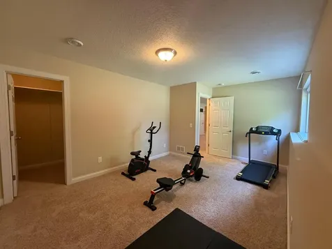
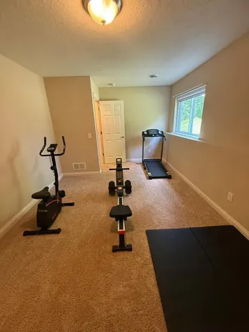
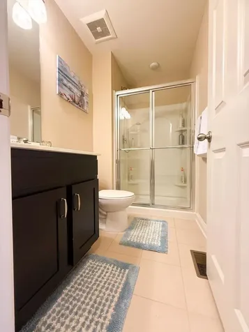
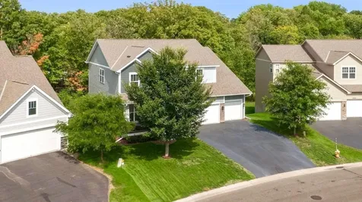
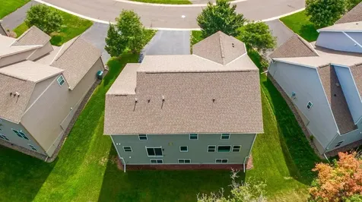
Welcome to this beautifully maintained two-story home with over 4,280 finished square feet of thoughtfully designed living space in one of Plymouth's most desirable neighborhoods. Built in 2015, this spacious home features 5 bedrooms, 5 bathrooms, and a 3-car attached garage, combining comfort, functionality, and modern design. The centerpiece of the home is the gourmet kitchen with two oversized center islands, abundant cabinetry, and generous workspace for meal preparation, gatherings, and everyday use. The open-concept main level flows seamlessly into the family room featuring a double-sided gas fireplace. A dedicated home office and an additional homework nook or flex space provide versatility for remote work, studying, hobbies, or other uses. Upstairs, you'll find four spacious bedrooms, including the owner's suite with a private bath featuring a soaking tub, separate walk-in shower, and custom-organized walk-in closet. The upper-level laundry room and large loft provide additional flexible living space that can be used as a media room, recreation area, office, or lounge. The finished lower level includes a fifth bedroom, a full bathroom, and a spacious recreation room, providing additional living space for a variety of needs. Additional Features: o Over 4,280 finished square feet o 5 bedrooms and 5 bathrooms o Gourmet kitchen with dual center islands o Main-level office plus homework/flex space o Upper-level loft and laundry room o Finished basement with fifth bedroom and full bathroom o 3-car attached garage o Private backyard o Located within the highly regarded Wayzata School District o Convenient access to parks, trails, shopping, restaurants, major highways, and downtown Minneapolis This home combines spacious living areas, quality finishes, and a convenient location with easy access to local amenities, recreation, and major transportation routes.

Property Details of 16530 61st Avenue N

Property Details

Interior Features

Utilities and Appliances

Community

Map Location

Driving Directions

Listed by Steve Koleno of Beycome Brokerage Realty LLC

  Based on information submitted to MLS Grid / NORTHSTAR as of July 8, 2026 10:44 AM UTC . All data is deemed reliable but is not guaranteed accurate by the MLS. All information should be independently reviewed and verified for accuracy. IDX information is provided exclusively for consumers’ personal, noncommercial use and may not be used for any purpose other than to identify prospective properties consumers may be interested in purchasing.

Hi there! How can we help you?

Contact us using the form below or give us a call.

Send Us A Message:

I agree to receive marketing and customer service calls and text messages from CENTURY 21 Atwood. To opt out, you can reply 'stop' at any time or click the unsubscribe link in the emails. Consent is not a condition of purchase. Msg/data rates may apply. Msg frequency varies. Privacy Policy.

Do not fill in this field:

This site is protected by reCAPTCHA and the Google Privacy Policy and Terms of Service apply.

Hi there! How can we help you?

Contact us using the form below or give us a call.

Send Us A Message:

Do not fill in this field:

This site is protected by reCAPTCHA and the Google Privacy Policy and Terms of Service apply.

Hi there! How can we help you?

Contact us using the form below or give us a call.

Send Us A Message:

Do not fill in this field:

This site is protected by reCAPTCHA and the Google Privacy Policy and Terms of Service apply.

Do not fill in this field:

This site is protected by reCAPTCHA and the Google Privacy Policy and Terms of Service apply.

Do not fill in this field:

This site is protected by reCAPTCHA and the Google Privacy Policy and Terms of Service apply.

Do not fill in this field:

This site is protected by reCAPTCHA and the Google Privacy Policy and Terms of Service apply.

$

Do not fill in this field:

This site is protected by reCAPTCHA and the Google Privacy Policy and Terms of Service apply.