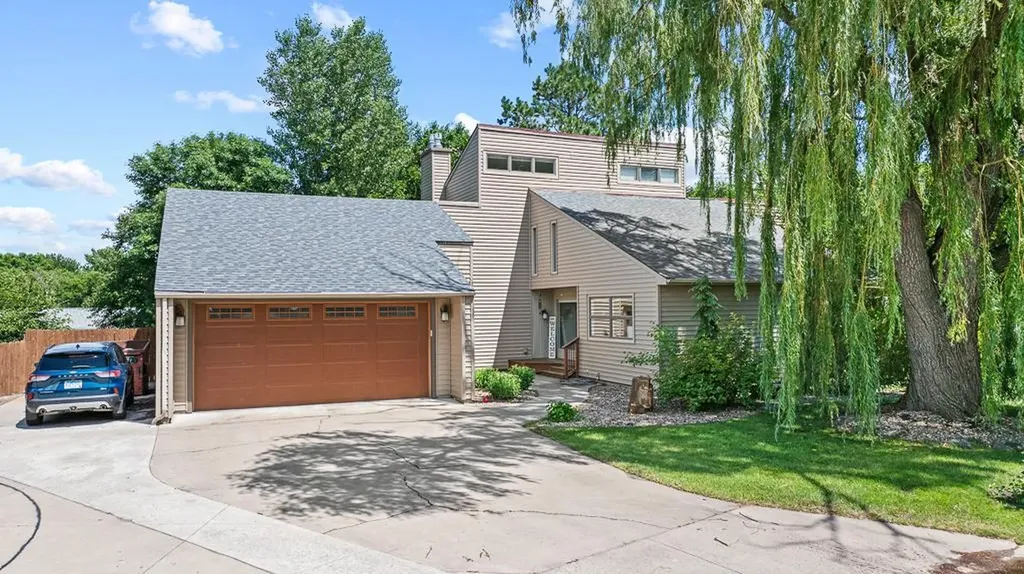
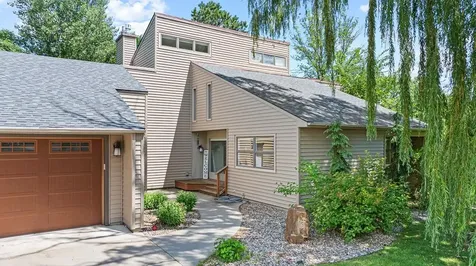
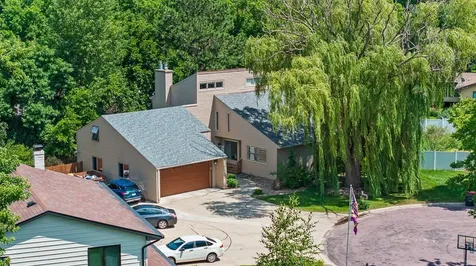
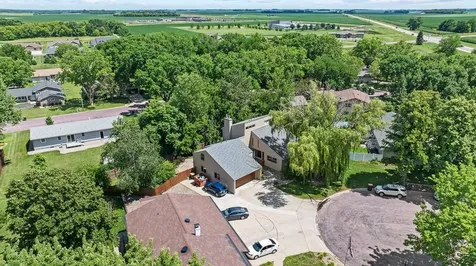
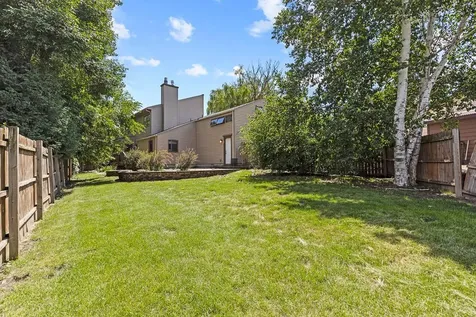
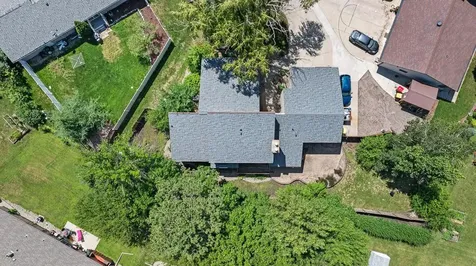
Welcome to this remarkable five-bedroom, five-bathroom retreat offering an impressive blend of architectural character, spacious living, and tasteful design. Situated at the end of a quiet cul-de-sac, the property makes a memorable first impression with mature landscaping and striking curb appeal.
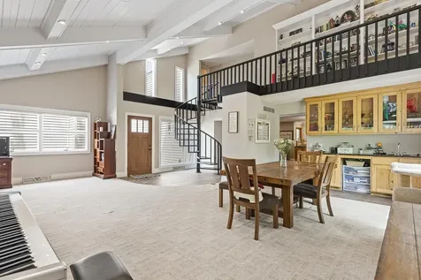
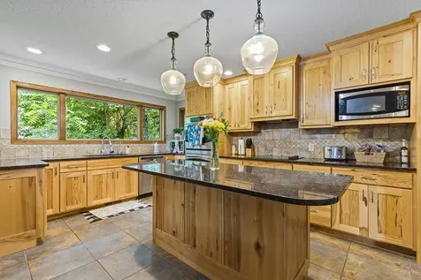
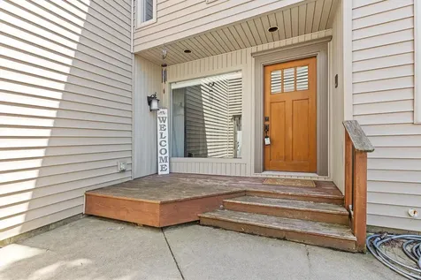
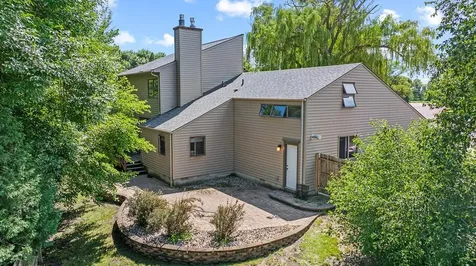
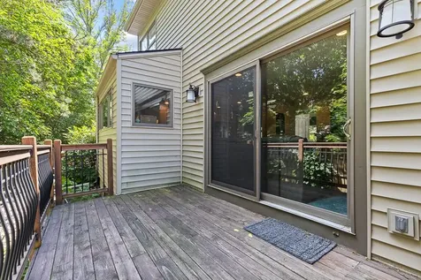
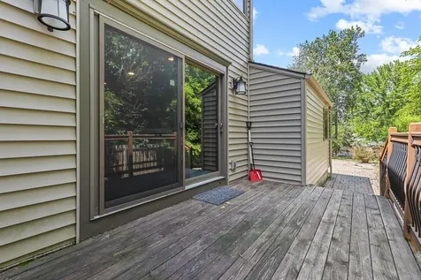
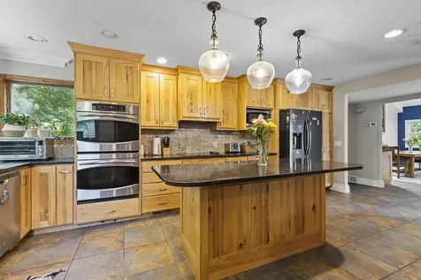
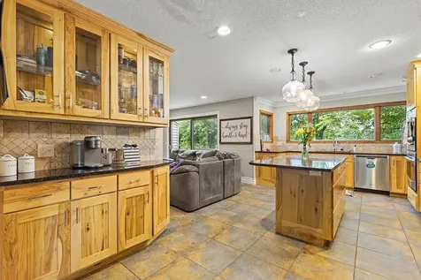
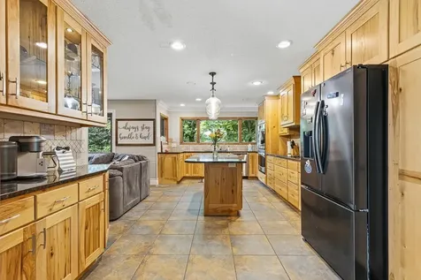
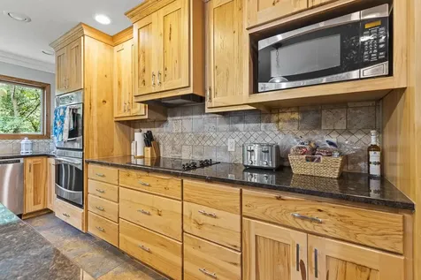
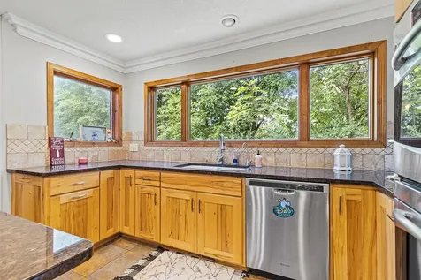
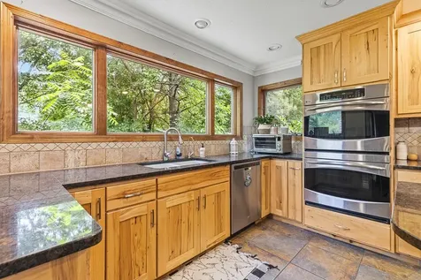
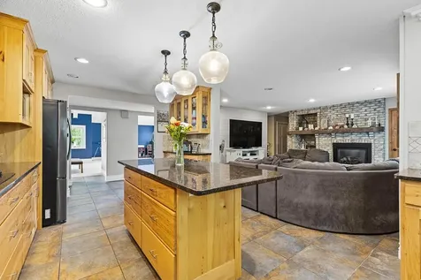
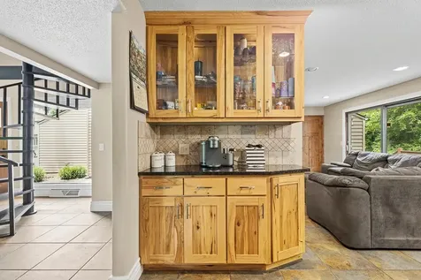
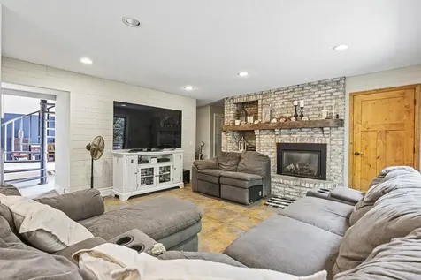
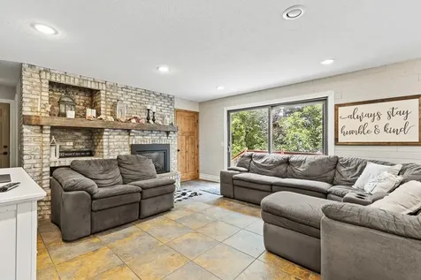
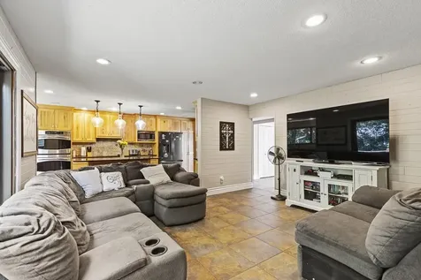
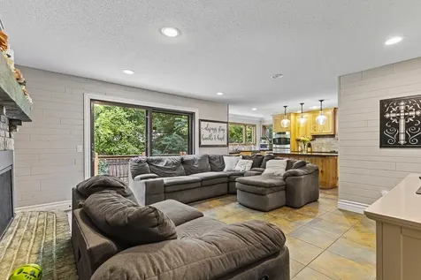
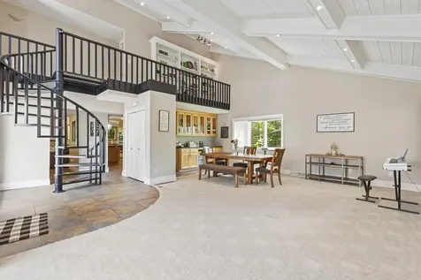
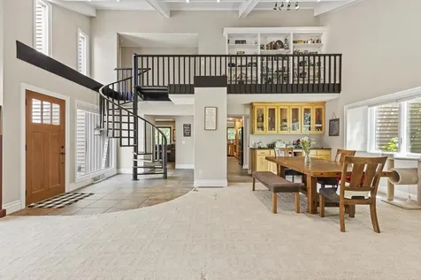
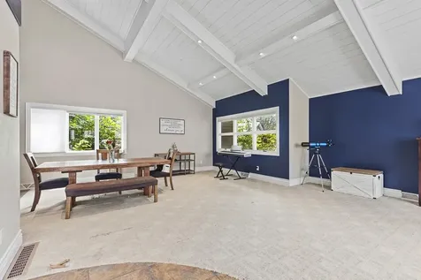
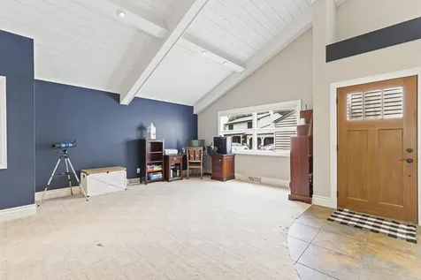
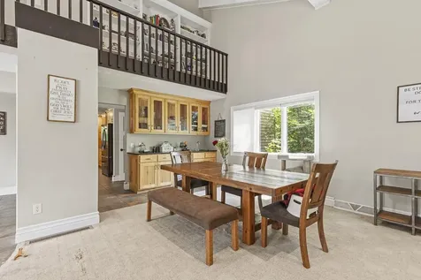
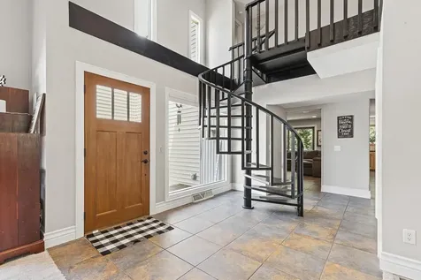
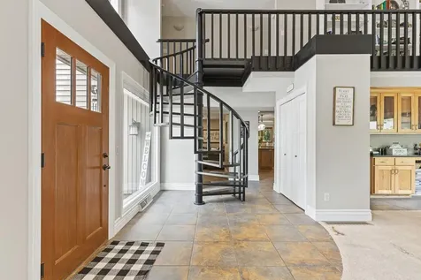
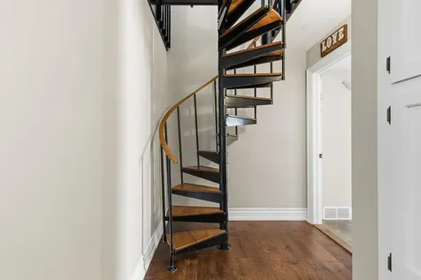
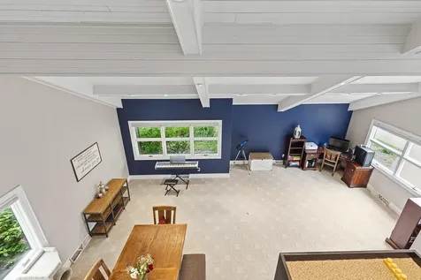
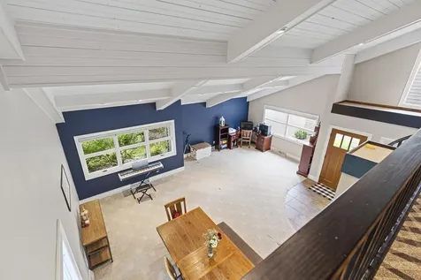
A grand front entry welcomes you with soaring vaulted ceilings, a dramatic spiral staircase, and an open balcony overlooking a spacious living area. The main level features an expansive living room with multiple gathering spaces, a custom wet bar with space for a wine fridge, and a dining area ideal for entertaining. The kitchen is appointed with custom hickory cabinetry, granite countertops, a large center island with space for casual seating, stainless steel appliances, dual wall ovens, and an inset sink overlooking natural views. Adjacent to the kitchen, a cozy family room with a brick gas fireplace offers access to a private deck and patio enclosed by wood fencing, creating an inviting space for backyard grilling, entertaining, or quiet evenings outdoors.
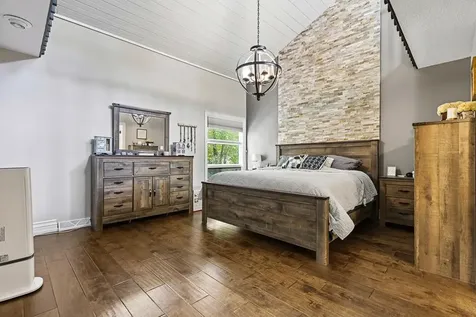
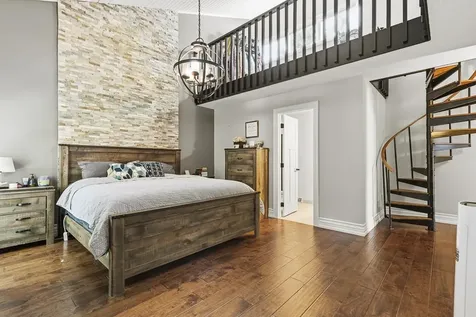
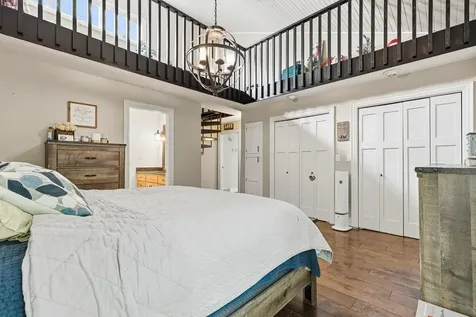
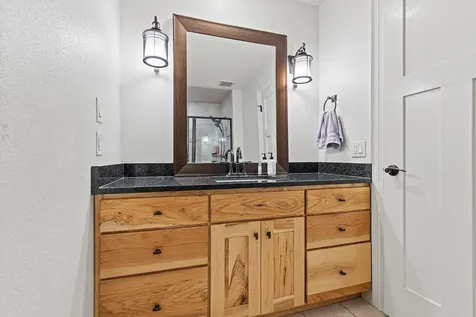
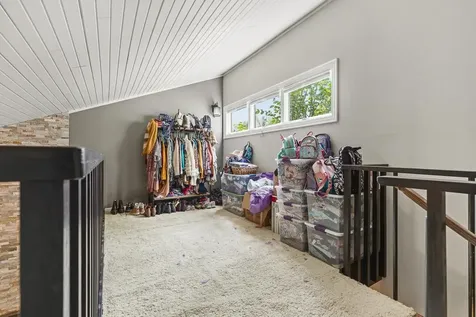
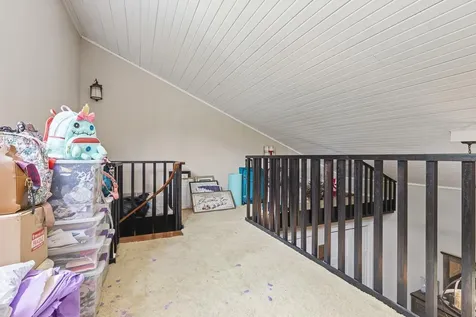
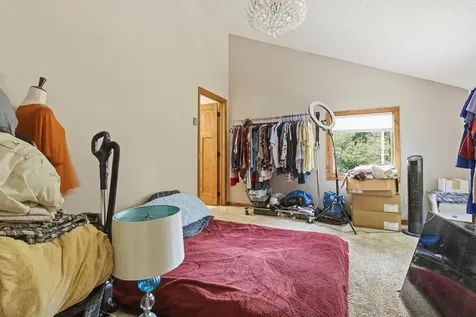
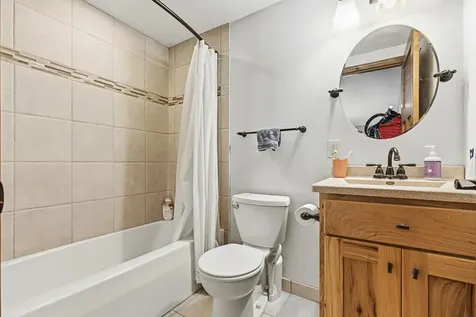
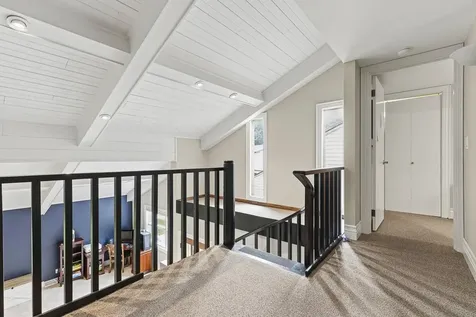
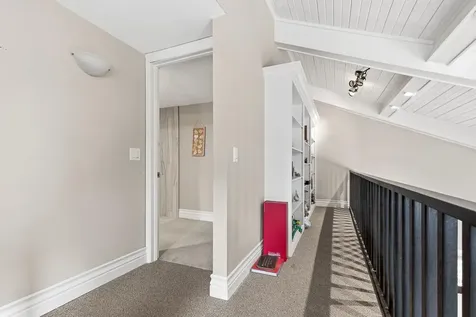
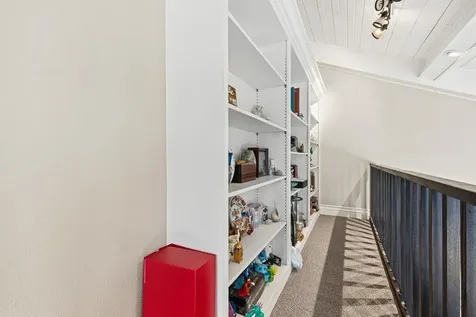
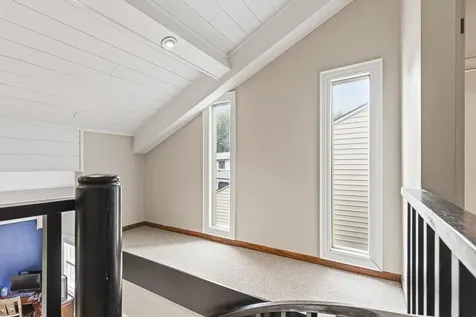
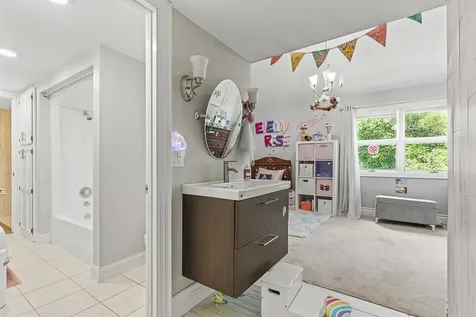
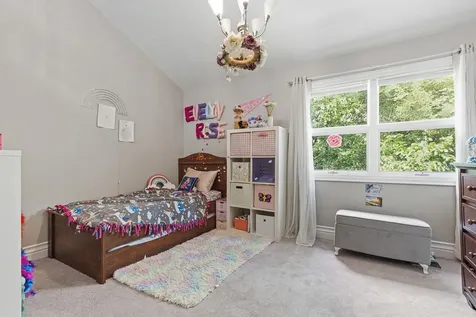
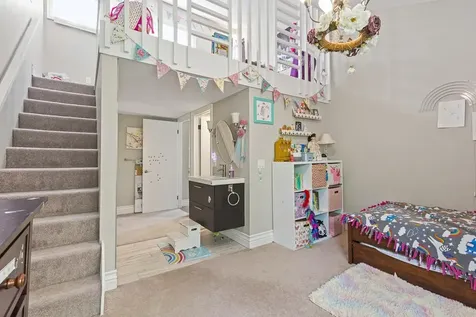
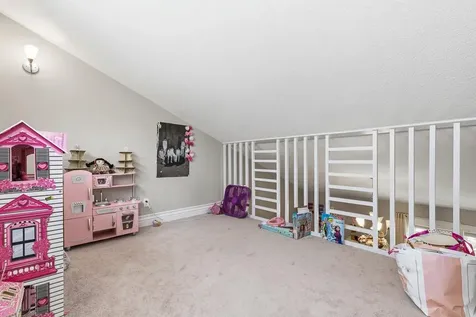
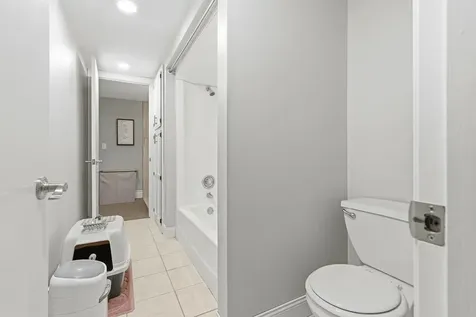
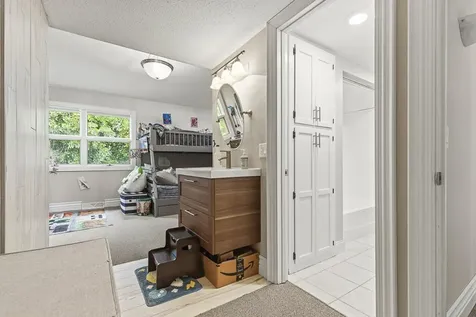
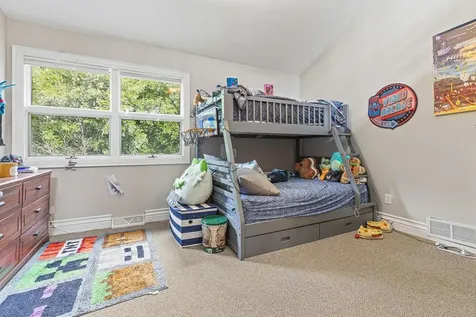
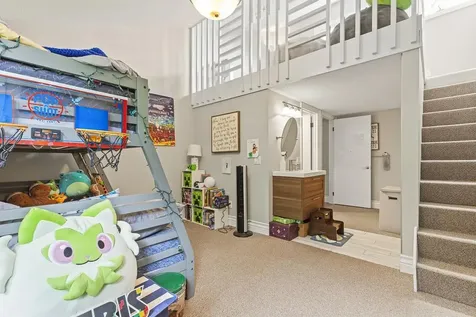
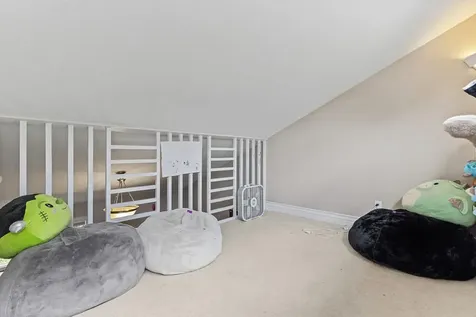
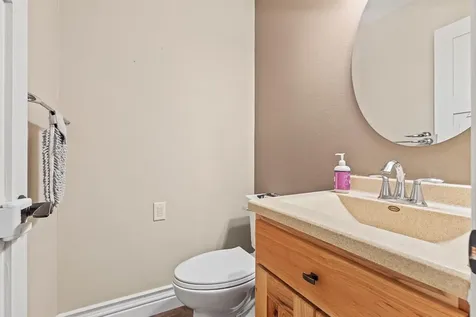
The main floor includes two bedrooms, including a spacious primary suite with dual closets, stunning accent wall, a private 3/4 bath, and a finished loft suitable for a reading nook, storage, or flexible use. A second main-floor bedroom also features its own private full bath. Upstairs, two additional bedrooms each include finished loft spaces and are connected by a convenient walk-through full bathroom, creating a thoughtfully designed retreat. The lofts provide unique flex spaces for play areas, study nooks, reading corners, or additional storage, making this level especially well-suited for children while also offering comfortable privacy for overnight guests or extended family.
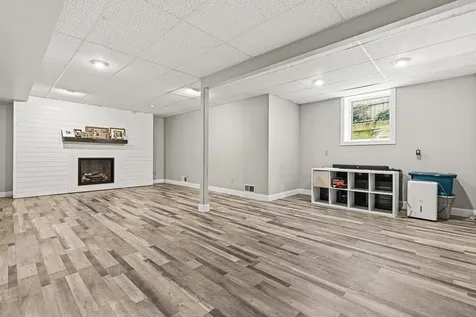
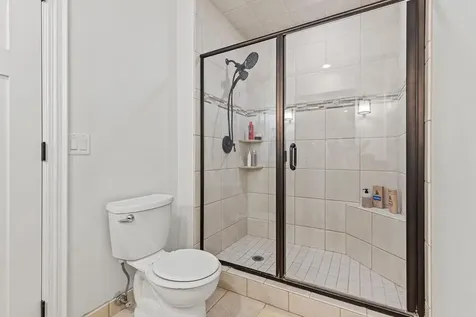
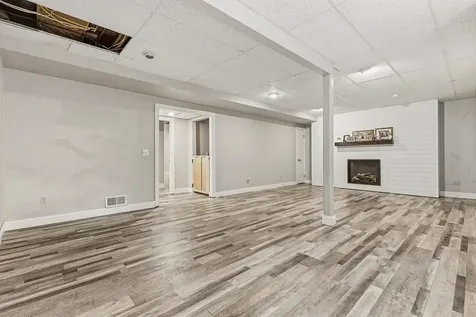
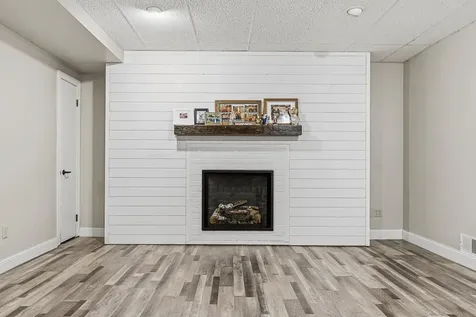
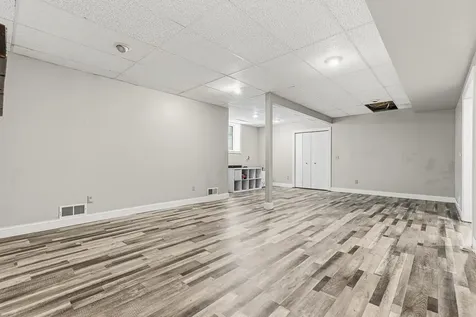
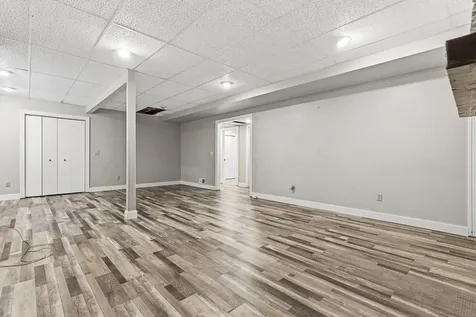
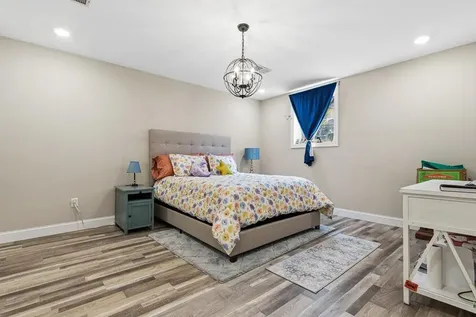
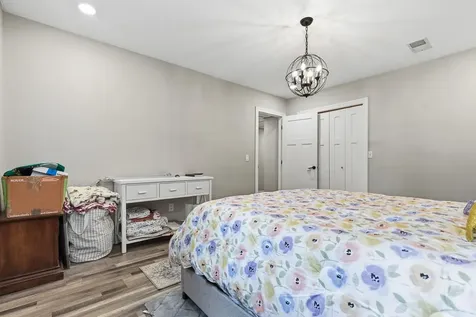
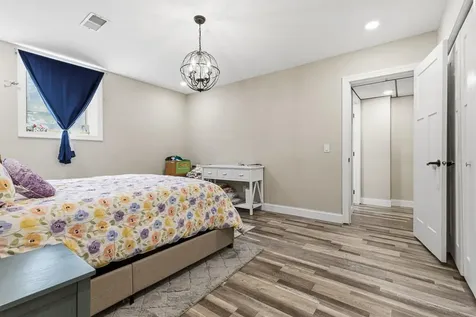
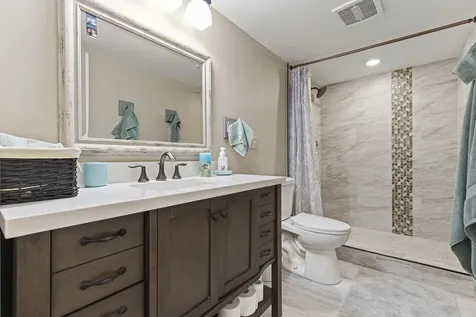
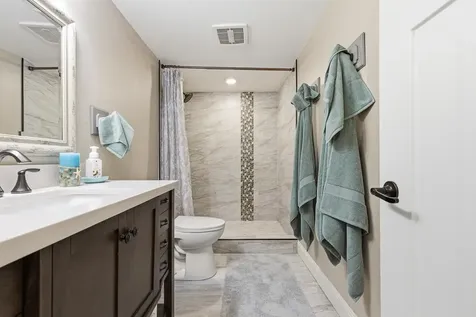
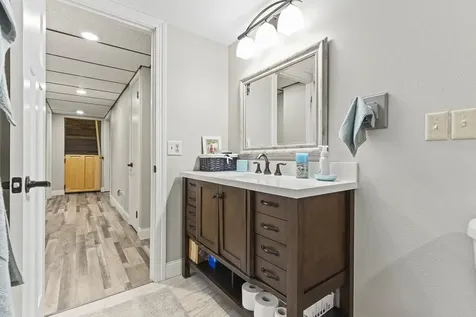
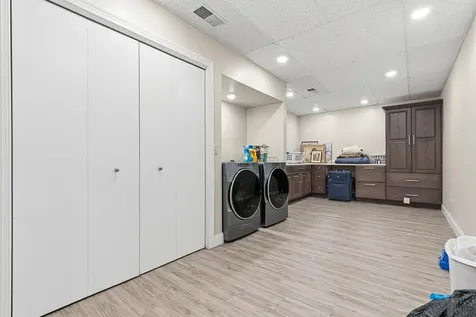
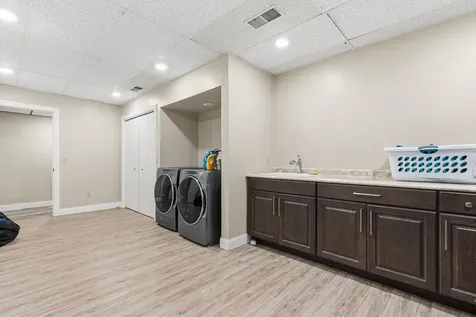
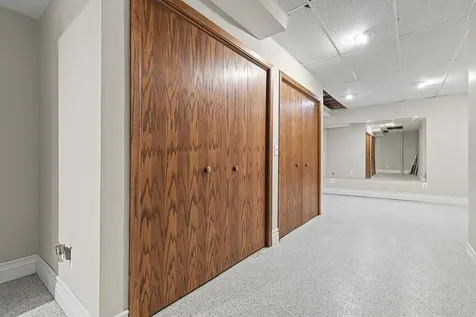
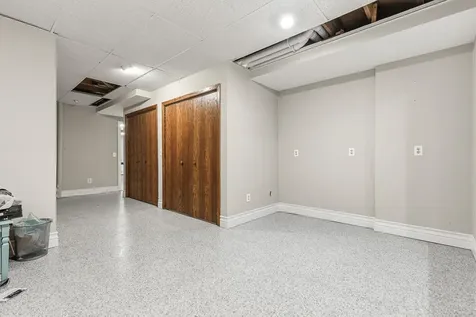
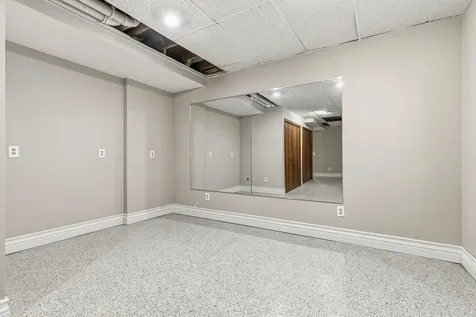
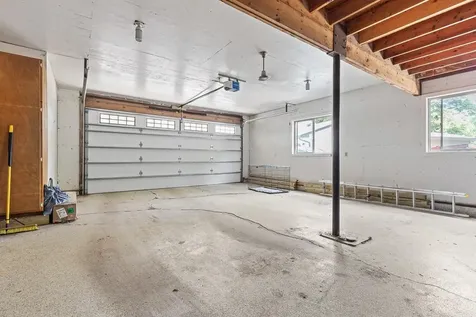
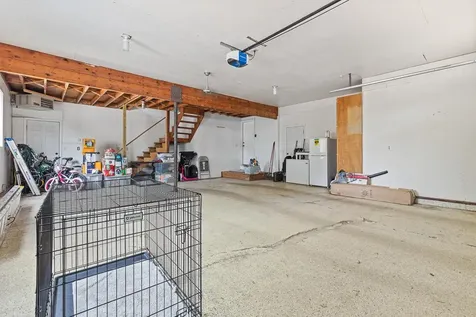
The finished lower level expands the home's living space with a large family room centered around a fireplace, a fifth bedroom, a 3/4 bathroom, a dedicated exercise room, and an oversized laundry room featuring abundant cabinetry, countertop workspace, and sink. The heated attached garage adds even more functionality with a finished loft above, providing exceptional storage space for seasonal dcor, recreational equipment, or hobby supplies.
With multiple living and family rooms, distinctive architectural details, finished loft spaces, and generous room sizes throughout, this exceptional home offers the perfect balance of luxury, comfort, and functionality. Whether hosting memorable gatherings with family and friends or enjoying a quiet evening by one of the fireplaces, every space has been thoughtfully designed to provide an elevated living experience with ample room to relax, entertain, and enjoy for years to come.
 Based on information submitted to MLS Grid / NORTHSTAR as of October 13, 2026 4:58 PM UTC . All data is deemed reliable but is not guaranteed accurate by the MLS. All information should be independently reviewed and verified for accuracy. IDX information is provided exclusively for consumers’ personal, noncommercial use and may not be used for any purpose other than to identify prospective properties consumers may be interested in purchasing.