Open House

Listing Tools

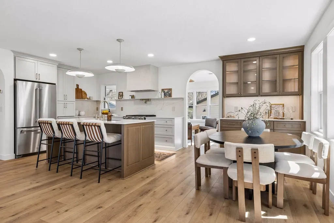
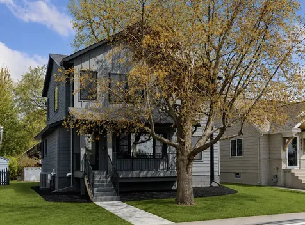
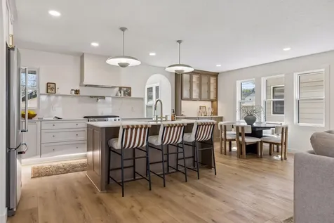
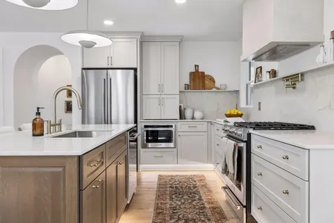
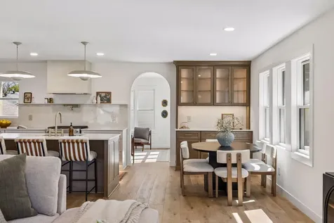
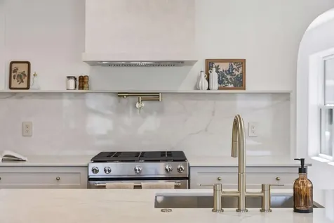
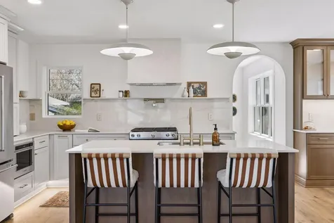
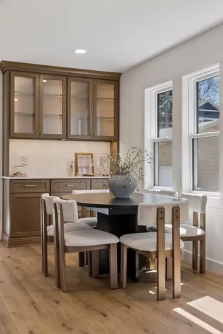
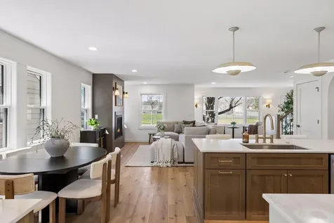
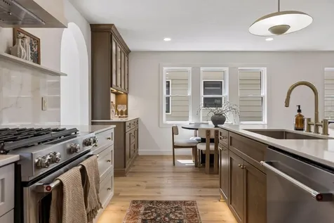
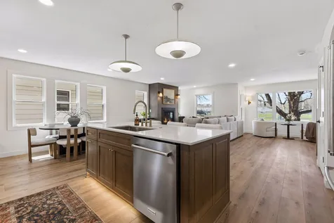
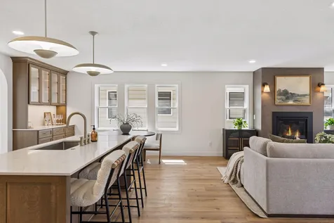
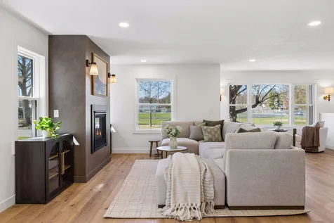
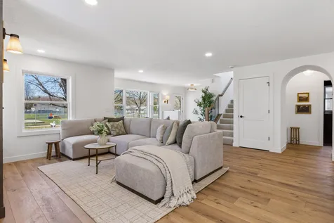
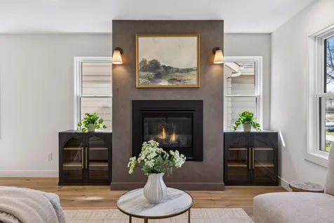
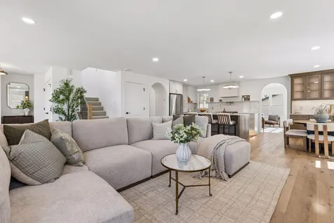
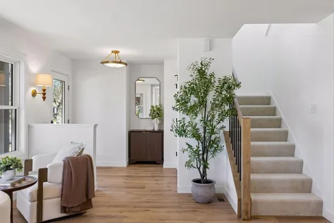
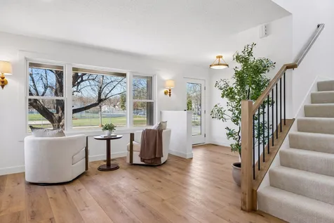
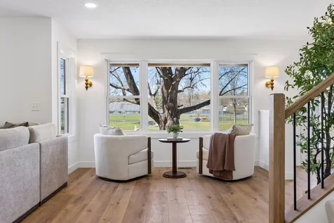
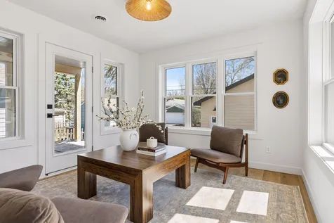
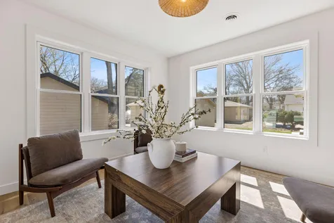
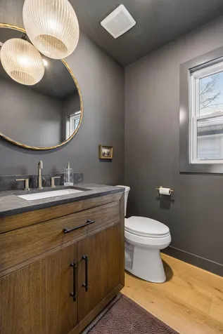
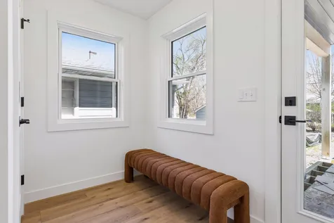
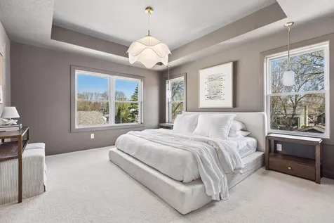
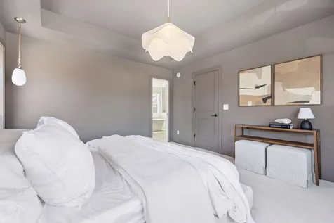
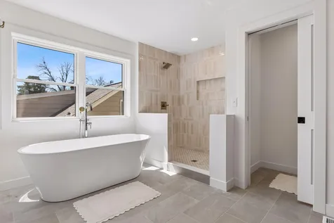
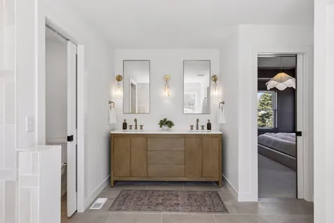
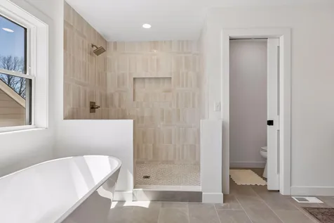
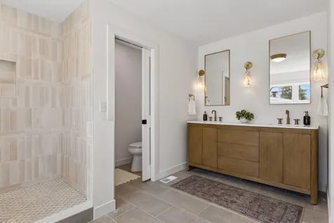
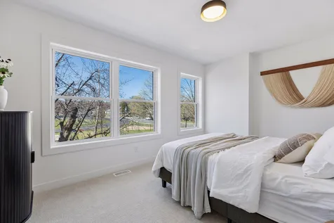
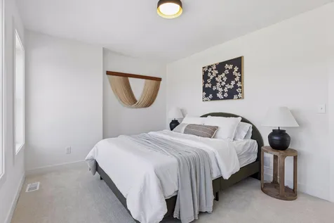
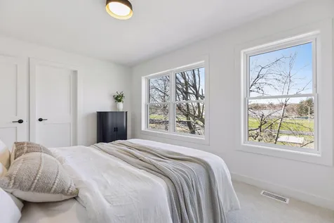
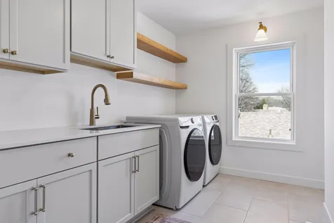
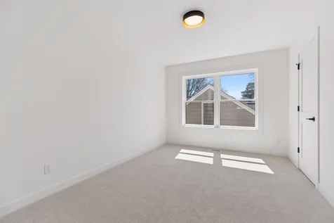
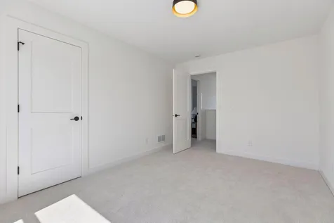
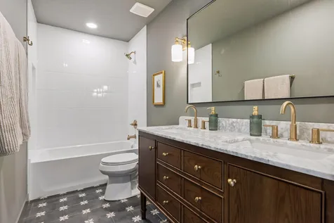
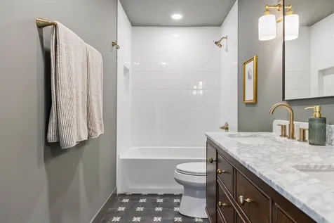
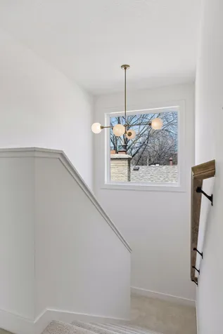
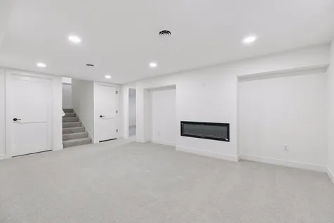
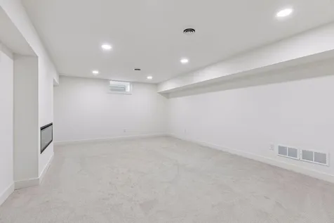
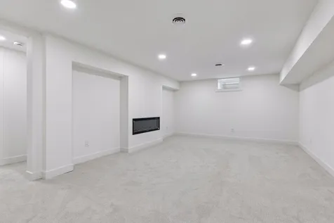
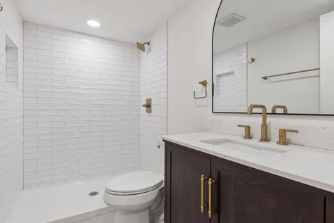
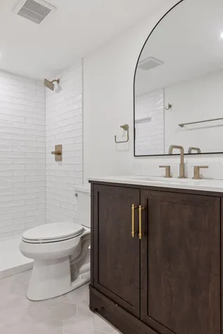
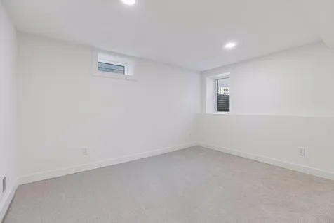
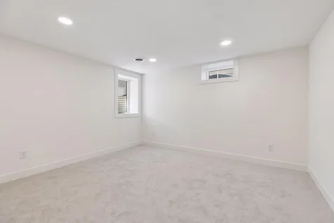
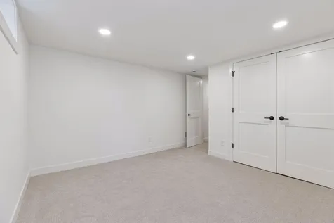
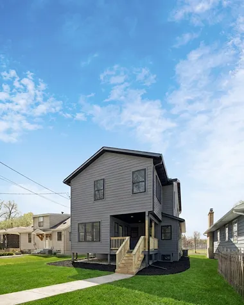
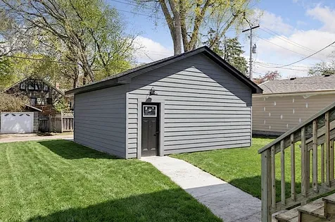
Fully renovated and expanded, this exceptional home offers the quality and feel of new construction in one of Minneapolis' most desirable neighborhoods. Just blocks from 50th & France, within walking distance of some of the area's best restaurants, coffee shops, and local boutiques. Thoughtfully rebuilt from the framing up with all new mechanical systems and premium finishes throughout, this 5 bedroom, 4 bath home seamlessly blends elevated design with modern functionality. The main level features an open concept floor plan with a custom kitchen, quartz countertops and backsplash, custom hood, accent cabinet lighting, a gas fireplace with a roman clay finish, sunroom, and access to the rear deck. Expansive windows flood the home with natural light, creating bright, inviting living spaces ideal for everyday living and entertaining. The upper level includes 3 bedrooms, highlighted by a luxurious primary suite featuring heated bathroom floors, a dual vanity, freestanding soaking tub, and custom tile shower. The finished lower level offers exceptional flexibility with an additional bedroom, flex room with egress, a 3/4 bath, fireplace, and spacious living area. Exterior improvements include a new roof, LP SmartSide siding, professionally completed landscaping, new windows, soffit and fascia, new sidewalks, and a newly constructed two-car garage. The home also features all-new HVAC, electrical, plumbing, and insulation. Designed and built by Kennedy Property Development, this home showcases exceptional craftsmanship, thoughtful design, and the peace of mind that comes with extensive structural and mechanical updates.

Property Details of 4809 Zenith Avenue S, 28

Property Details

Interior Features

Utilities and Appliances

Community

Map Location

Driving Directions

Listed by Rashad Kennedy of Rize Realty

  Based on information submitted to MLS Grid / NORTHSTAR as of July 10, 2026 7:08 AM UTC . All data is deemed reliable but is not guaranteed accurate by the MLS. All information should be independently reviewed and verified for accuracy. IDX information is provided exclusively for consumers’ personal, noncommercial use and may not be used for any purpose other than to identify prospective properties consumers may be interested in purchasing.

Hi there! How can we help you?

Contact us using the form below or give us a call.

Send Us A Message:

I agree to receive marketing and customer service calls and text messages from CENTURY 21 Atwood. To opt out, you can reply 'stop' at any time or click the unsubscribe link in the emails. Consent is not a condition of purchase. Msg/data rates may apply. Msg frequency varies. Privacy Policy.

Do not fill in this field:

This site is protected by reCAPTCHA and the Google Privacy Policy and Terms of Service apply.

Hi there! How can we help you?

Contact us using the form below or give us a call.

Send Us A Message:

Do not fill in this field:

This site is protected by reCAPTCHA and the Google Privacy Policy and Terms of Service apply.

Hi there! How can we help you?

Contact us using the form below or give us a call.

Send Us A Message:

Do not fill in this field:

This site is protected by reCAPTCHA and the Google Privacy Policy and Terms of Service apply.

Do not fill in this field:

This site is protected by reCAPTCHA and the Google Privacy Policy and Terms of Service apply.

Do not fill in this field:

This site is protected by reCAPTCHA and the Google Privacy Policy and Terms of Service apply.

Do not fill in this field:

This site is protected by reCAPTCHA and the Google Privacy Policy and Terms of Service apply.

$

Do not fill in this field:

This site is protected by reCAPTCHA and the Google Privacy Policy and Terms of Service apply.