New Listing

Listing Tools

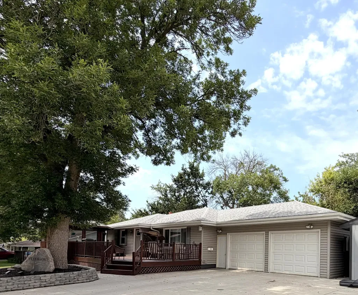
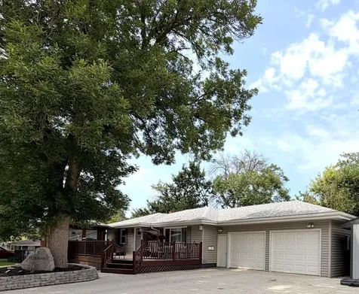
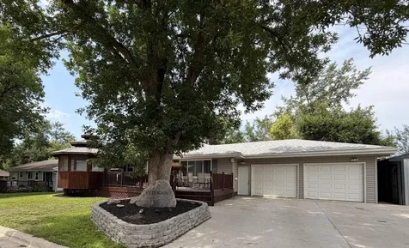
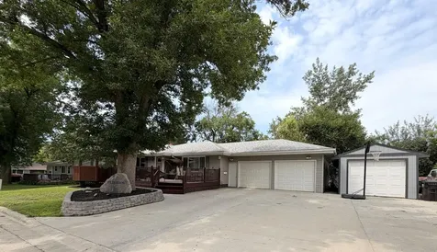
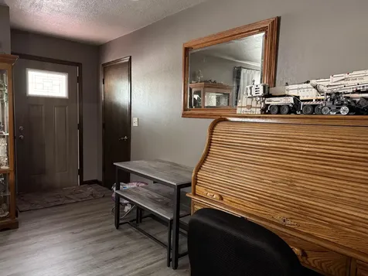
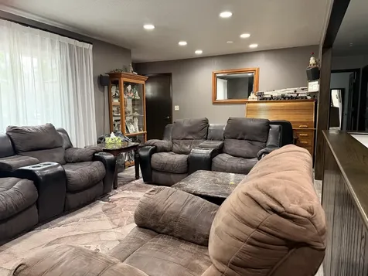
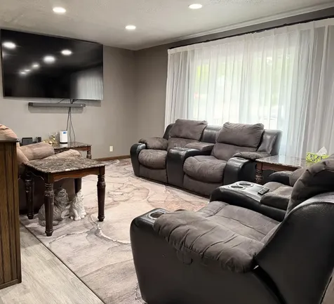
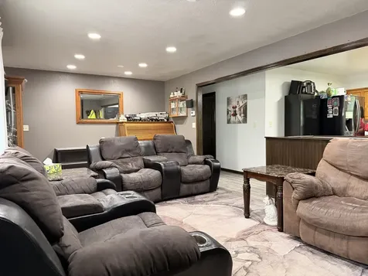
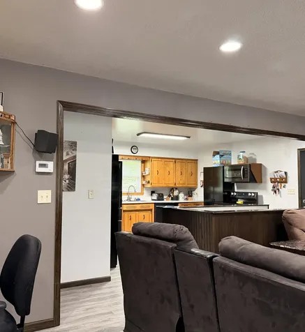
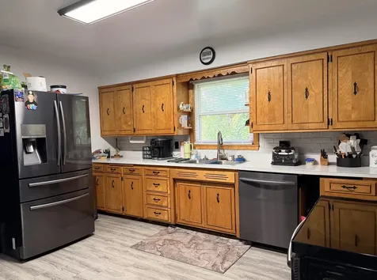
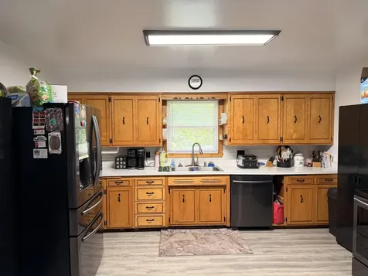
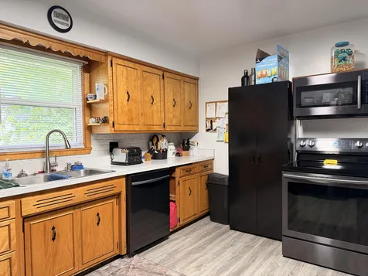
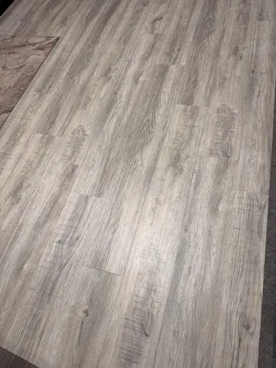
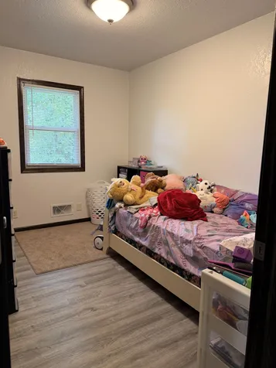
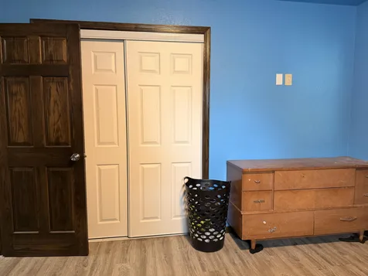
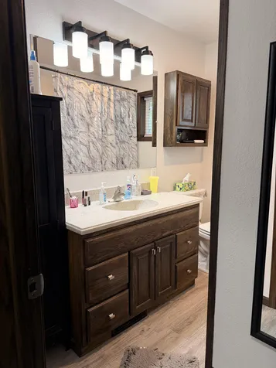
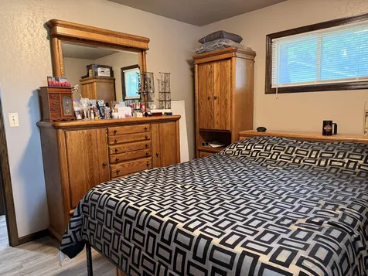
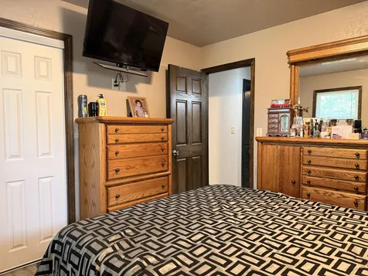
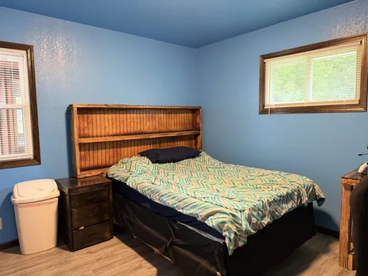
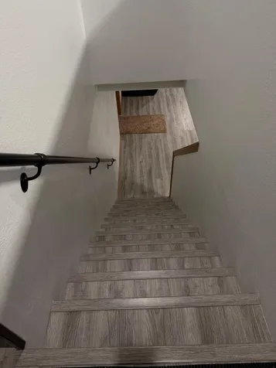
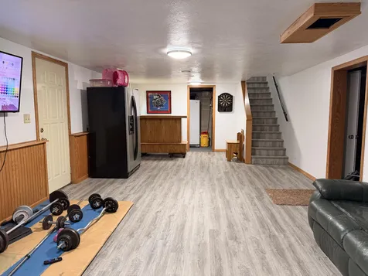
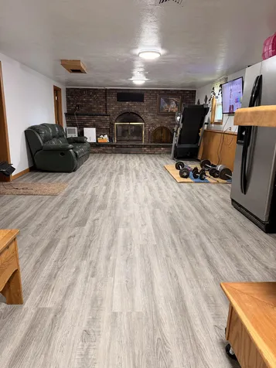
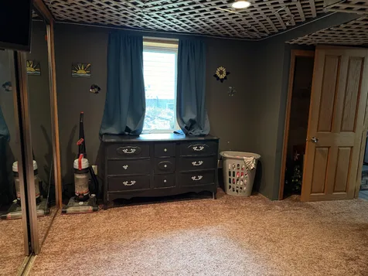
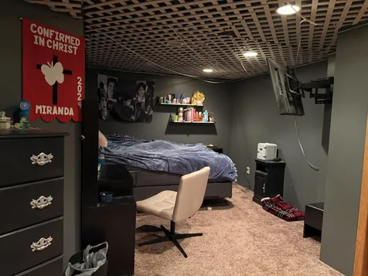
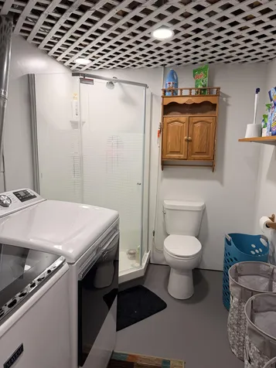
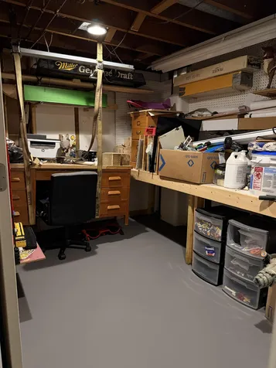
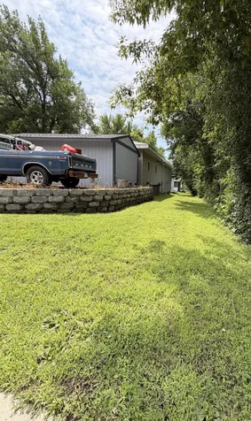
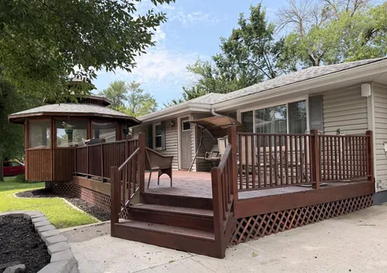
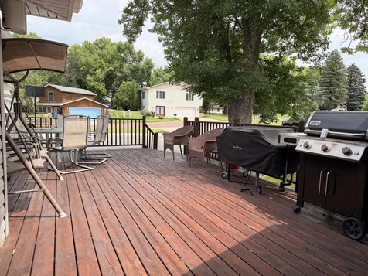
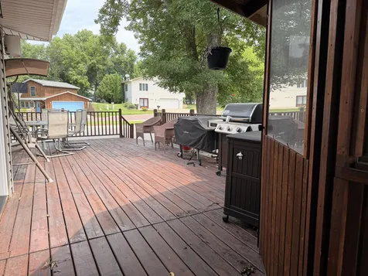
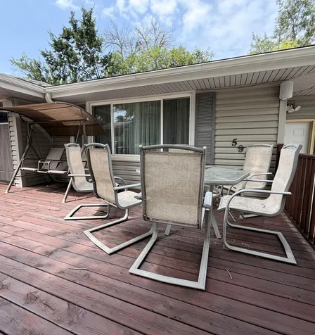
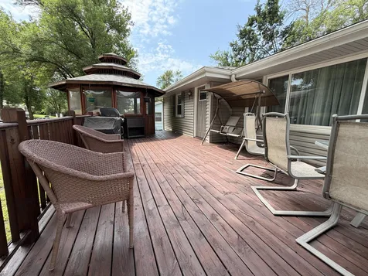
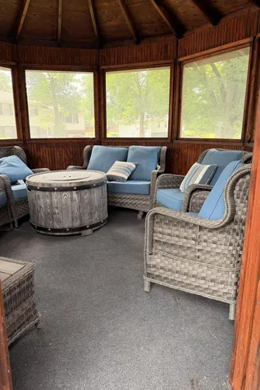
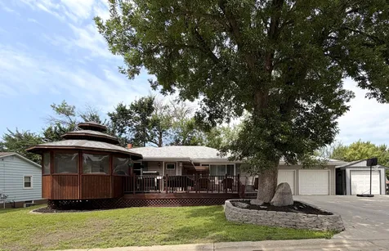
This 4-bedroom, 2-bath ranch-style home offers comfortable living with an insulated and heated attached double garage featuring pull-down stairs for overhead storage, plus a detached garage with electricity for additional workspace or storage. Step inside to a spacious, open-concept layout where the kitchen flows into the living room, creating an inviting space for everyday living and entertaining. The kitchen is equipped with beautiful new black stainless steel appliances, while the generously sized living room features a large picture window that fills the space with natural light. New luxury vinyl plank flooring extends throughout the entire main level, providing a modern, cohesive look. You'll also find three comfortable bedrooms, a full bath, and extra hallway storage on this level. The walk-out lower level offers even more living space with a newly finished family room featuring a striking brick accent wall, a cozy wood-burning fireplace with decorative built-in niches. This level also includes a spacious fourth bedroom, a ¾ bath with laundry, and a dedicated workshop. The owners have maximized the yard space by creating an exceptional outdoor living area. A grand deck with a large gazebo provides privacy and plenty of room for entertaining family and friends or simply relaxing and unwinding at the end of the day. This thoughtfully designed outdoor space is sure to become one of your favorite places to enjoy.

Property Details of 598 Prospect Avenue

Property Details

Interior Features

Utilities and Appliances

Map Location

Driving Directions

Listed by Kathy Hanson of Five Star Realty Pros LLC

  Based on information submitted to MLS Grid / NORTHSTAR as of July 10, 2026 7:08 AM UTC . All data is deemed reliable but is not guaranteed accurate by the MLS. All information should be independently reviewed and verified for accuracy. IDX information is provided exclusively for consumers’ personal, noncommercial use and may not be used for any purpose other than to identify prospective properties consumers may be interested in purchasing.

Hi there! How can we help you?

Contact us using the form below or give us a call.

Send Us A Message:

I agree to receive marketing and customer service calls and text messages from CENTURY 21 Atwood. To opt out, you can reply 'stop' at any time or click the unsubscribe link in the emails. Consent is not a condition of purchase. Msg/data rates may apply. Msg frequency varies. Privacy Policy.

Do not fill in this field:

This site is protected by reCAPTCHA and the Google Privacy Policy and Terms of Service apply.

Hi there! How can we help you?

Contact us using the form below or give us a call.

Send Us A Message:

Do not fill in this field:

This site is protected by reCAPTCHA and the Google Privacy Policy and Terms of Service apply.

Hi there! How can we help you?

Contact us using the form below or give us a call.

Send Us A Message:

Do not fill in this field:

This site is protected by reCAPTCHA and the Google Privacy Policy and Terms of Service apply.

Do not fill in this field:

This site is protected by reCAPTCHA and the Google Privacy Policy and Terms of Service apply.

Do not fill in this field:

This site is protected by reCAPTCHA and the Google Privacy Policy and Terms of Service apply.

Do not fill in this field:

This site is protected by reCAPTCHA and the Google Privacy Policy and Terms of Service apply.

$

Do not fill in this field:

This site is protected by reCAPTCHA and the Google Privacy Policy and Terms of Service apply.