CMS

Listing Tools

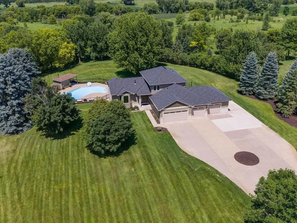
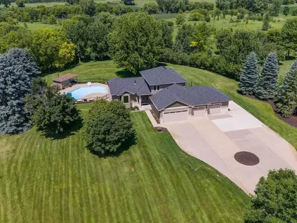
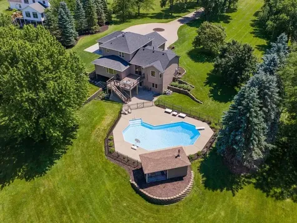
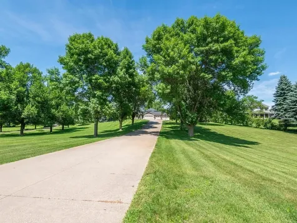
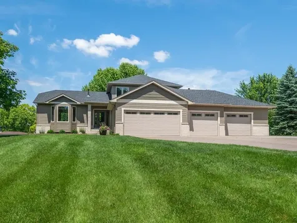
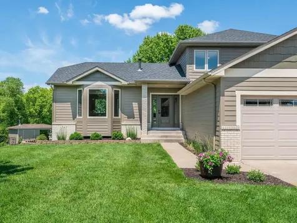
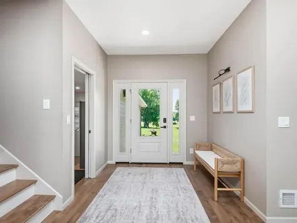
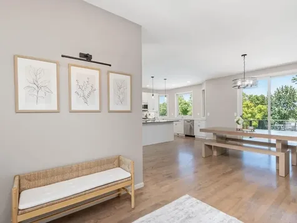
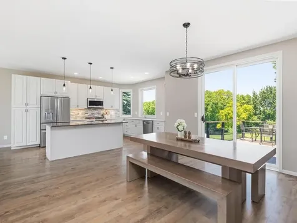
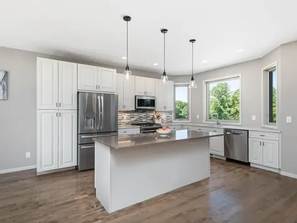
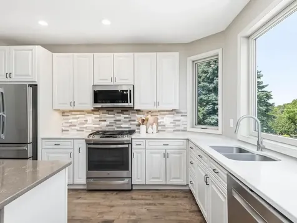
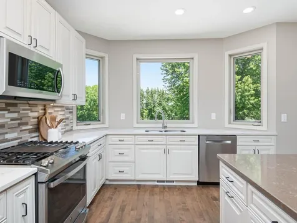
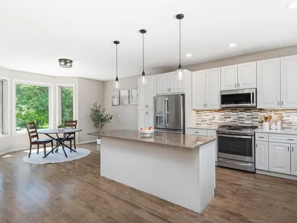
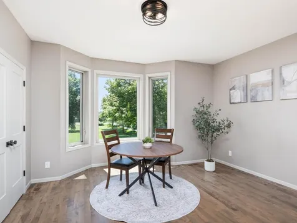
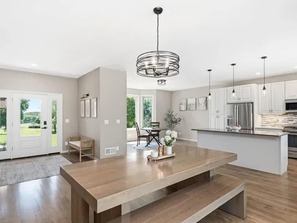
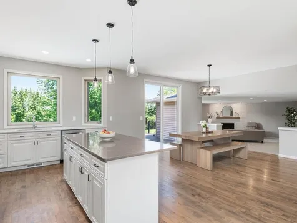
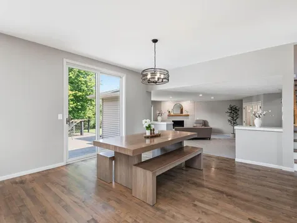
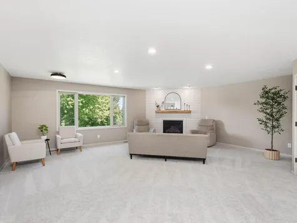
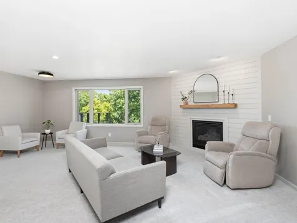
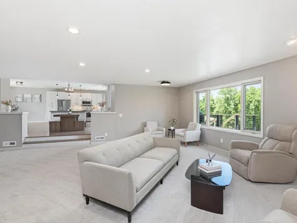
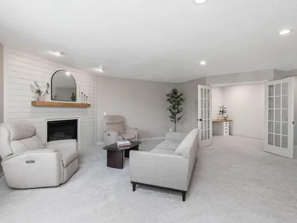
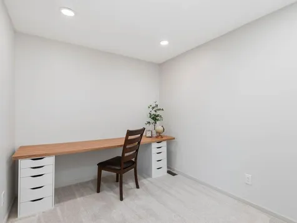
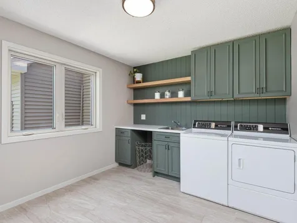
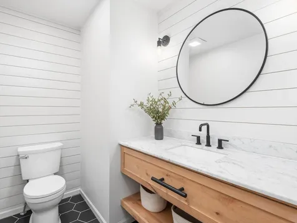
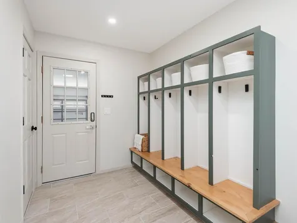
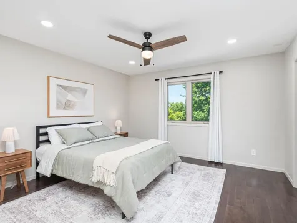
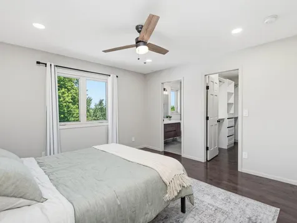
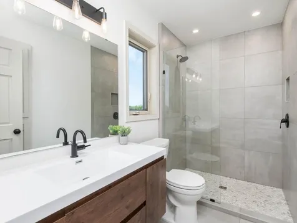
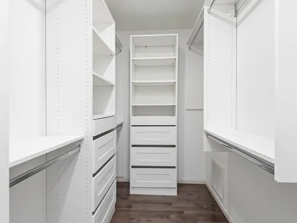
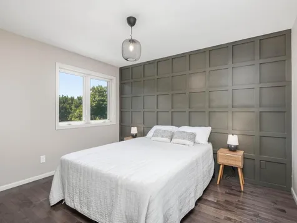
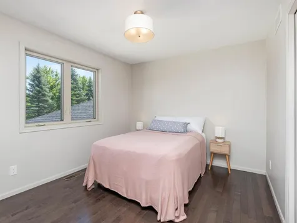
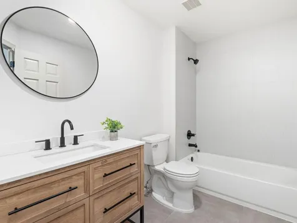
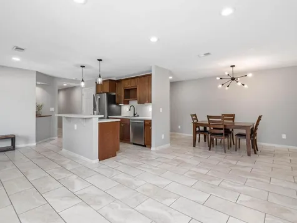
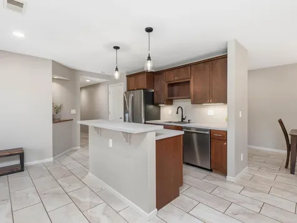
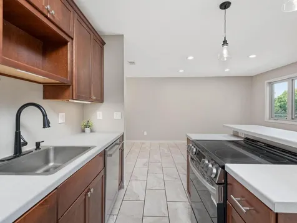
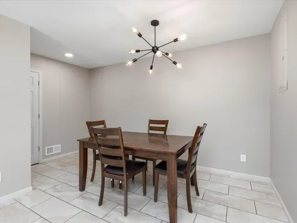
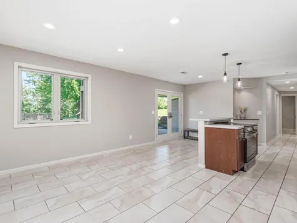
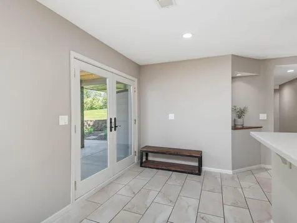
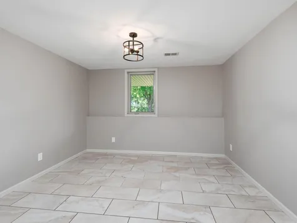
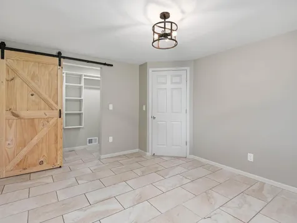
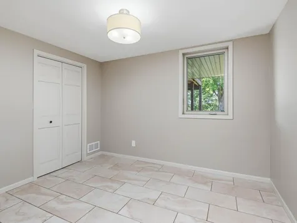
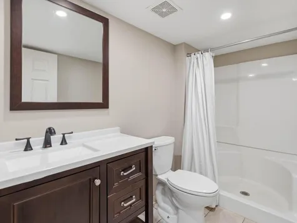
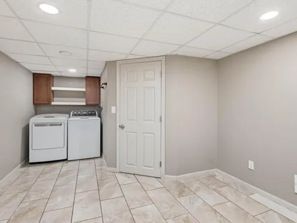
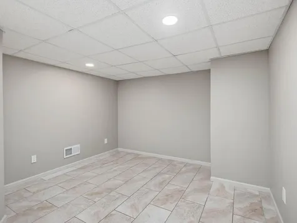
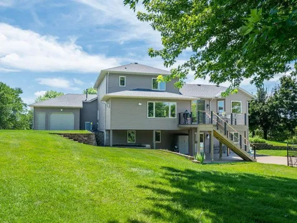
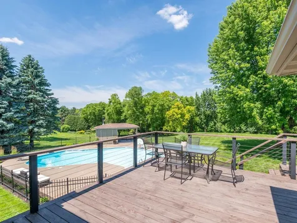
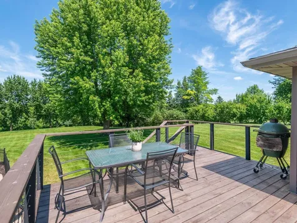
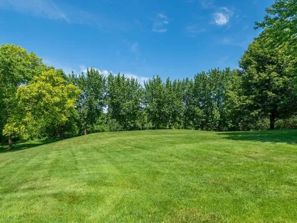
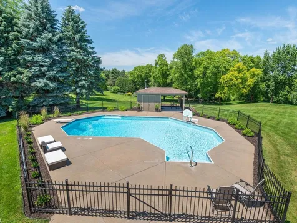
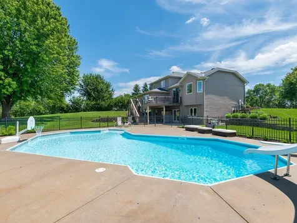
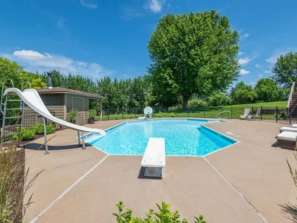
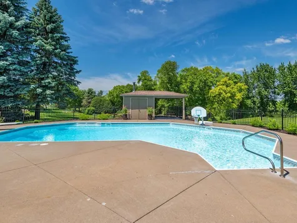
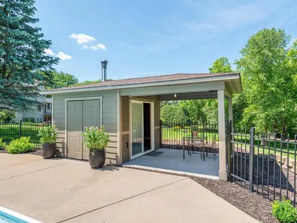
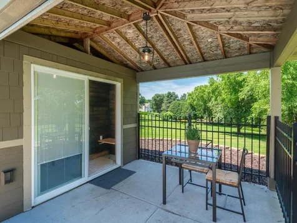
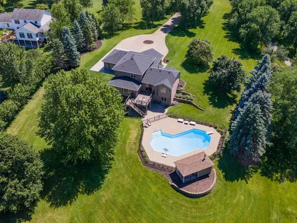
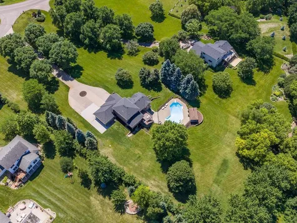
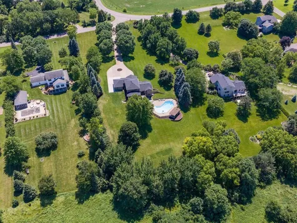
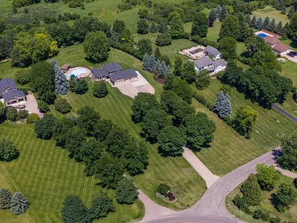
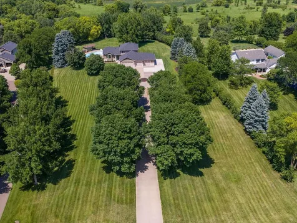
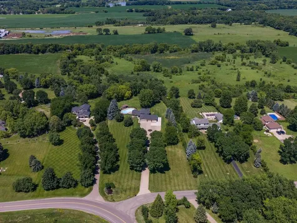
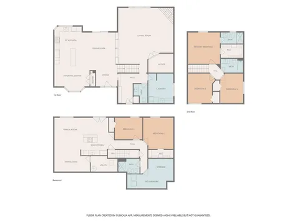
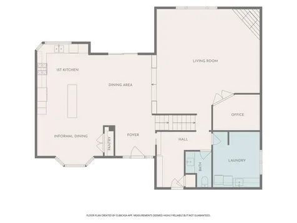
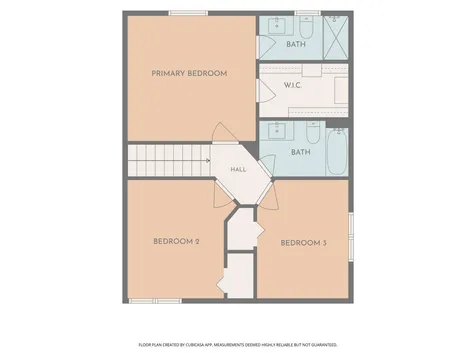
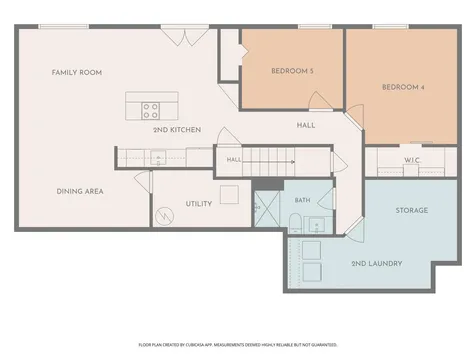
This estate is ready for its next owners! Set on 2+ acres in St. Michael, this spacious modified 2-story offers so much… Lg open flr plan, 5 bdrms, 4 baths, nearly 3,600 fsf, finished walkout LL w/versatile in-law style living space, private outdoor 43x19 in-ground pool & an outdoor sauna! The home's open-concept layout features maple floors, well-appointed, bright kitchen/dining area & spacious sunken living room highlighted by gas FP focal point, providing flexible everyday living or show-stopping entertaining space! The eat-in kitchen showcases quartz c-tops, ss appls, Lg ctr island w/pendant lighting & south-facing bay window dining area to enjoy your morning cup of coffee. Patio door opens to Lg cedar deck o'rlooking the pool area & expansive lawn. French doors lead into the home office, while the stylish laundry room provides for everyday convenience. UL consists of 3 bdrms on one level incl primary suite w/walk-in custom closet & private 3/4 bath. UL full bath serves the add'l upper bdrms. Finished walkout LL was remodeled into versatile, self-contained in-law style living space or great entertaining space for backyard & poolside gatherings - complete with 2nd full kitchen, family room, dining area, 2 add'l bdrms, 3/4 bath & 2nd laundry for multi-generational living, guests, or extended stays. Outdoor amenities of the Lg deck, spacious lawn, private in-ground pool w/slide & diving board and the outdoor sauna will provide hours of entertainment for all! Attached 4-car garage is heated & insulated - perfect for vehicles, hobbies & workspace. Recent improvements incl new furnace & AC, newer roof, windows & air-to-air exchanger. Add'l improvements incl water heater, iron filter, water filtration system, water softener, well tank ('25), drain tile, sump pump & basket. Convenient St. Michael location in Elk River School District offers country living w/easy access to I-94 for quick commute & access to shopping/dining & everyday amenities in Rogers & Albertville.

Property Details of 14502 55th Street NE

Property Details

Interior Features

Utilities and Appliances

Community

Map Location

Driving Directions

Listed by The Herrmann Team of HomeAvenue Inc

  Based on information submitted to MLS Grid / NORTHSTAR as of July 13, 2026 7:07 AM UTC . All data is deemed reliable but is not guaranteed accurate by the MLS. All information should be independently reviewed and verified for accuracy. IDX information is provided exclusively for consumers’ personal, noncommercial use and may not be used for any purpose other than to identify prospective properties consumers may be interested in purchasing.

Hi there! How can we help you?

Contact us using the form below or give us a call.

Send Us A Message:

I agree to receive marketing and customer service calls and text messages from CENTURY 21 Atwood. To opt out, you can reply 'stop' at any time or click the unsubscribe link in the emails. Consent is not a condition of purchase. Msg/data rates may apply. Msg frequency varies. Privacy Policy.

Do not fill in this field:

This site is protected by reCAPTCHA and the Google Privacy Policy and Terms of Service apply.

Hi there! How can we help you?

Contact us using the form below or give us a call.

Send Us A Message:

Do not fill in this field:

This site is protected by reCAPTCHA and the Google Privacy Policy and Terms of Service apply.

Hi there! How can we help you?

Contact us using the form below or give us a call.

Send Us A Message:

Do not fill in this field:

This site is protected by reCAPTCHA and the Google Privacy Policy and Terms of Service apply.

Do not fill in this field:

This site is protected by reCAPTCHA and the Google Privacy Policy and Terms of Service apply.

Do not fill in this field:

This site is protected by reCAPTCHA and the Google Privacy Policy and Terms of Service apply.

Do not fill in this field:

This site is protected by reCAPTCHA and the Google Privacy Policy and Terms of Service apply.

$

Do not fill in this field:

This site is protected by reCAPTCHA and the Google Privacy Policy and Terms of Service apply.