Open House

Listing Tools

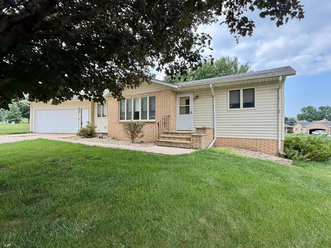
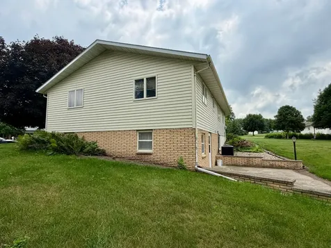
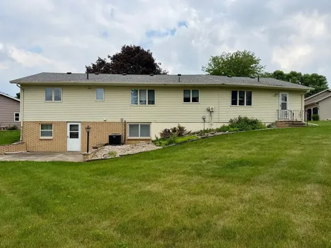
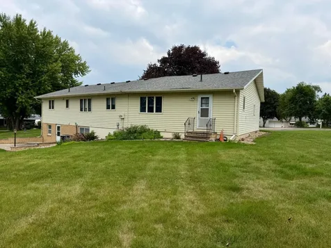
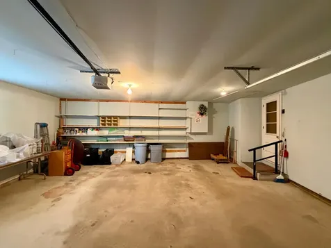
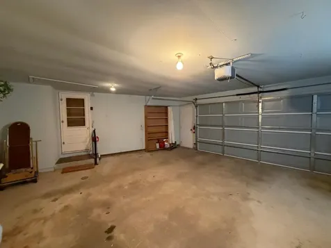
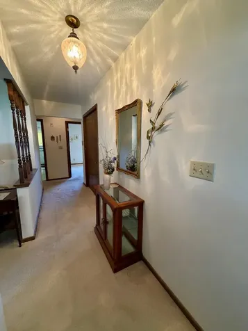
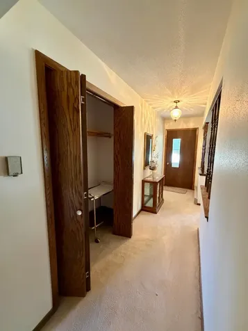
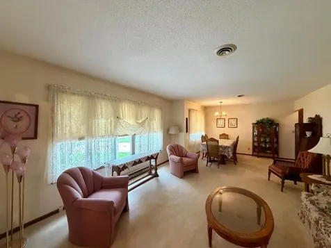
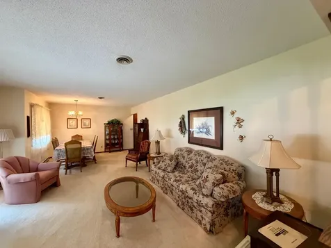
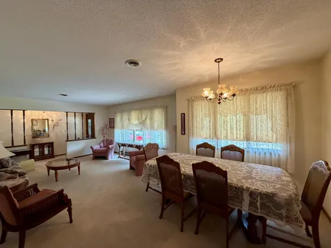
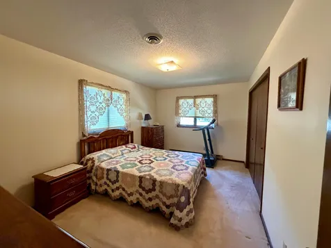
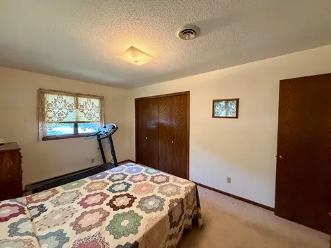
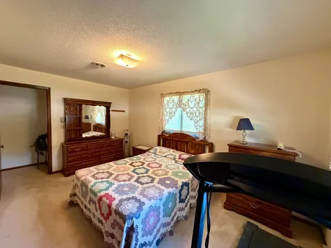
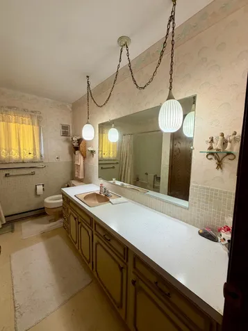
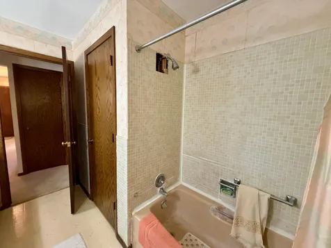
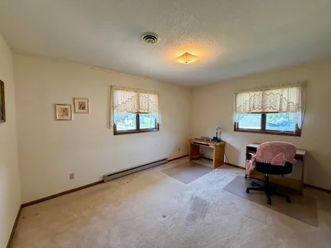
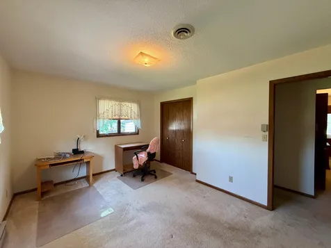
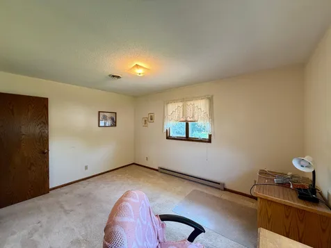
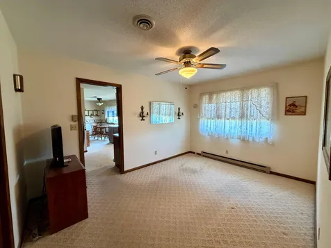
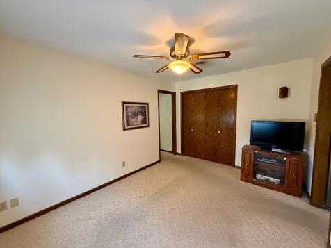
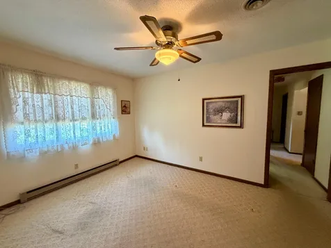
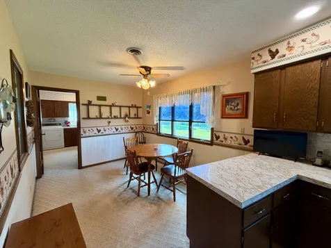
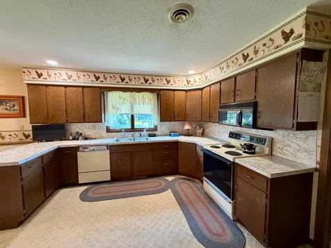
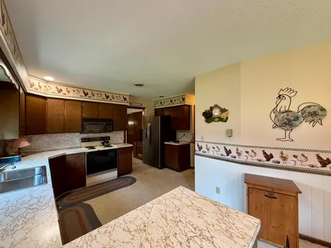
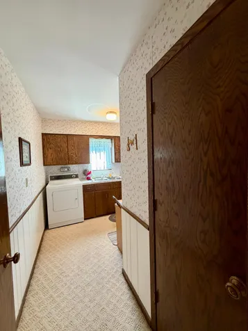
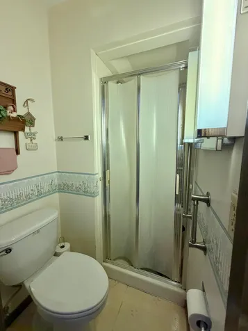
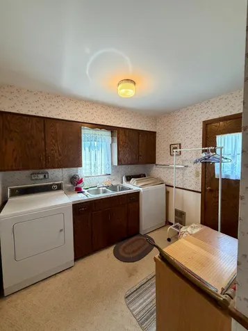
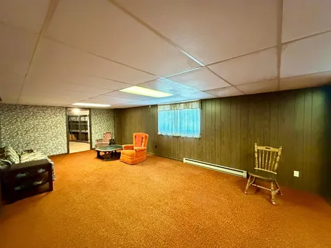
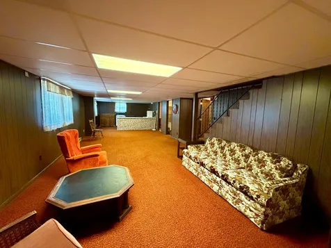
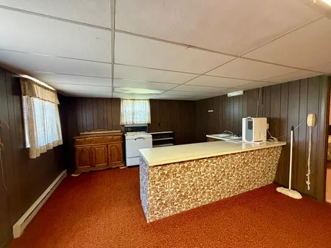
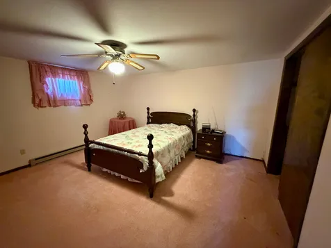
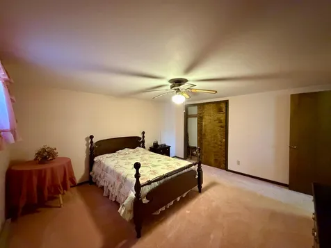
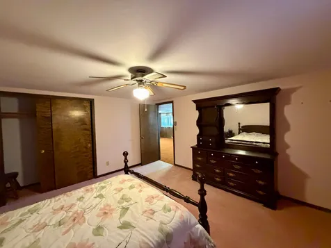
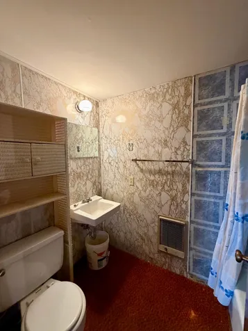
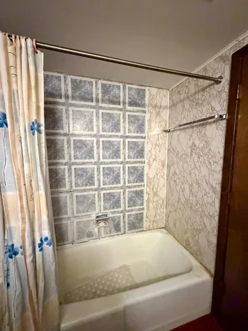
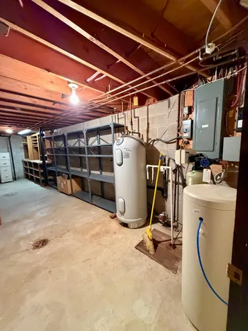
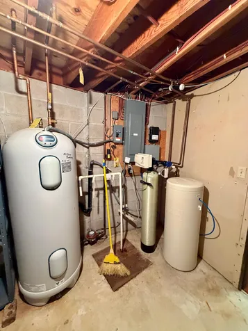
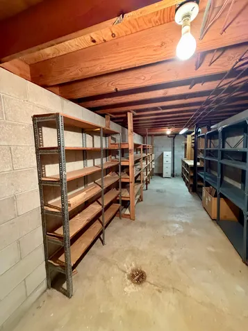
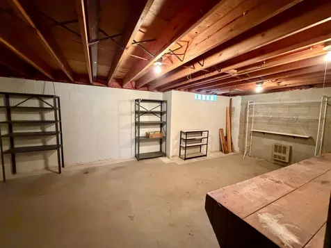
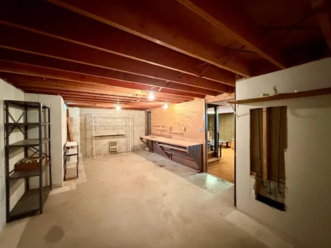
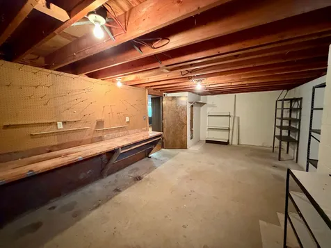
**Bring Your Vision to Life!** This spacious ranch-style home offers **1,578 square feet on the main level** and is filled with possibilities for buyers ready to add their own personal style. With generous room sizes, a functional layout, and a walkout lower level, this property provides the perfect opportunity to create a home that reflects your vision. The main level features a welcoming **kitchen and dining area**, along with a **combined formal living and dining room** that's ideal for entertaining or everyday living. You'll appreciate the convenience of **main-floor laundry**, **three bedrooms**, a **full bath**, and a **half bath**. The oversized primary bedroom offers plenty of space to unwind, while the large guest bedroom provides comfort for family or visitors. The third bedroom, featuring pocket doors, also makes an excellent home office, den, or flex space. Downstairs, the **massive family room** is ready for gatherings, movie nights, or game days and includes a built-in **beverage/bar area**. With the addition of a legal egress window, there's also the potential to create a **fourth bedroom**, adding even more versatility. Outside, enjoy the convenience of a **double attached garage** and a **walkout basement** leading to a spacious backyard with room for gardening, recreation, or outdoor entertaining. This home is ready for its next chapter and offers an excellent opportunity for those looking to personalize a property with great bones and abundant space. **Personal property currently in the home will remain with the property unless otherwise marked.** Come explore the possibilities and imagine making this home your own!

Property Details of 1111 Elm Cove

Property Details

Interior Features

Utilities and Appliances

Community

Map Location

Driving Directions

Listed by Debra F Aanenson of Real Estate Retrievers-Luverne

  Based on information submitted to MLS Grid / NORTHSTAR as of July 9, 2026 7:08 AM UTC . All data is deemed reliable but is not guaranteed accurate by the MLS. All information should be independently reviewed and verified for accuracy. IDX information is provided exclusively for consumers’ personal, noncommercial use and may not be used for any purpose other than to identify prospective properties consumers may be interested in purchasing.

Hi there! How can we help you?

Contact us using the form below or give us a call.

Send Us A Message:

I agree to receive marketing and customer service calls and text messages from CENTURY 21 Atwood. To opt out, you can reply 'stop' at any time or click the unsubscribe link in the emails. Consent is not a condition of purchase. Msg/data rates may apply. Msg frequency varies. Privacy Policy.

Do not fill in this field:

This site is protected by reCAPTCHA and the Google Privacy Policy and Terms of Service apply.

Hi there! How can we help you?

Contact us using the form below or give us a call.

Send Us A Message:

Do not fill in this field:

This site is protected by reCAPTCHA and the Google Privacy Policy and Terms of Service apply.

Hi there! How can we help you?

Contact us using the form below or give us a call.

Send Us A Message:

Do not fill in this field:

This site is protected by reCAPTCHA and the Google Privacy Policy and Terms of Service apply.

Do not fill in this field:

This site is protected by reCAPTCHA and the Google Privacy Policy and Terms of Service apply.

Do not fill in this field:

This site is protected by reCAPTCHA and the Google Privacy Policy and Terms of Service apply.

Do not fill in this field:

This site is protected by reCAPTCHA and the Google Privacy Policy and Terms of Service apply.

$

Do not fill in this field:

This site is protected by reCAPTCHA and the Google Privacy Policy and Terms of Service apply.