New Listing

Listing Tools

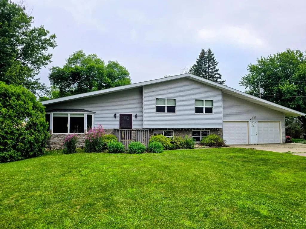
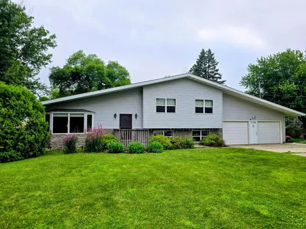
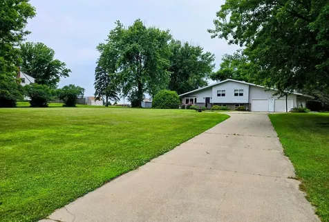
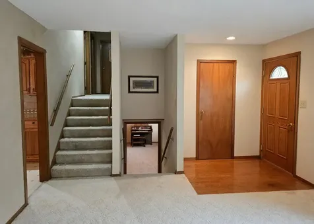
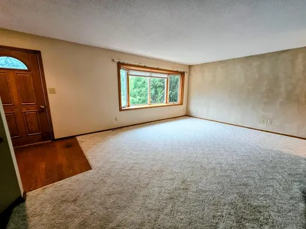
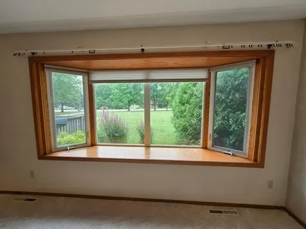
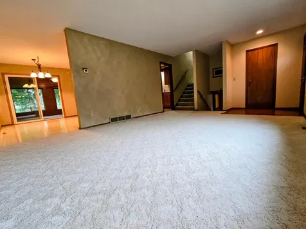
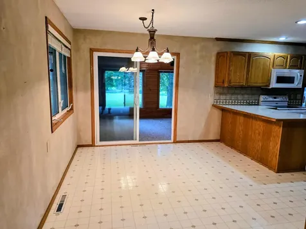
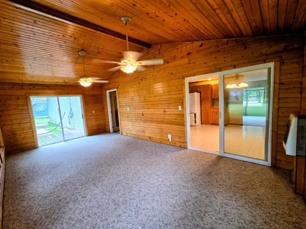
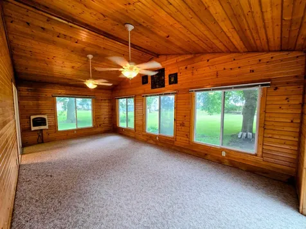
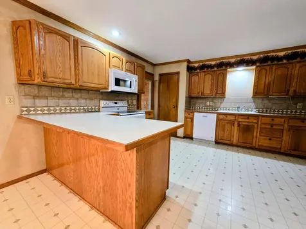
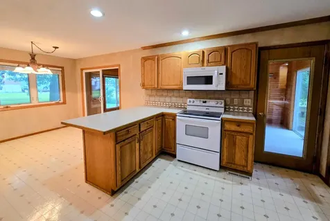
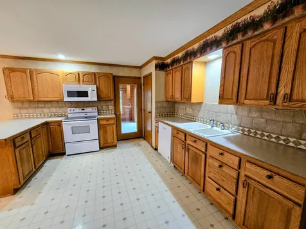
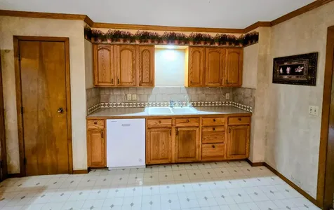
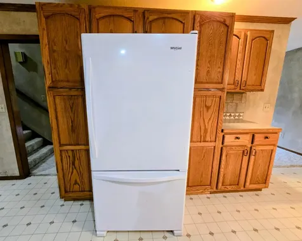
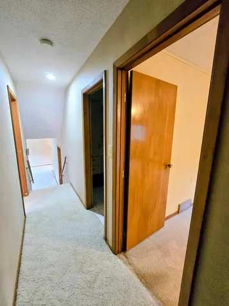
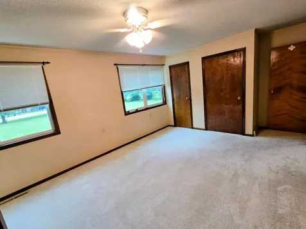
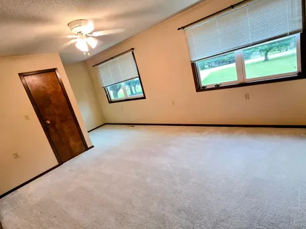
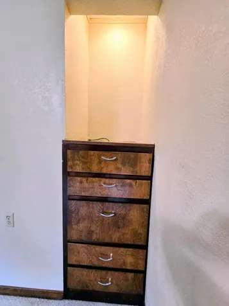
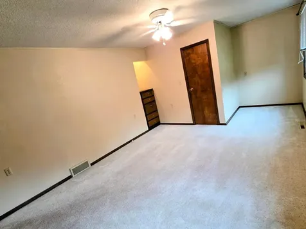
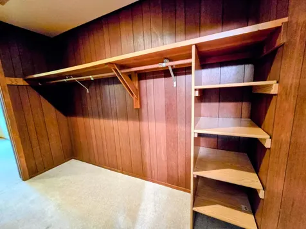
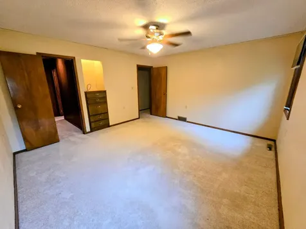
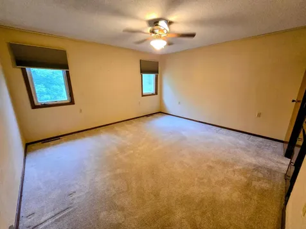
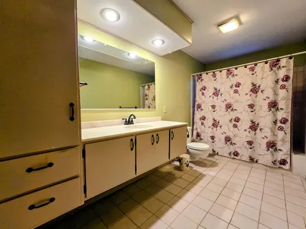
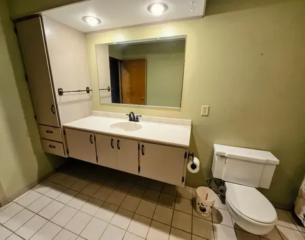
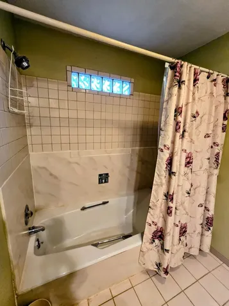
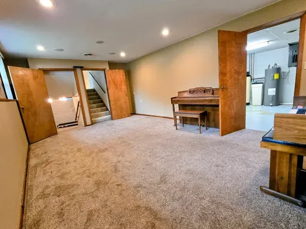
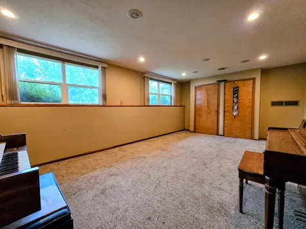
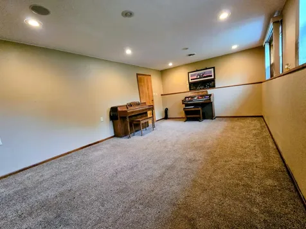
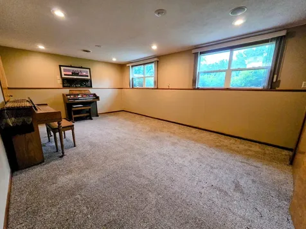
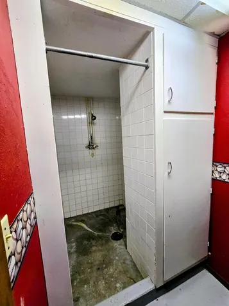
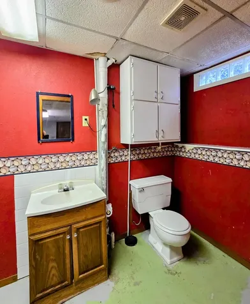
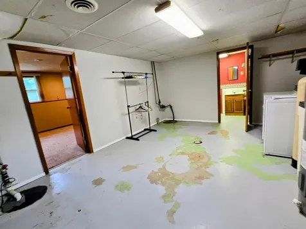
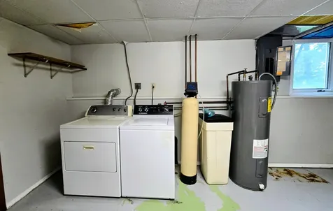
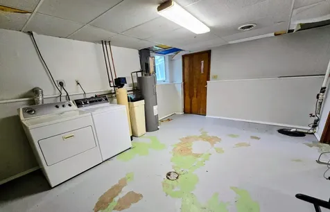
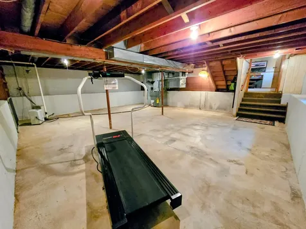
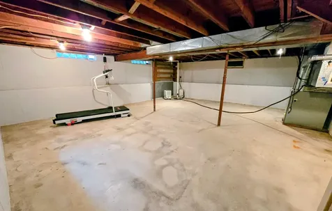
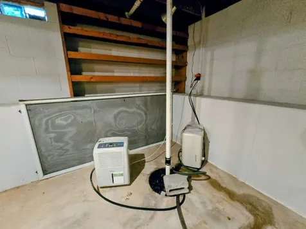
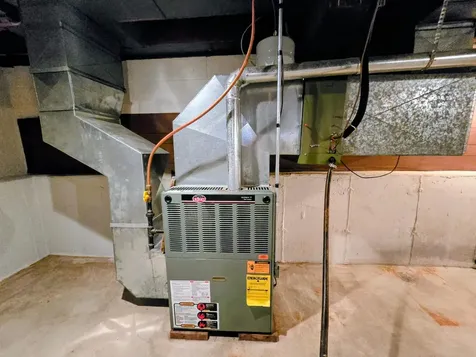
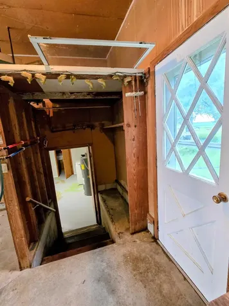
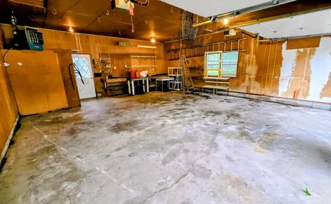
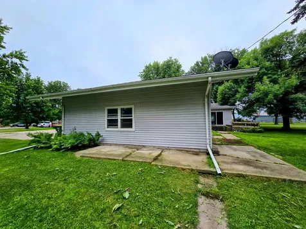
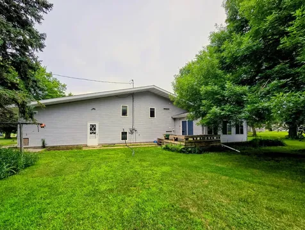
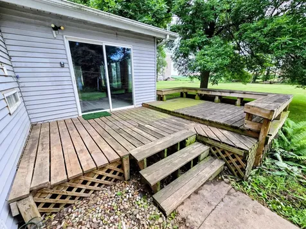
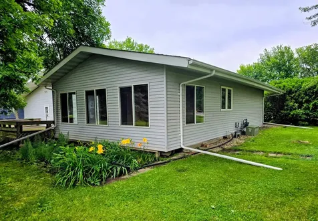
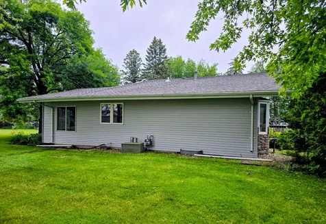
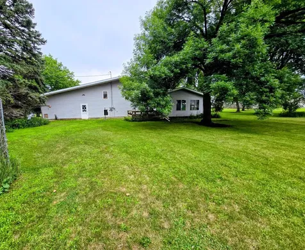
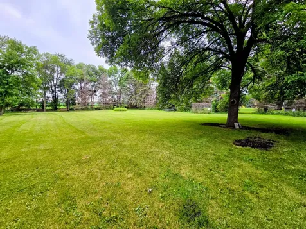
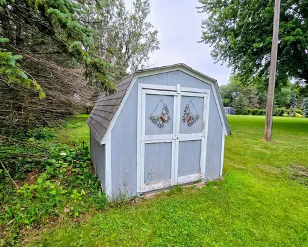
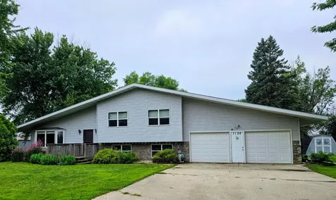
Enjoy the best of both worlds with this well-maintained multi-level home situated on 1.377 acres on the edge of Pipestone, offering beautiful country views while still enjoying the convenience of town. With 2,090 finished square feet, spacious front and backyard, and mature shade trees, this property provides plenty of room to relax and enjoy the outdoors. A standout feature is the bright 23' x 12' sunroom addition, surrounded by windows on three sides with screens to welcome the breeze. Knotty pine walls, a vaulted ceiling, two ceiling fans, and a gas heater make it a comfortable retreat throughout much of the year. Patio doors lead to a 12' x 8' deck with an adjoining 6' x 12' deck complete with built-in benches-a wonderful place to enjoy your morning coffee, entertain family and friends, or simply relax while taking in the peaceful country views. The main floor features a comfortable living room with a large bay window overlooking the front yard. The eat-in kitchen offers oak cabinetry, an attractive tile backsplash, dining bar, pantry closet, abundant countertop space, and a dining area for everyday meals. The upper level includes two bedrooms, each featuring built-in lighted dresser areas. The east bedroom offers two closets plus a large walk-through closet connecting to the west bedroom. A full bath conveniently serves the upper level. The lower level provides a spacious family room, a ¾ bath with walk-in shower, and a utility/laundry room with direct access to the attached double garage. The unfinished basement offers excellent storage space or the opportunity to create additional living space to suit your needs. Additional amenities include a compliant PVC sewer line from the house to the street, attached double garage with workbench, storage shed, and a beautiful yard enhanced by mature shade trees. If you've been searching for extra outdoor space, scenic views, and a home with plenty of potential, this property deserves a place on your must-see list!

Property Details of 1120 8th Avenue SW

Property Details

Interior Features

Utilities and Appliances

Map Location

Driving Directions

Listed by Linda K Vos of Winter Realty,Inc.

  Based on information submitted to MLS Grid / NORTHSTAR as of July 14, 2026 7:08 AM UTC . All data is deemed reliable but is not guaranteed accurate by the MLS. All information should be independently reviewed and verified for accuracy. IDX information is provided exclusively for consumers’ personal, noncommercial use and may not be used for any purpose other than to identify prospective properties consumers may be interested in purchasing.

Hi there! How can we help you?

Contact us using the form below or give us a call.

Send Us A Message:

I agree to receive marketing and customer service calls and text messages from CENTURY 21 Atwood. To opt out, you can reply 'stop' at any time or click the unsubscribe link in the emails. Consent is not a condition of purchase. Msg/data rates may apply. Msg frequency varies. Privacy Policy.

Do not fill in this field:

This site is protected by reCAPTCHA and the Google Privacy Policy and Terms of Service apply.

Hi there! How can we help you?

Contact us using the form below or give us a call.

Send Us A Message:

Do not fill in this field:

This site is protected by reCAPTCHA and the Google Privacy Policy and Terms of Service apply.

Hi there! How can we help you?

Contact us using the form below or give us a call.

Send Us A Message:

Do not fill in this field:

This site is protected by reCAPTCHA and the Google Privacy Policy and Terms of Service apply.

Do not fill in this field:

This site is protected by reCAPTCHA and the Google Privacy Policy and Terms of Service apply.

Do not fill in this field:

This site is protected by reCAPTCHA and the Google Privacy Policy and Terms of Service apply.

Do not fill in this field:

This site is protected by reCAPTCHA and the Google Privacy Policy and Terms of Service apply.

$

Do not fill in this field:

This site is protected by reCAPTCHA and the Google Privacy Policy and Terms of Service apply.