Open House

Listing Tools

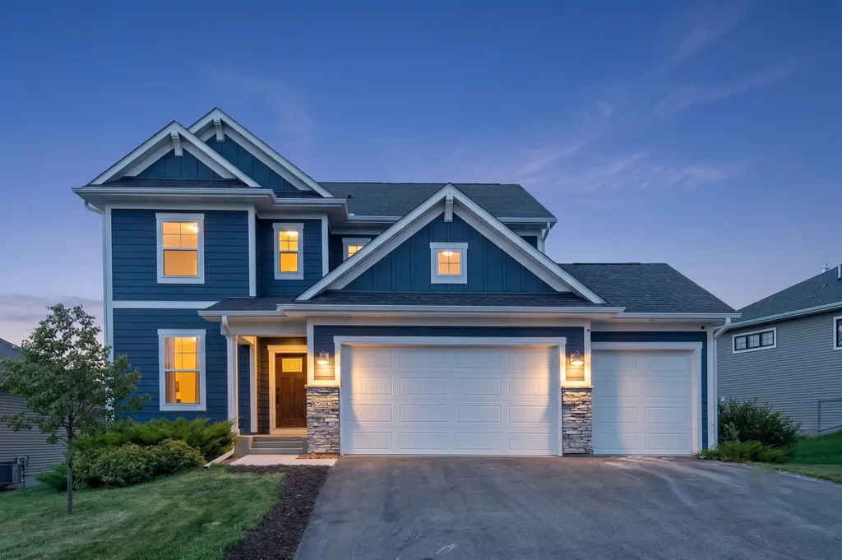
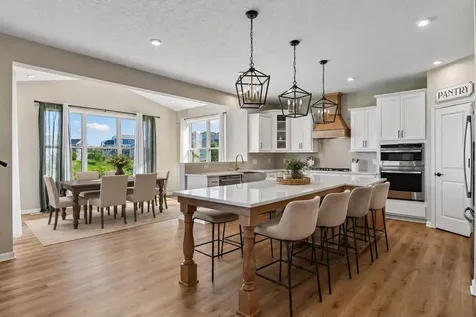
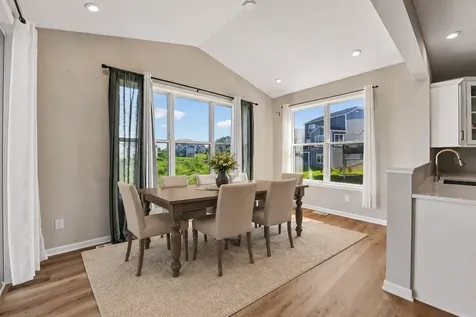
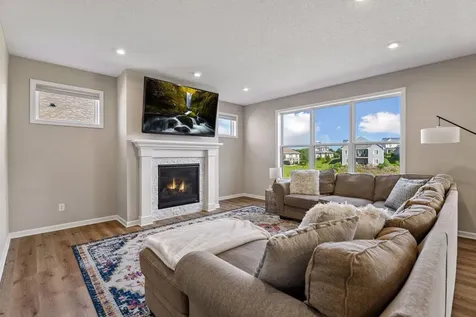
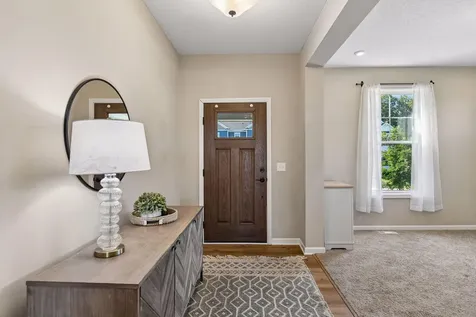
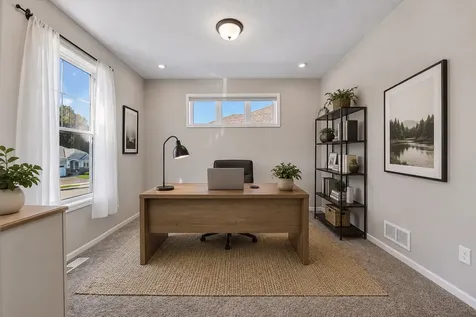
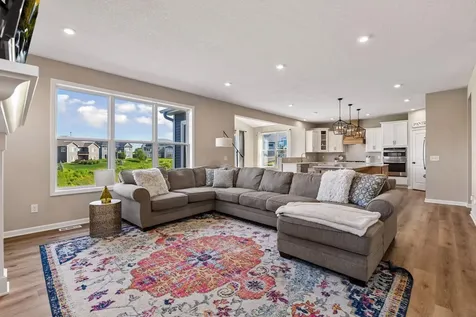
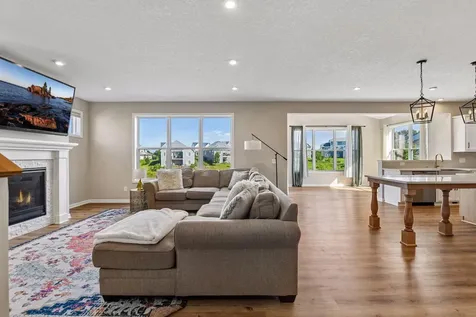
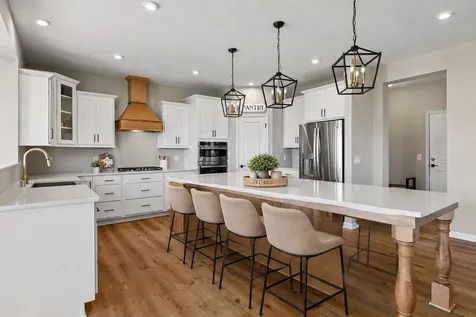
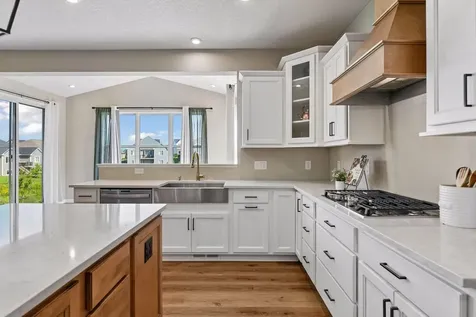
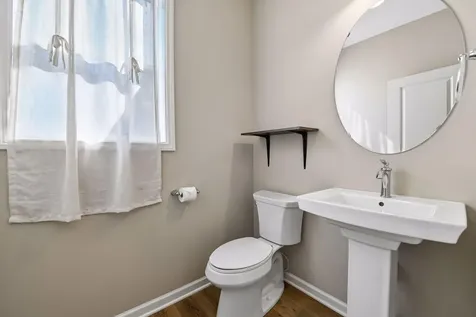
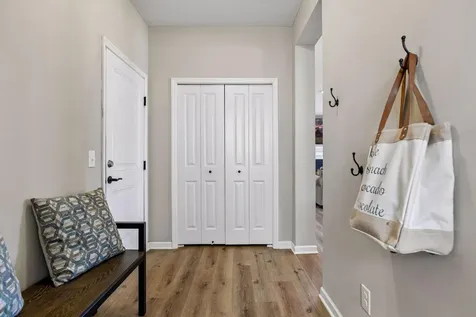
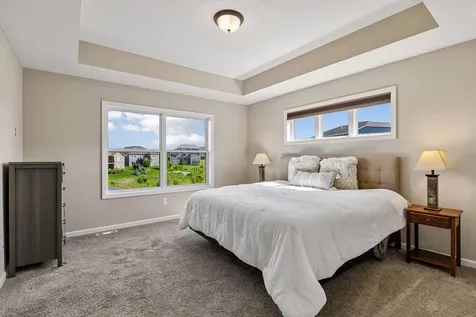
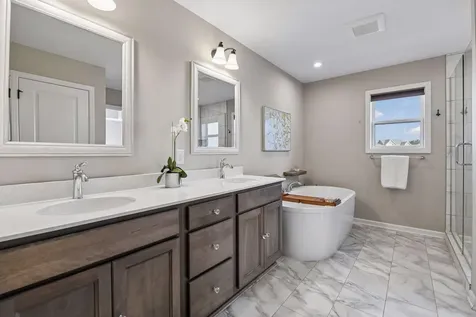
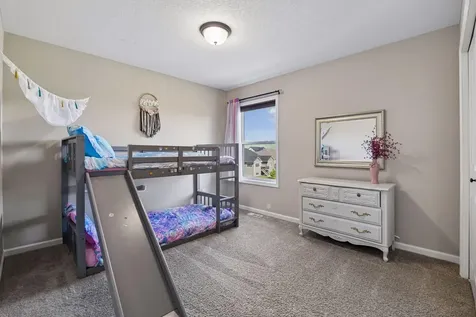
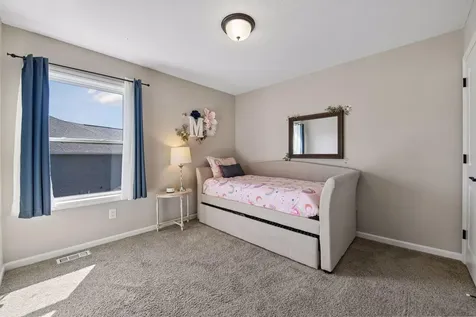
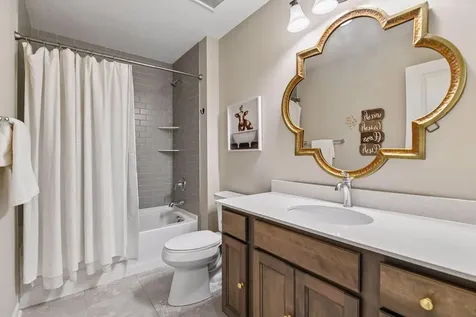
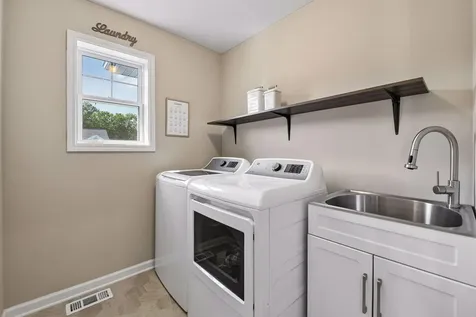
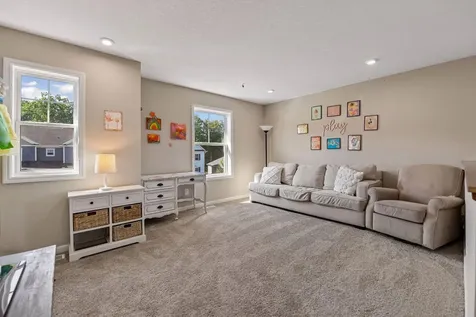
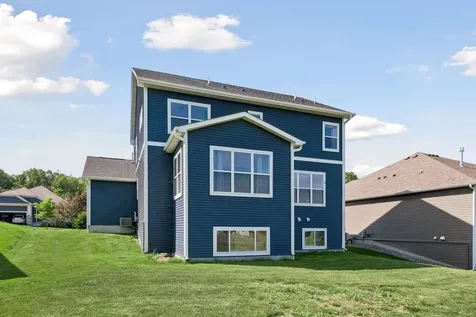
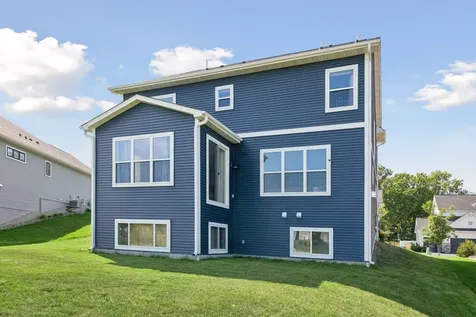
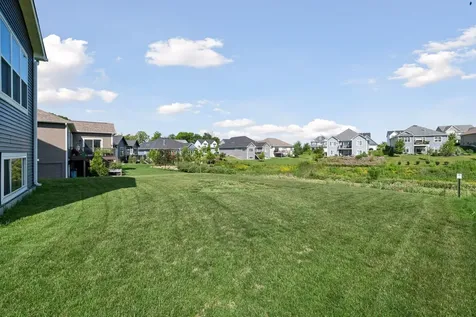
Welcome to 126 Maple Terrace, a home in Waconia's Island View Estates neighborhood. Hop on a golf cart and you're at Island View Golf Club in minutes, with Lake Waconia Park just as close. Walk in and you're greeted by an office/flex room right off the entry, then 10-foot ceilings and large windows across the back of the home draw you into the heart of the house. The living room, kitchen, and dining room sit together at the back, filled with natural light from windows on every side, plus a bright sunroom and a gas fireplace in the living room. A 9-foot sliding glass door leads out back. Off the 3 car garage, a large mudroom with custom shelving and a half bath keep everyday life organized. The kitchen is a true showstopper: an oversized center island with custom wrought iron pendants in a bronze finish with satin gold accents, upgraded Cambria quartz countertops, a farmhouse single-basin sink, a satin gold faucet, and a French-door refrigerator with water filtration. Luxury vinyl plank flooring runs through the entire main level. Upstairs you'll find a loft (easily converted to a 4th bedroom), a dedicated tech nook, 3 bedrooms, and 2 bathrooms, plus a laundry room with custom cabinetry and a utility sink. The owner's suite features a vaulted tray ceiling and a spa-like bath with dual sinks, a soaker tub, and a walk-in tiled shower. The back of the home faces west, so you get amazing sunsets from the moment you walk in the door. Downstairs, the framed and semi-finished basement is ready for you to add a bedroom, bathroom, family room, workout space, or guest suite, built-in equity waiting to happen. Add in easy access to Highway 5 and the western Twin Cities metro, plus nearby parks, trails, shopping, and dining, and you've got a home that delivers on both lifestyle and location.

Property Details of 126 Maple Terrace

Property Details

Interior Features

Utilities and Appliances

Community

Map Location

Driving Directions

Listed by Mitchell Scrimgeour of eXp Realty (6124814467)

  Based on information submitted to MLS Grid / NORTHSTAR as of July 17, 2026 8:10 AM UTC . All data is deemed reliable but is not guaranteed accurate by the MLS. All information should be independently reviewed and verified for accuracy. IDX information is provided exclusively for consumers’ personal, noncommercial use and may not be used for any purpose other than to identify prospective properties consumers may be interested in purchasing.

Hi there! How can we help you?

Contact us using the form below or give us a call.

Send Us A Message:

I agree to receive marketing and customer service calls and text messages from CENTURY 21 Atwood. To opt out, you can reply 'stop' at any time or click the unsubscribe link in the emails. Consent is not a condition of purchase. Msg/data rates may apply. Msg frequency varies. Privacy Policy.

Do not fill in this field:

This site is protected by reCAPTCHA and the Google Privacy Policy and Terms of Service apply.

Hi there! How can we help you?

Contact us using the form below or give us a call.

Send Us A Message:

Do not fill in this field:

This site is protected by reCAPTCHA and the Google Privacy Policy and Terms of Service apply.

Hi there! How can we help you?

Contact us using the form below or give us a call.

Send Us A Message:

Do not fill in this field:

This site is protected by reCAPTCHA and the Google Privacy Policy and Terms of Service apply.

Do not fill in this field:

This site is protected by reCAPTCHA and the Google Privacy Policy and Terms of Service apply.

Do not fill in this field:

This site is protected by reCAPTCHA and the Google Privacy Policy and Terms of Service apply.

Do not fill in this field:

This site is protected by reCAPTCHA and the Google Privacy Policy and Terms of Service apply.

$

Do not fill in this field:

This site is protected by reCAPTCHA and the Google Privacy Policy and Terms of Service apply.