New Listing

Listing Tools

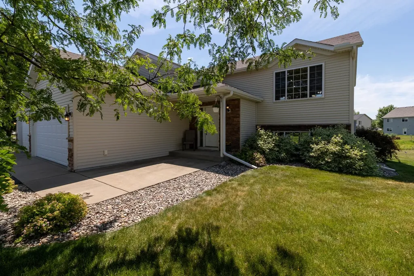
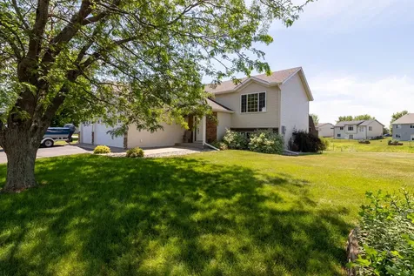
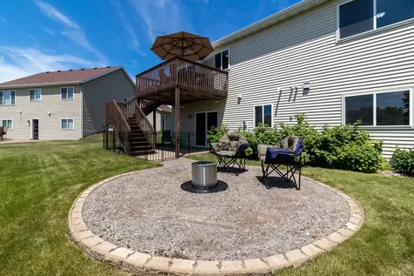
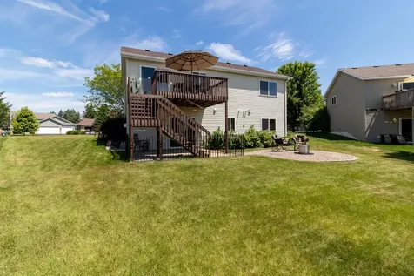
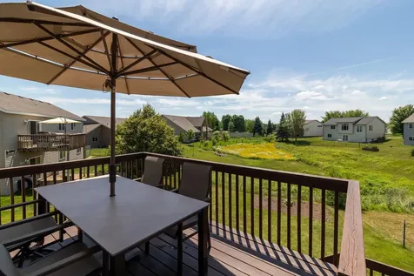
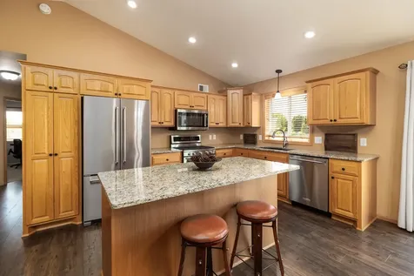
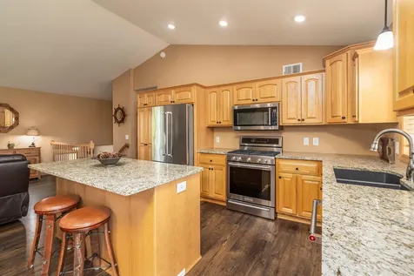
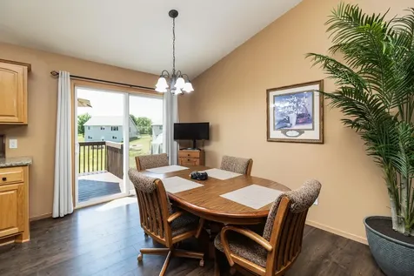
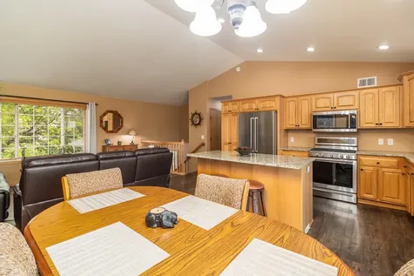
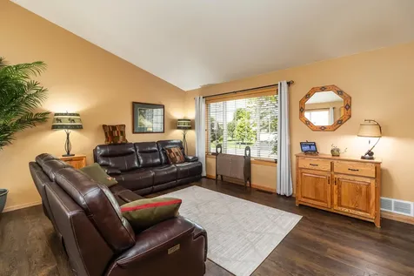
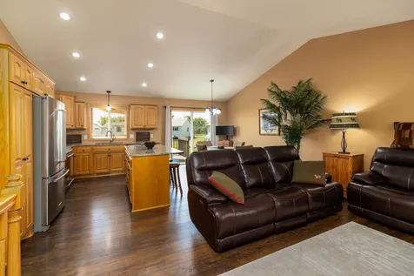
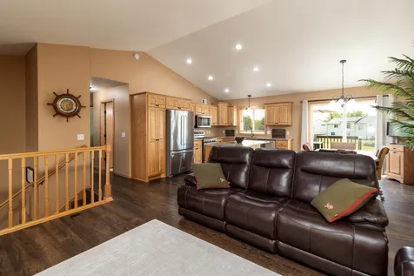
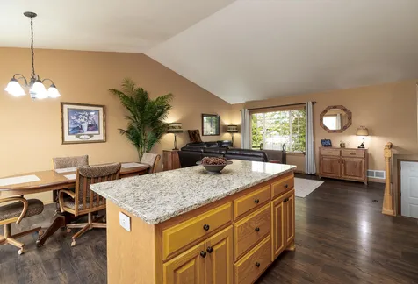
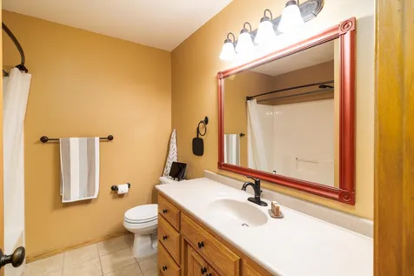
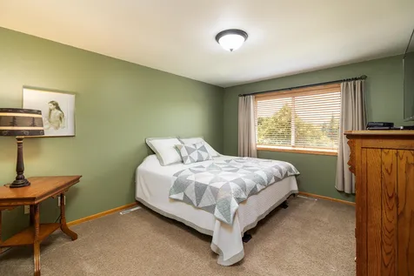
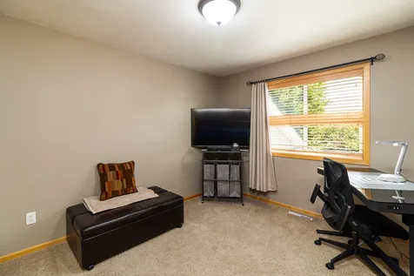
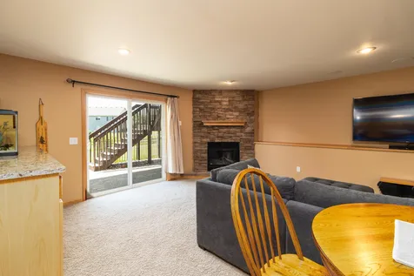
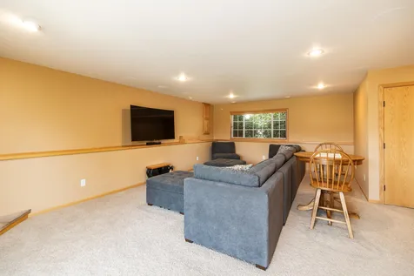
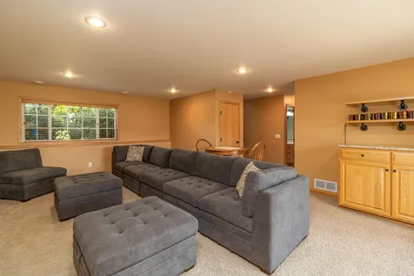
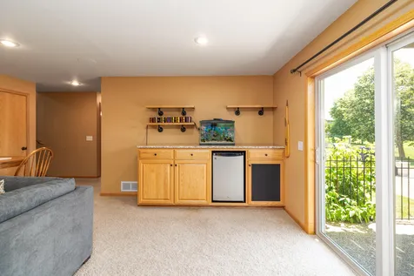
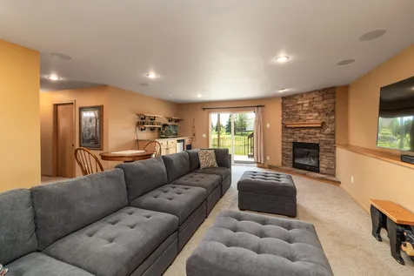
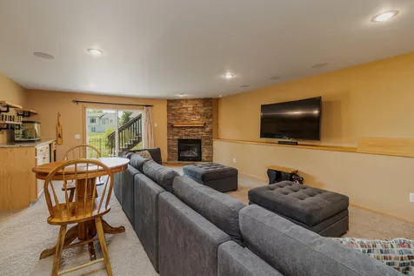
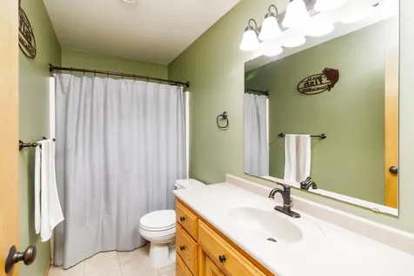
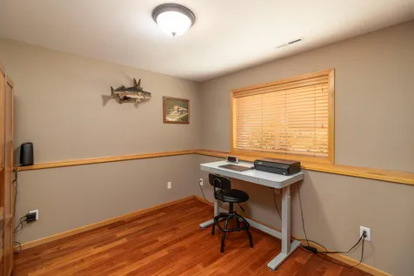
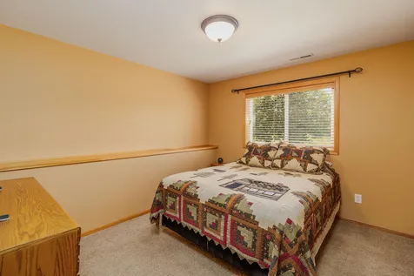
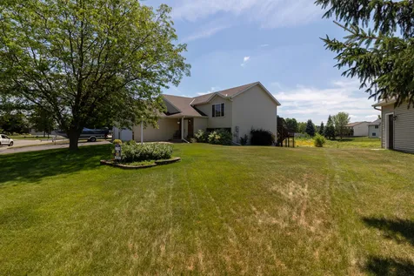
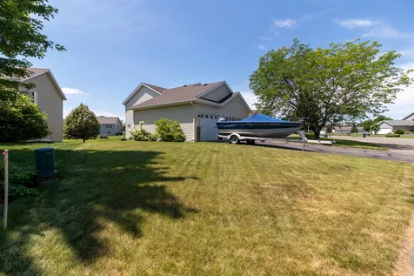
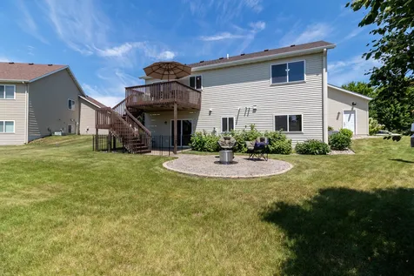
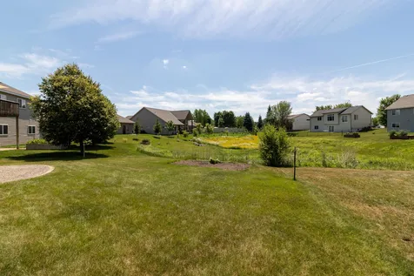
From the moment you step inside, it's clear this home has been exceptionally well cared for. This beautifully maintained 4-bedroom, 2-bath bi-level walkout offers a spacious, open layout that's perfect for both everyday living and entertaining. The heart of the home is the impressive kitchen, featuring granite countertops, a large center island, stainless steel appliances, and plenty of workspace for cooking or gathering with family and friends. Just off the dining area, a spacious deck extends your living space outdoors, making it the perfect spot for summer barbecues or relaxing evenings. The main level is highlighted by soaring vaulted ceilings, abundant natural light, and attractive laminate flooring that ties the living spaces together beautifully. Two generously sized bedrooms with large closets and a full bathroom complete the upper level. Downstairs, the walkout lower level offers even more room to spread out, featuring a comfortable family room centered around a cozy gas fireplace. A stylish dry bar with matching granite countertops creates the perfect space for entertaining, while two additional bedrooms and a second full bathroom provide flexibility for guests, family members, or a home office. Additional features include a convenient central vacuum system and the added benefit of the home being sold completely furnished, making it truly move-in ready. Outside, you'll appreciate the attention to detail just as much as inside. The insulated and heated three-stall garage offers year-round convenience, while the inviting front porch, backyard patio, fire pit area, in-ground sprinkler system, and beautifully landscaped yard create exceptional outdoor living spaces. Located near parks, walking paths, and all the amenities St. Joseph has to offer, this home combines quality, comfort, and an outstanding location. It's a property you'll be proud to call home.

Property Details of 515 Elena Lane

Property Details

Interior Features

Utilities and Appliances

Community

Map Location

Driving Directions

Listed by Neil Theisen of Central MN Realty LLC

  Based on information submitted to MLS Grid / NORTHSTAR as of July 11, 2026 7:39 AM UTC . All data is deemed reliable but is not guaranteed accurate by the MLS. All information should be independently reviewed and verified for accuracy. IDX information is provided exclusively for consumers’ personal, noncommercial use and may not be used for any purpose other than to identify prospective properties consumers may be interested in purchasing.

Hi there! How can we help you?

Contact us using the form below or give us a call.

Send Us A Message:

I agree to receive marketing and customer service calls and text messages from CENTURY 21 Atwood. To opt out, you can reply 'stop' at any time or click the unsubscribe link in the emails. Consent is not a condition of purchase. Msg/data rates may apply. Msg frequency varies. Privacy Policy.

Do not fill in this field:

This site is protected by reCAPTCHA and the Google Privacy Policy and Terms of Service apply.

Hi there! How can we help you?

Contact us using the form below or give us a call.

Send Us A Message:

Do not fill in this field:

This site is protected by reCAPTCHA and the Google Privacy Policy and Terms of Service apply.

Hi there! How can we help you?

Contact us using the form below or give us a call.

Send Us A Message:

Do not fill in this field:

This site is protected by reCAPTCHA and the Google Privacy Policy and Terms of Service apply.

Do not fill in this field:

This site is protected by reCAPTCHA and the Google Privacy Policy and Terms of Service apply.

Do not fill in this field:

This site is protected by reCAPTCHA and the Google Privacy Policy and Terms of Service apply.

Do not fill in this field:

This site is protected by reCAPTCHA and the Google Privacy Policy and Terms of Service apply.

$

Do not fill in this field:

This site is protected by reCAPTCHA and the Google Privacy Policy and Terms of Service apply.