New Listing

Listing Tools

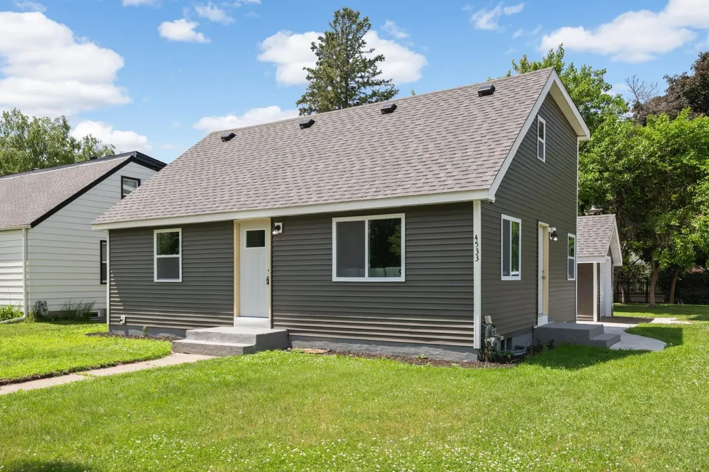
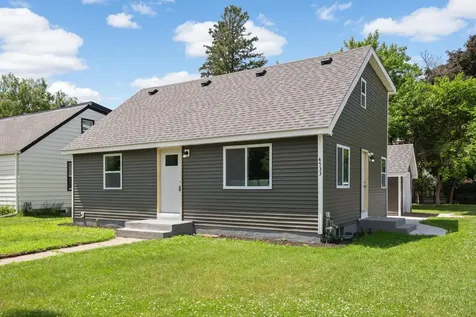
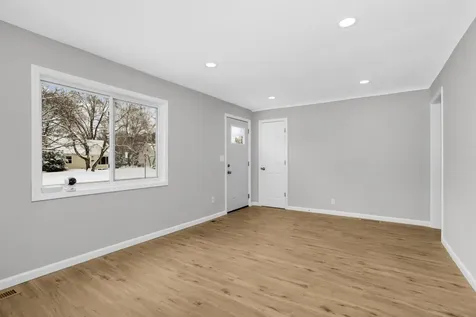
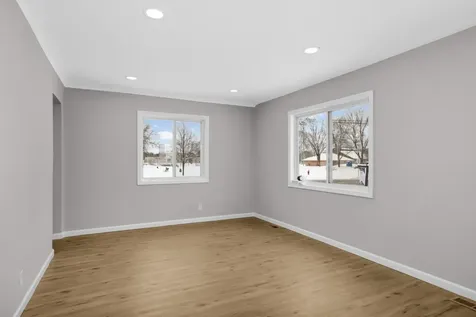
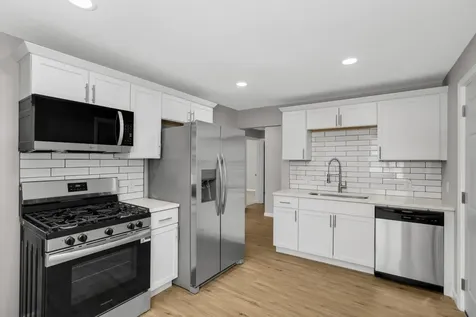
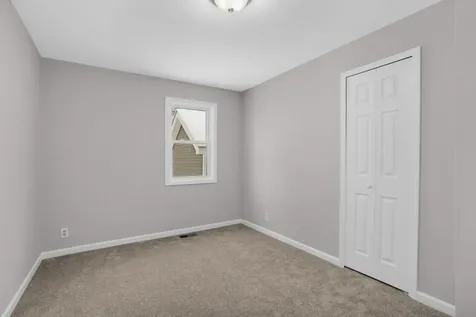
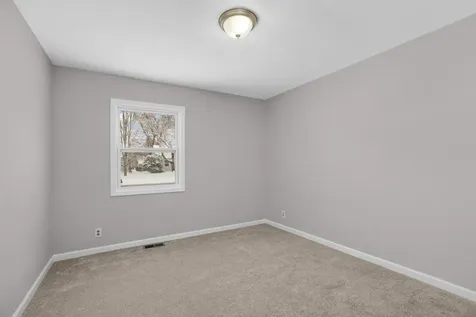
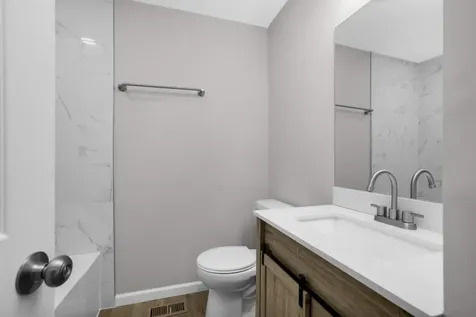
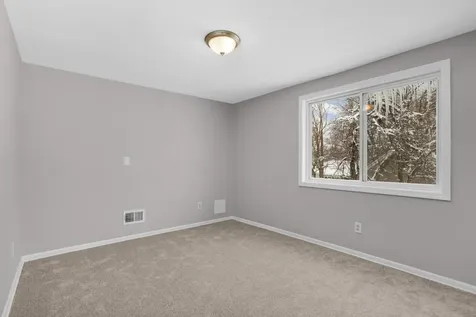
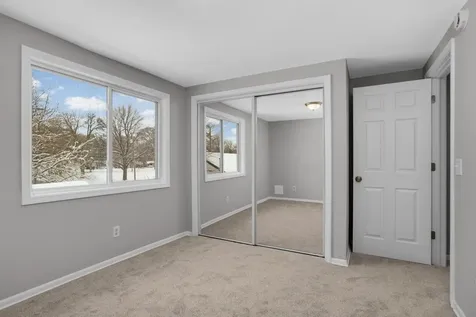
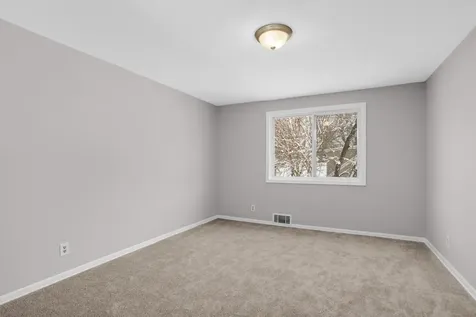
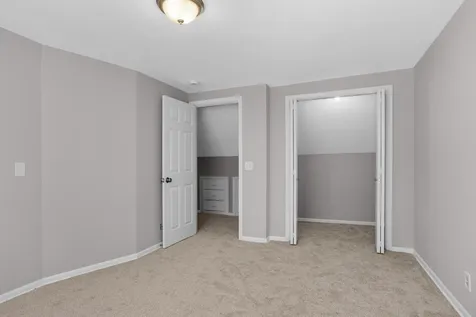
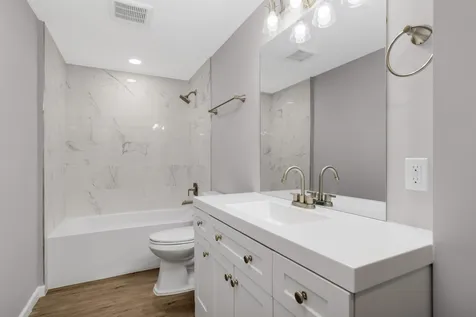
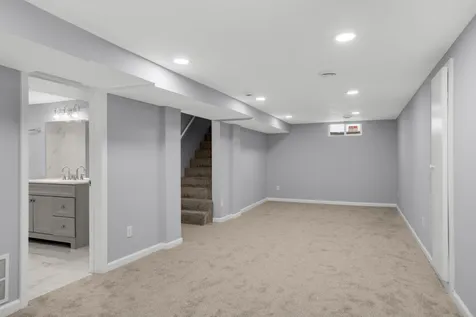
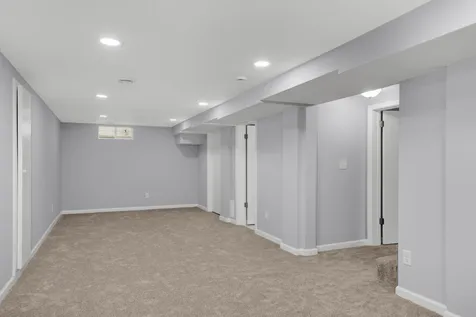
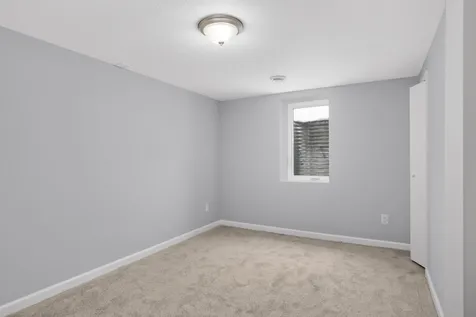
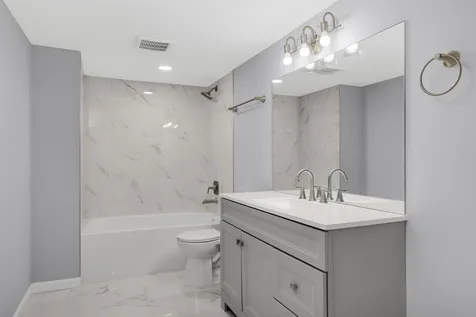
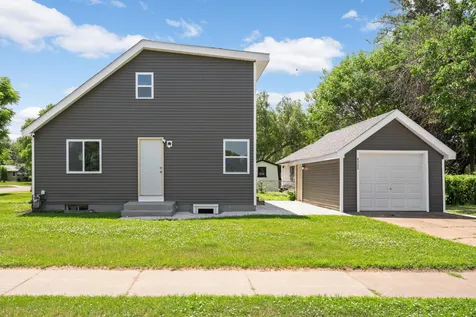
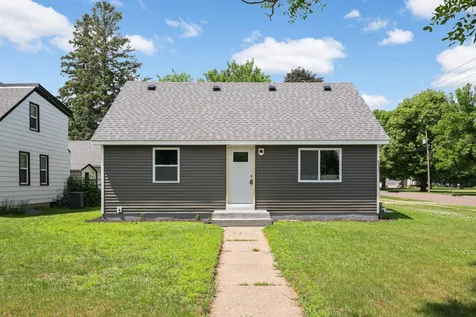
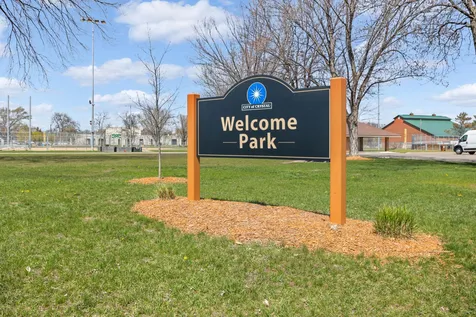
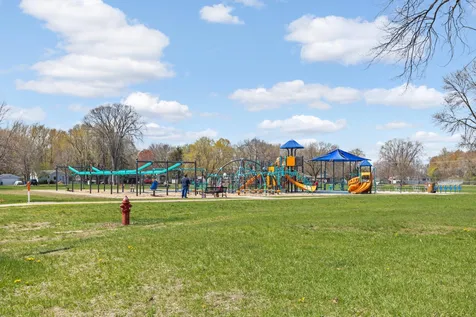
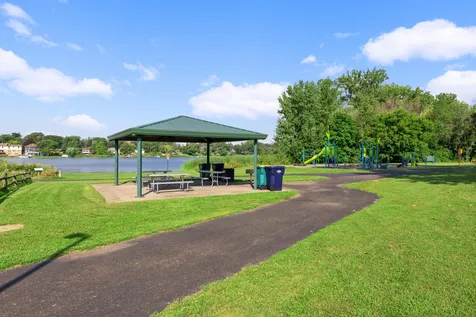
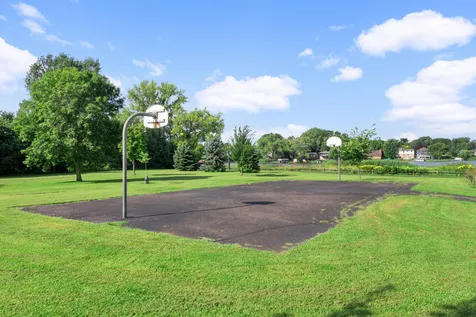
Completely transformed from the studs up in 2025, this 5-bedroom, 3-bath home offers approximately 2,100 finished square feet across three levels on a desirable corner lot directly across from Welcome Park. The extensive renovation combines modern finishes with the confidence of major improvements already completed, including a new roof, vinyl siding, double-pane windows, furnace, central air conditioning, water heater, and substantial electrical and plumbing updates. The bright main level features new LVP flooring, recessed lighting, updated trim and paneled doors, and abundant natural light. The fully remodeled kitchen showcases quartz countertops, new cabinetry with coordinating hardware, a large single-basin sink, and all-new appliances including a gas range. Two spacious bedrooms and a beautifully remodeled full bathroom complete the main level. Upstairs, two additional sizable bedrooms feature new carpeting, while the large full bathroom offers tile flooring, a tiled surround, generous vanity space, and additional storage. The finished lower level expands the living space with a comfortable family room, fifth bedroom, third remodeled bathroom, and utility room with new washer, dryer, and utility sink. Outside, a newly constructed garage and oversized concrete driveway provide excellent parking and everyday functionality. With Welcome Park just across the street and convenient access to additional parks, trails, shopping, restaurants, and major commuter routes, this move-in-ready home offers extensive 2025 improvements, flexible living space, and an exceptional location.

Property Details of 4533 Welcome Avenue N

Property Details

Interior Features

Utilities and Appliances

Community

Map Location

Driving Directions

Listed by Keith Allen Taylor of ERA Prospera Real Estate

  Based on information submitted to MLS Grid / NORTHSTAR as of July 11, 2026 7:39 AM UTC . All data is deemed reliable but is not guaranteed accurate by the MLS. All information should be independently reviewed and verified for accuracy. IDX information is provided exclusively for consumers’ personal, noncommercial use and may not be used for any purpose other than to identify prospective properties consumers may be interested in purchasing.

Hi there! How can we help you?

Contact us using the form below or give us a call.

Send Us A Message:

I agree to receive marketing and customer service calls and text messages from CENTURY 21 Atwood. To opt out, you can reply 'stop' at any time or click the unsubscribe link in the emails. Consent is not a condition of purchase. Msg/data rates may apply. Msg frequency varies. Privacy Policy.

Do not fill in this field:

This site is protected by reCAPTCHA and the Google Privacy Policy and Terms of Service apply.

Hi there! How can we help you?

Contact us using the form below or give us a call.

Send Us A Message:

Do not fill in this field:

This site is protected by reCAPTCHA and the Google Privacy Policy and Terms of Service apply.

Hi there! How can we help you?

Contact us using the form below or give us a call.

Send Us A Message:

Do not fill in this field:

This site is protected by reCAPTCHA and the Google Privacy Policy and Terms of Service apply.

Do not fill in this field:

This site is protected by reCAPTCHA and the Google Privacy Policy and Terms of Service apply.

Do not fill in this field:

This site is protected by reCAPTCHA and the Google Privacy Policy and Terms of Service apply.

Do not fill in this field:

This site is protected by reCAPTCHA and the Google Privacy Policy and Terms of Service apply.

$

Do not fill in this field:

This site is protected by reCAPTCHA and the Google Privacy Policy and Terms of Service apply.