New Listing

Listing Tools

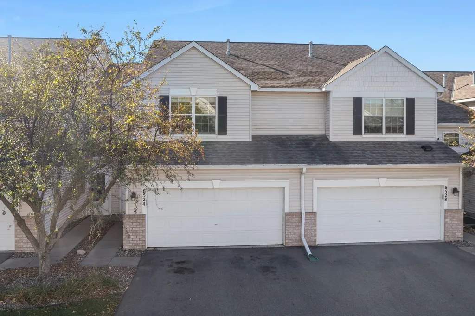
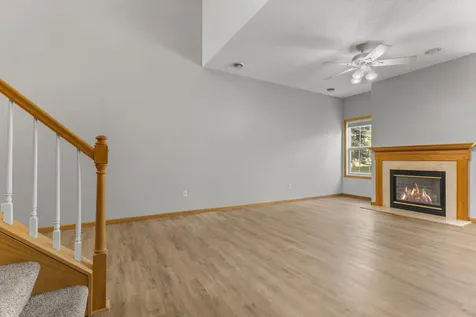
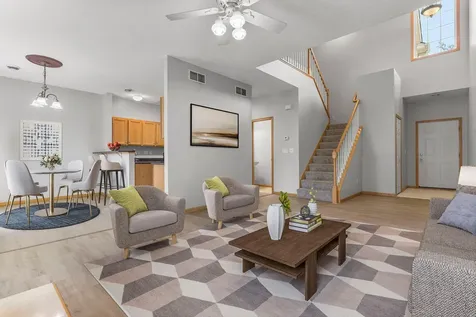
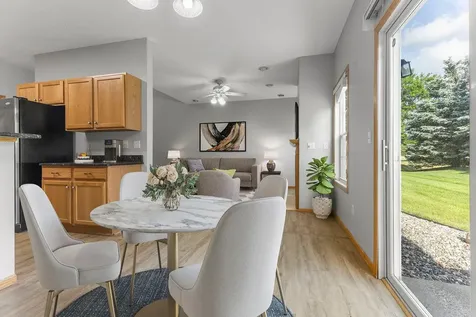
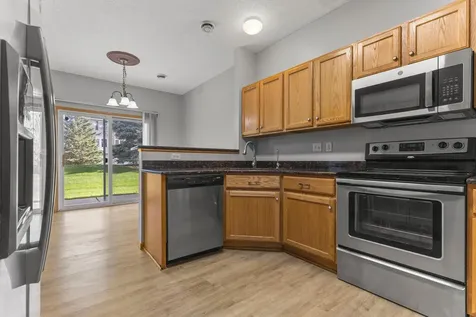
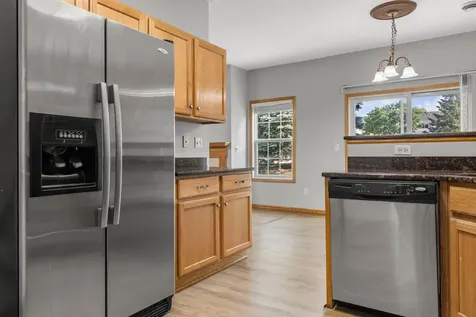
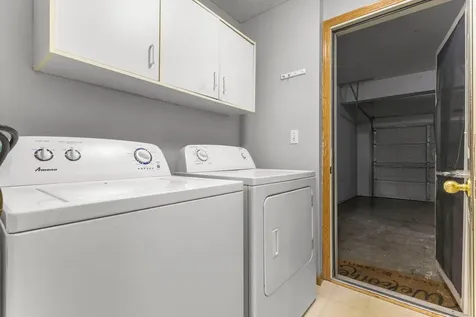
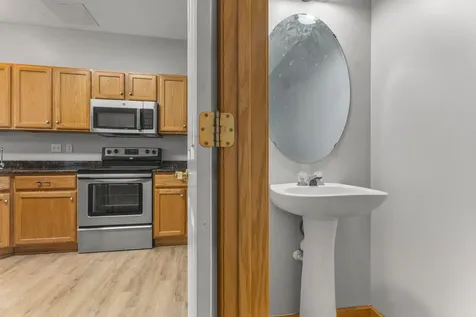
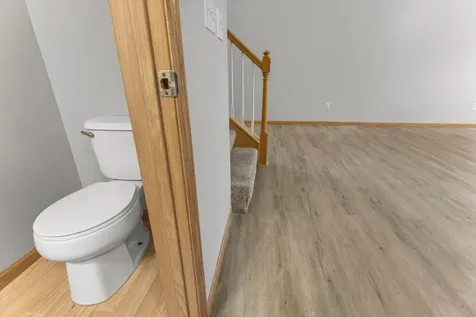
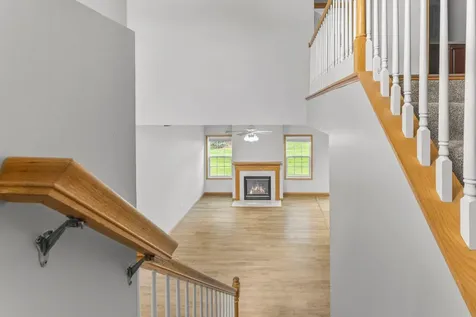
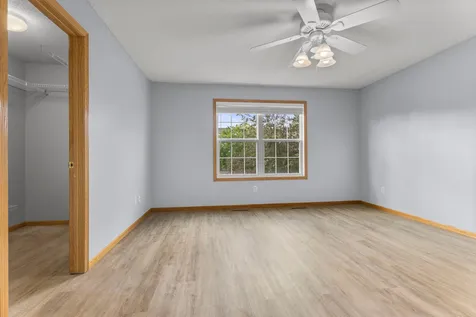
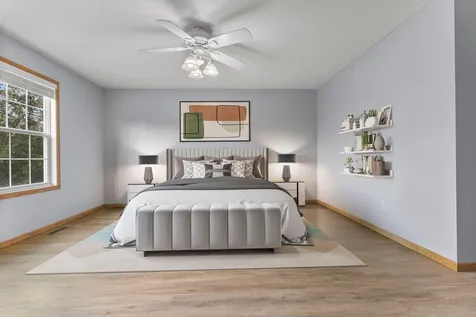
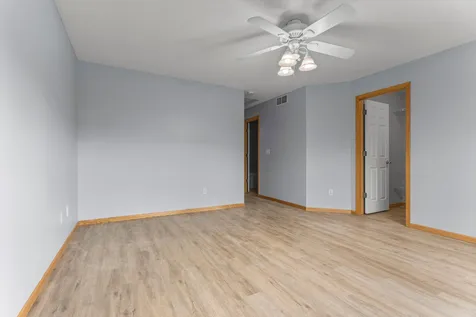
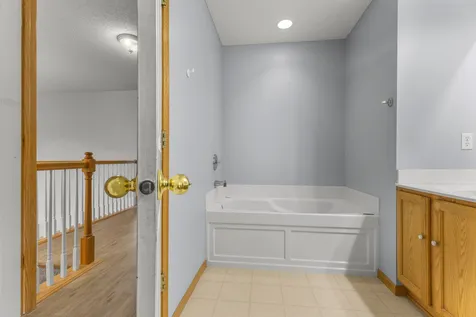
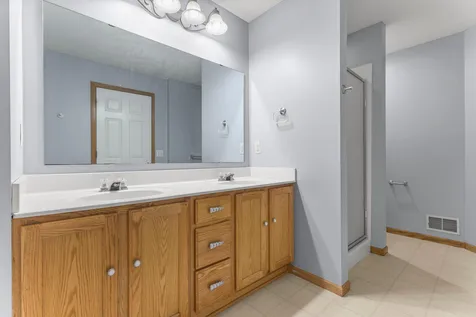
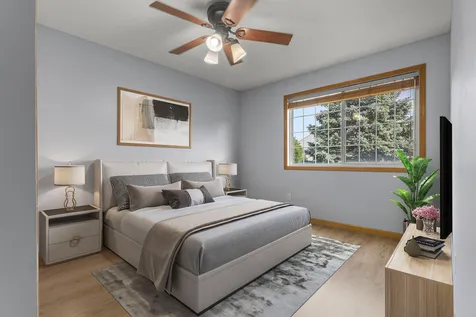
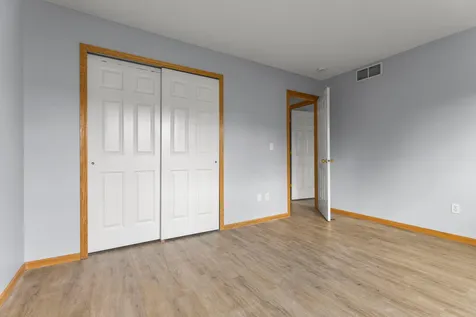
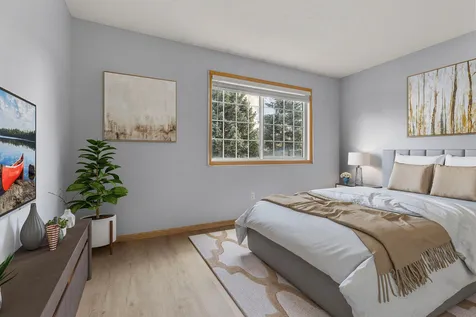
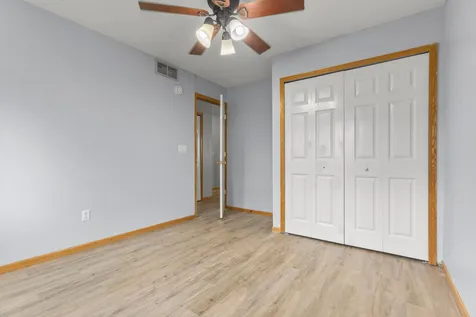
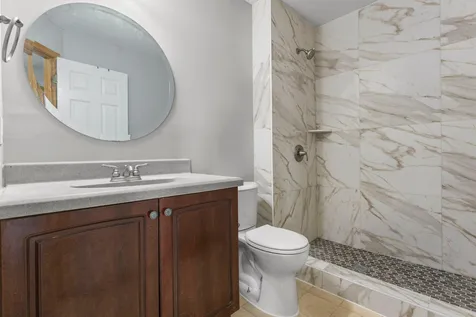
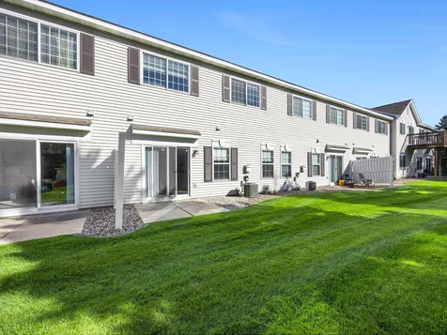
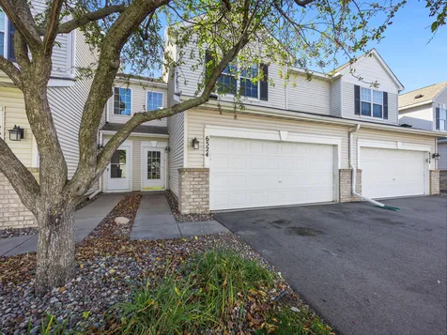
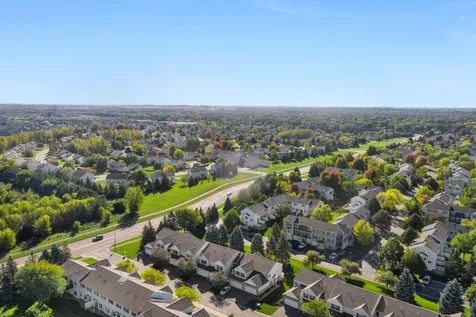
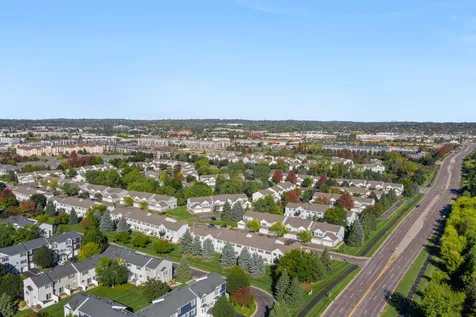
Discover easy, low-maintenance living in this beautifully maintained Apple Valley townhome, ideally located within the highly sought-after District 196 school boundaries. Designed for both comfort and convenience, this home offers an open and airy layout filled with natural light from expansive windows and soaring ceilings. The inviting main level centers around a warm gas fireplace, creating a welcoming gathering space for everyday living and entertaining alike. The adjoining dining area flows seamlessly into the well-appointed kitchen, where stainless steel appliances, abundant cabinetry, and a breakfast bar provide both style and functionality. Sliding glass doors lead to a private patio overlooking a peaceful shared green space, offering the perfect setting to enjoy the outdoors without the upkeep. Upstairs, you'll find three generously sized bedrooms, each with ample closet space. The spacious primary suite serves as a relaxing retreat, featuring a walk-in closet and private en-suite bath. The hallway bathroom has been recently refreshed with a brand-new shower, while freshly painted walls throughout the home create a bright, clean, move-in-ready feel. A conveniently located main-level laundry room and attached two-car garage add practical everyday convenience. Set in a desirable Apple Valley neighborhood, this home places parks, walking trails, shopping, dining, and entertainment just minutes away. Combining thoughtful design, comfortable living spaces, recent updates, and an exceptional location, this move-in-ready townhome is ready to welcome its next owner.

Property Details of 6524 154th Street W, Unit 107

Property Details

Interior Features

Utilities and Appliances

Community

Map Location

Driving Directions

Listed by The Huerkamp Home Group of Keller Williams Preferred Rlty

  Based on information submitted to MLS Grid / NORTHSTAR as of July 11, 2026 7:39 AM UTC . All data is deemed reliable but is not guaranteed accurate by the MLS. All information should be independently reviewed and verified for accuracy. IDX information is provided exclusively for consumers’ personal, noncommercial use and may not be used for any purpose other than to identify prospective properties consumers may be interested in purchasing.

Hi there! How can we help you?

Contact us using the form below or give us a call.

Send Us A Message:

I agree to receive marketing and customer service calls and text messages from CENTURY 21 Atwood. To opt out, you can reply 'stop' at any time or click the unsubscribe link in the emails. Consent is not a condition of purchase. Msg/data rates may apply. Msg frequency varies. Privacy Policy.

Do not fill in this field:

This site is protected by reCAPTCHA and the Google Privacy Policy and Terms of Service apply.

Hi there! How can we help you?

Contact us using the form below or give us a call.

Send Us A Message:

Do not fill in this field:

This site is protected by reCAPTCHA and the Google Privacy Policy and Terms of Service apply.

Hi there! How can we help you?

Contact us using the form below or give us a call.

Send Us A Message:

Do not fill in this field:

This site is protected by reCAPTCHA and the Google Privacy Policy and Terms of Service apply.

Do not fill in this field:

This site is protected by reCAPTCHA and the Google Privacy Policy and Terms of Service apply.

Do not fill in this field:

This site is protected by reCAPTCHA and the Google Privacy Policy and Terms of Service apply.

Do not fill in this field:

This site is protected by reCAPTCHA and the Google Privacy Policy and Terms of Service apply.

$

Do not fill in this field:

This site is protected by reCAPTCHA and the Google Privacy Policy and Terms of Service apply.