Open House

Listing Tools

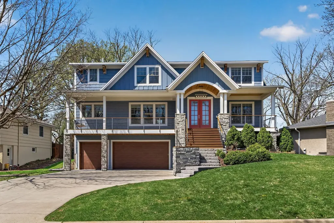
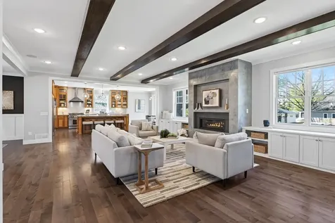
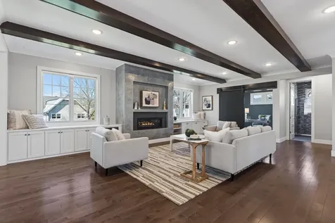
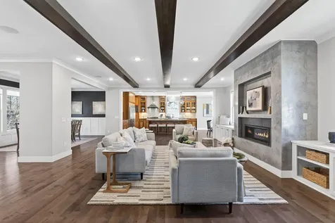
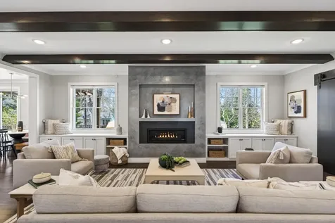
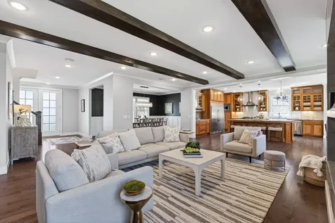
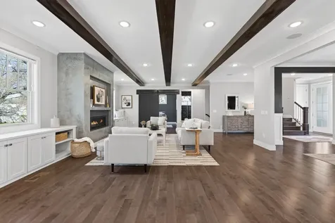
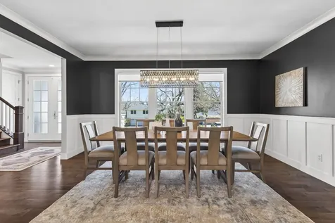
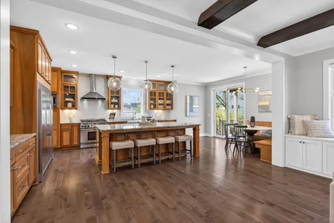
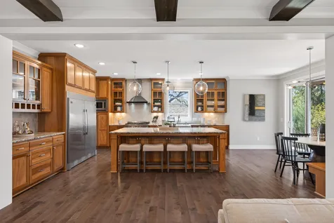
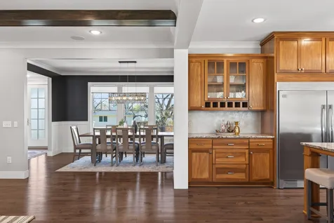
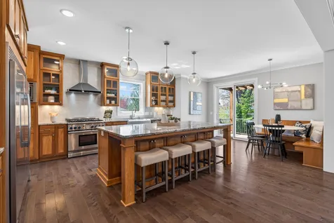
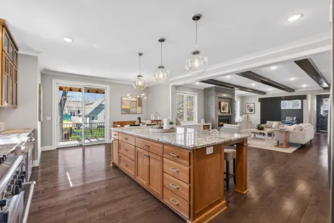
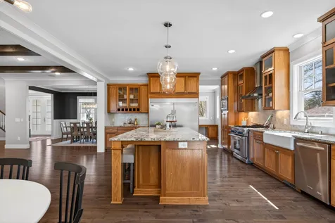
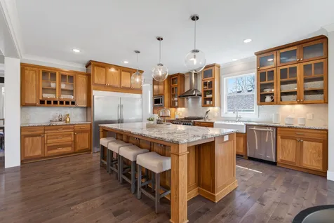
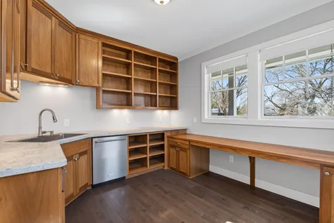
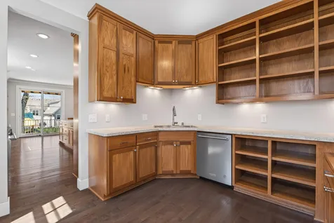
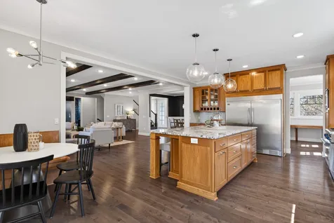
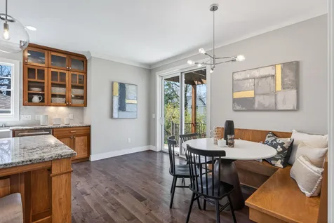
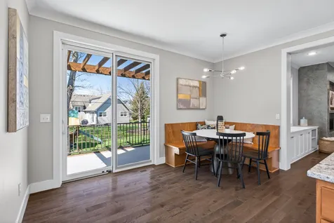
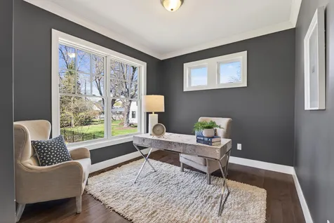
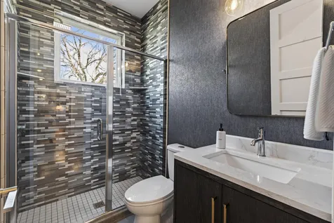
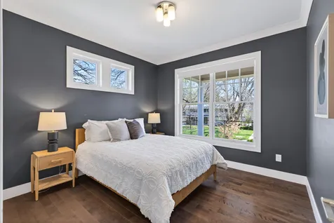
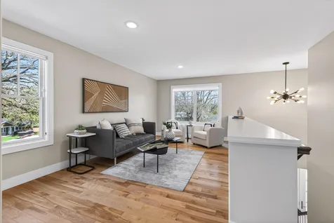
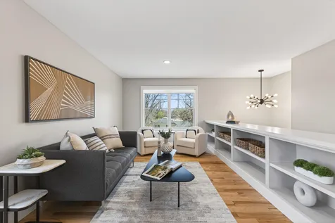
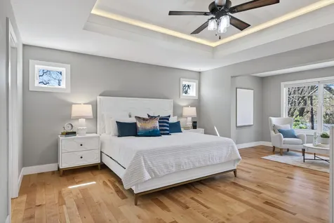
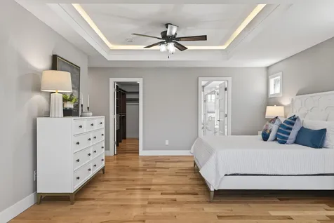
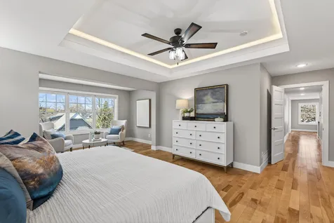
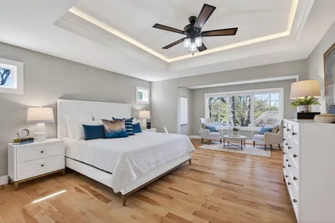
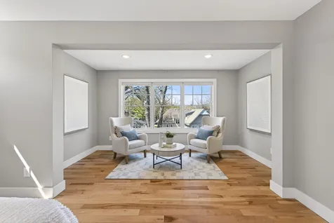
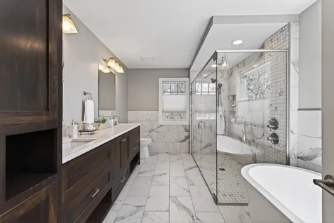
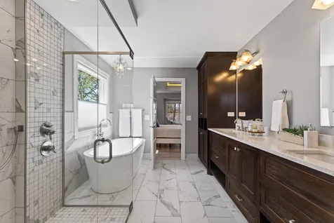
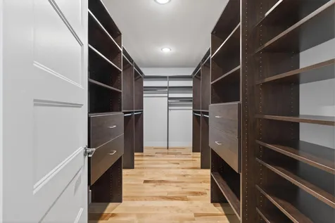
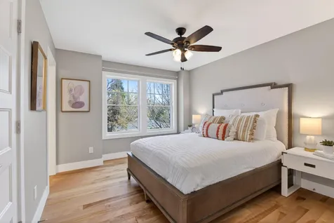
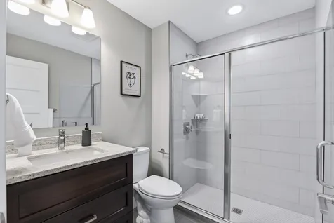
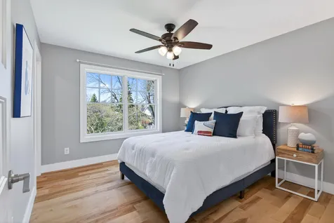
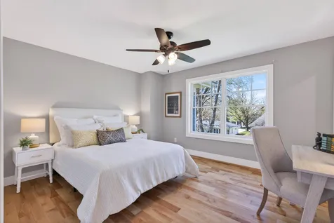
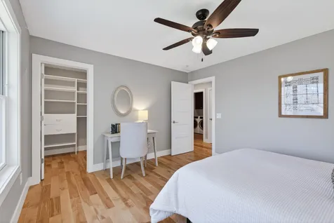
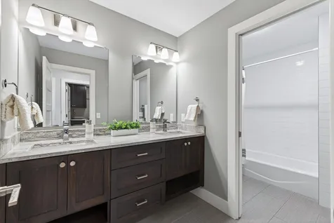
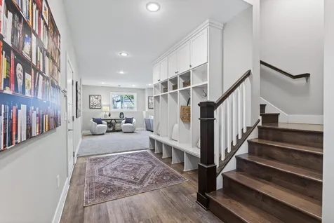
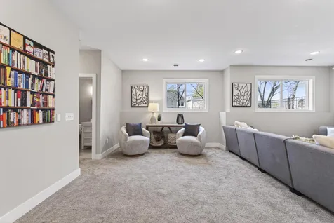
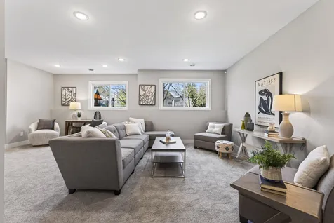
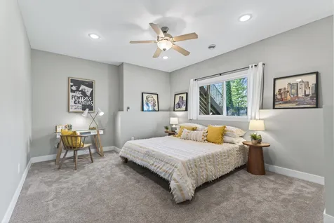
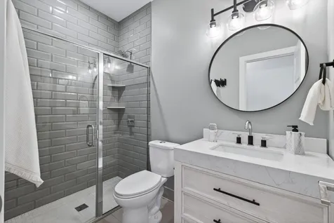
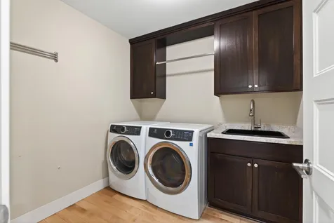
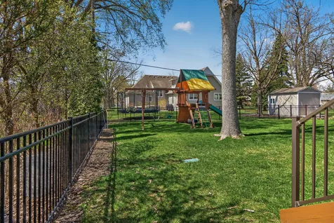
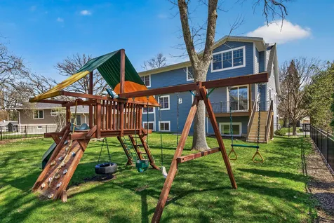
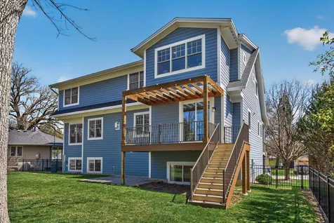
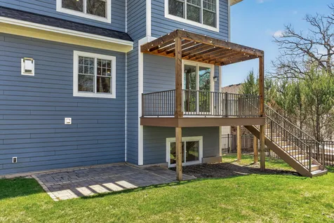
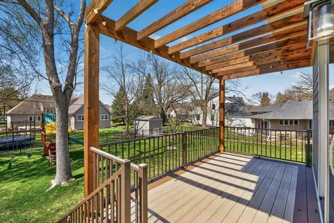
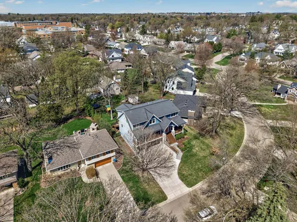
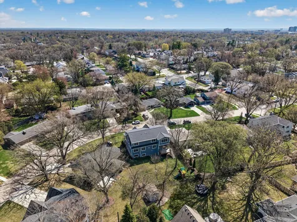
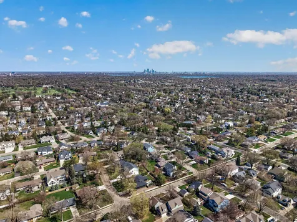
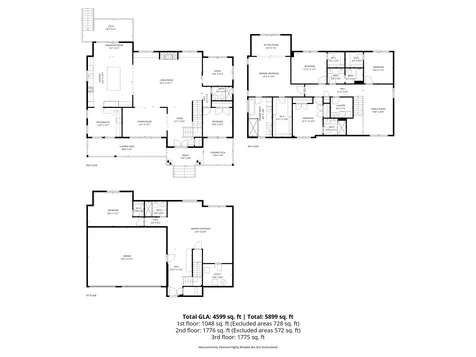
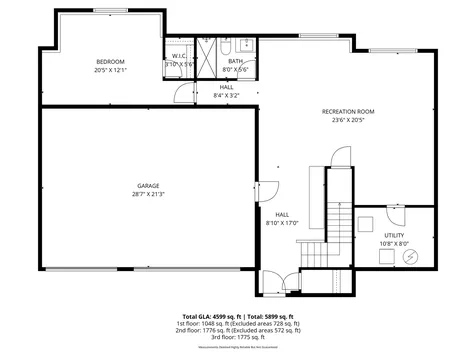
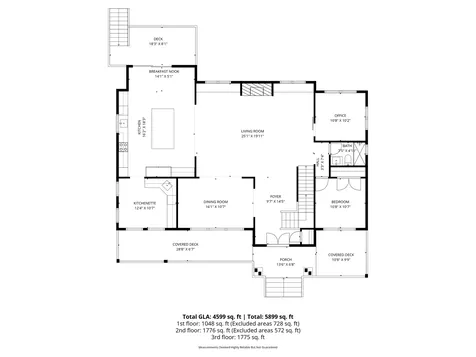
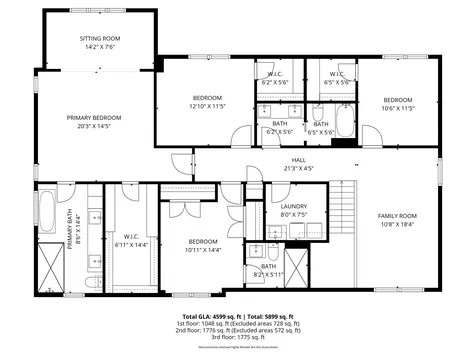
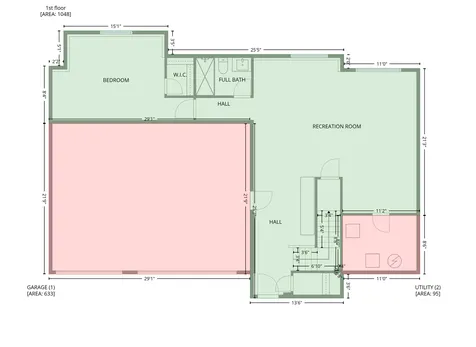
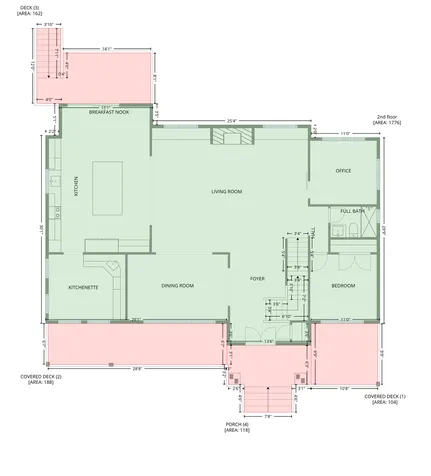
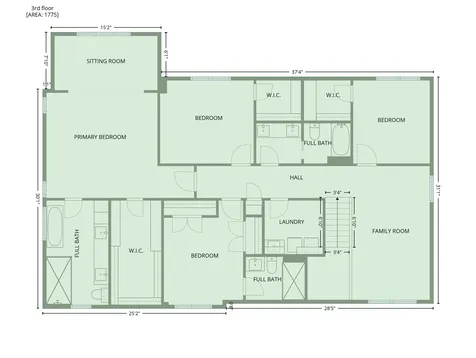
Some homes ask you to make do. This one was designed so you never have to. With over 4,600 finished square feet, six true bedrooms, and a layout that reflects how people actually live - this is the kind of opportunity that redefines what a home can feel like. The kitchen - and then some. The heart of the main level is a chef's kitchen that takes its role seriously. A grand centre island with seating, custom built-in bench, and generous workspace set the stage - but what truly separates this kitchen from every other kitchen you will tour is what lives just beyond it. A full butler's pantry. Second dishwasher. Prep sink. Dedicated workspace. Storage for every seasonal platter, small appliance, and carefully curated collection you want within reach but out of sight. This is not simply a pantry. It is a fully realized support space designed to keep daily life running beautifully. The main level continues with seamless connection to formal dining, surrounding living spaces, and a back deck overlooking a large, fully fenced yard - equally suited to quiet mornings and effortless entertaining. A dedicated flex room, fifth bedroom, and three-quarter bath complete the main floor with the kind of considered flexibility that makes every season of life feel accommodated. The walkout lower level announces itself through one of the home's most quietly brilliant features. Direct access from the attached three-car tuck-under garage leads into an expansive mudroom designed with singular purpose - ensuring that the beautiful chaos of daily life remains entirely out of view from the living spaces above. A sun-filled family room, spacious sixth bedroom, and beautifully finished bathroom with walk-in shower complete a lower level that feels anything but. Upstairs is where everything comes together. Four bedrooms. A generous bonus room. Laundry where it belongs. Two bedrooms with generous walk-in closets share a full bath with double vanity. A third offers its own private en suite. And then there is the owner's suite - a space that understands the difference between a bedroom and a true retreat. A spa-like bathroom with a large walk-in shower and separate soaking tub. An expansive walk-in closet designed to accommodate a wardrobe that deserves the space. A layout that invites you to exhale the moment you step inside. The bonus room offers whatever the moment calls for - a private gym, media room, study, or simply a space that remains entirely your own. 5716 Fairfax Avenue is not simply a six-bedroom home in one of Edina's most sought-after locations. It is the home you have been waiting to stop looking for.

Property Details of 5716 Fairfax Avenue

Property Details

Interior Features

Utilities and Appliances

Community

Map Location

Driving Directions

Listed by The Michael Kaslow Team of Coldwell Banker Realty - Lakes (6126196855)

  Based on information submitted to MLS Grid / NORTHSTAR as of July 11, 2026 7:39 AM UTC . All data is deemed reliable but is not guaranteed accurate by the MLS. All information should be independently reviewed and verified for accuracy. IDX information is provided exclusively for consumers’ personal, noncommercial use and may not be used for any purpose other than to identify prospective properties consumers may be interested in purchasing.

Hi there! How can we help you?

Contact us using the form below or give us a call.

Send Us A Message:

I agree to receive marketing and customer service calls and text messages from CENTURY 21 Atwood. To opt out, you can reply 'stop' at any time or click the unsubscribe link in the emails. Consent is not a condition of purchase. Msg/data rates may apply. Msg frequency varies. Privacy Policy.

Do not fill in this field:

This site is protected by reCAPTCHA and the Google Privacy Policy and Terms of Service apply.

Hi there! How can we help you?

Contact us using the form below or give us a call.

Send Us A Message:

Do not fill in this field:

This site is protected by reCAPTCHA and the Google Privacy Policy and Terms of Service apply.

Hi there! How can we help you?

Contact us using the form below or give us a call.

Send Us A Message:

Do not fill in this field:

This site is protected by reCAPTCHA and the Google Privacy Policy and Terms of Service apply.

Do not fill in this field:

This site is protected by reCAPTCHA and the Google Privacy Policy and Terms of Service apply.

Do not fill in this field:

This site is protected by reCAPTCHA and the Google Privacy Policy and Terms of Service apply.

Do not fill in this field:

This site is protected by reCAPTCHA and the Google Privacy Policy and Terms of Service apply.

$

Do not fill in this field:

This site is protected by reCAPTCHA and the Google Privacy Policy and Terms of Service apply.