New Listing

Listing Tools

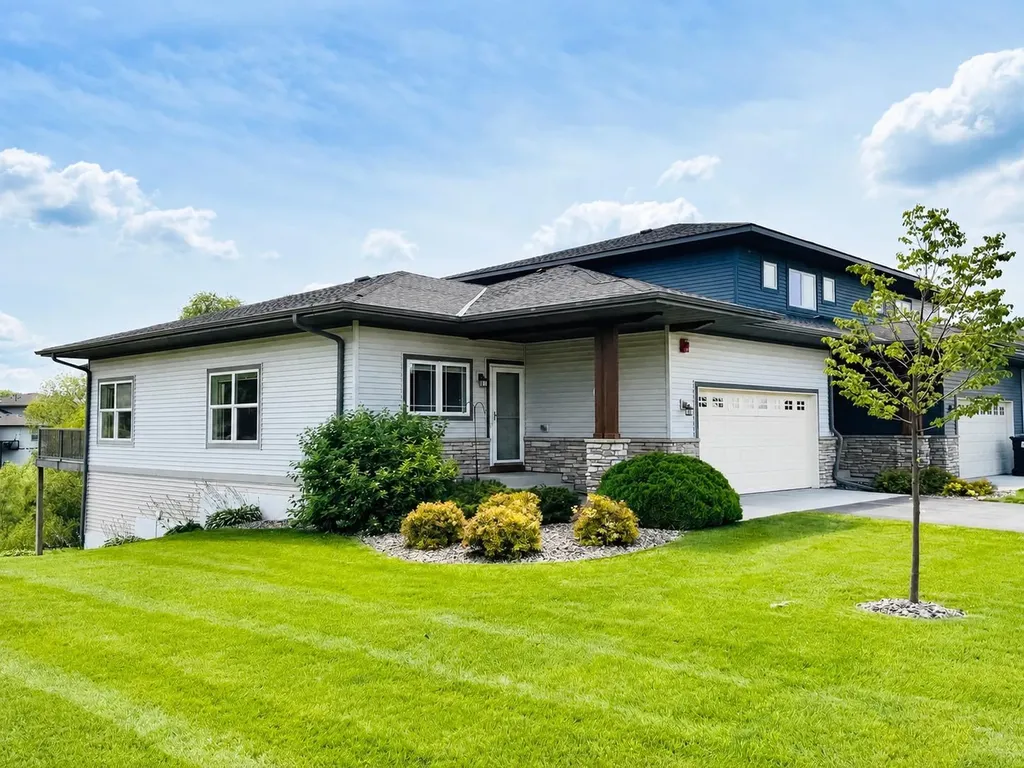
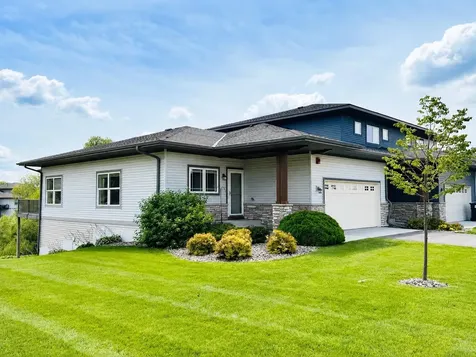
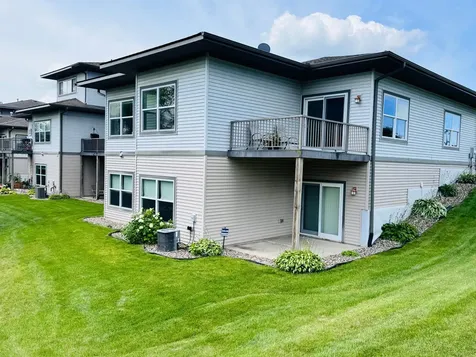
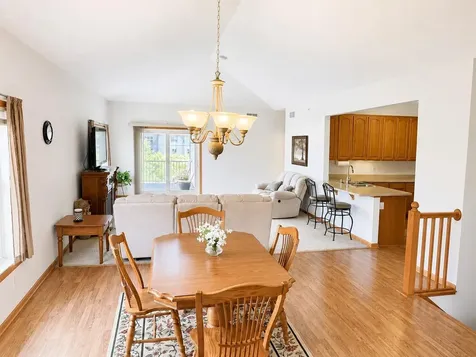
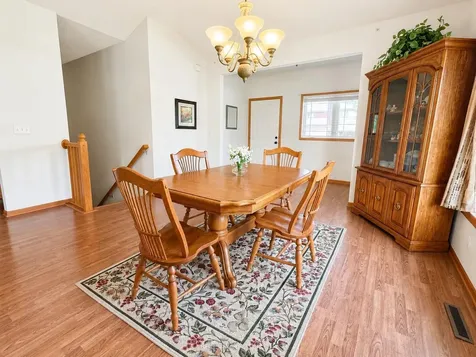
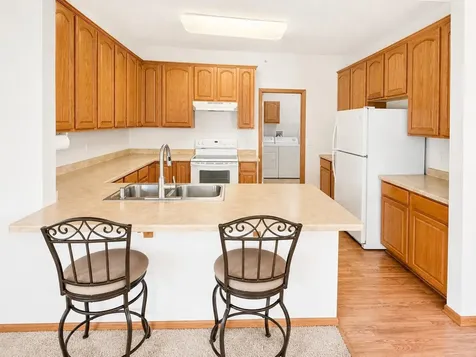
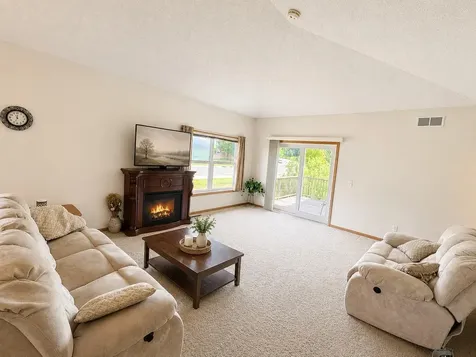
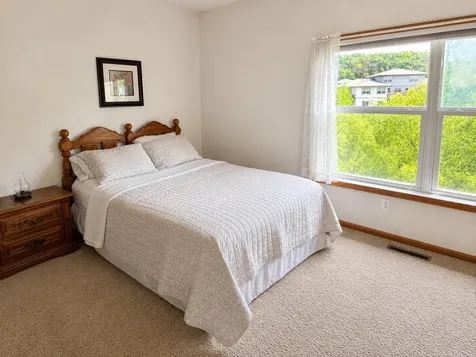
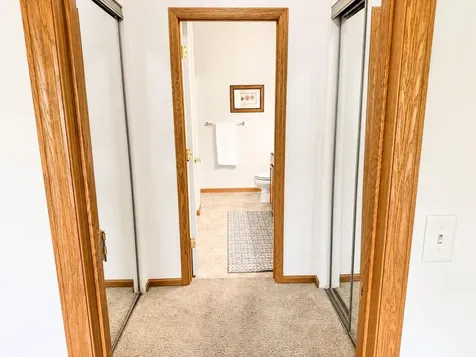
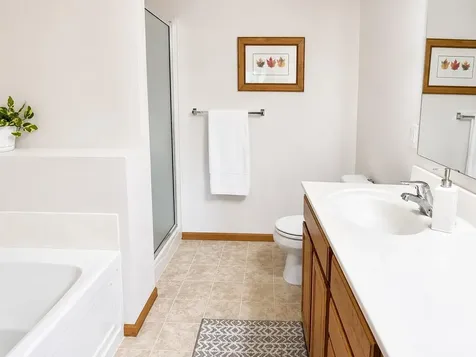
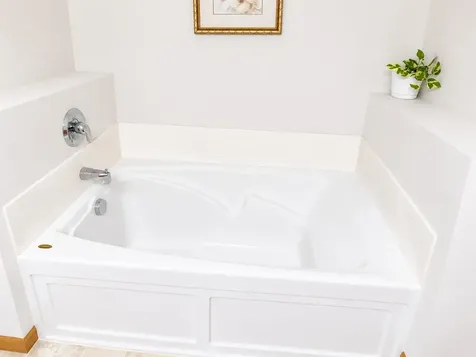
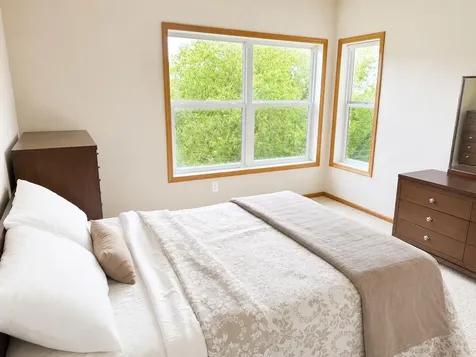
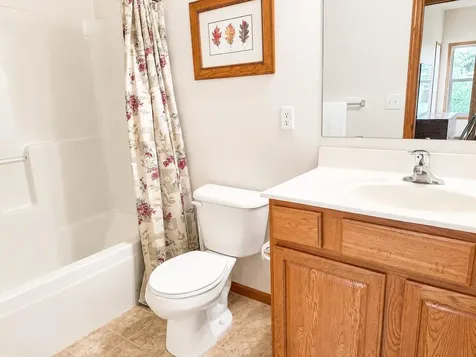
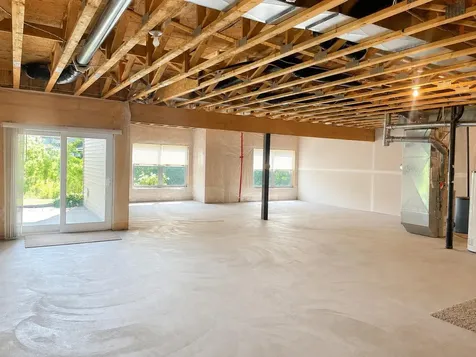
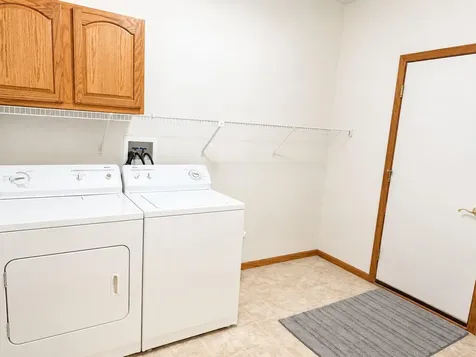
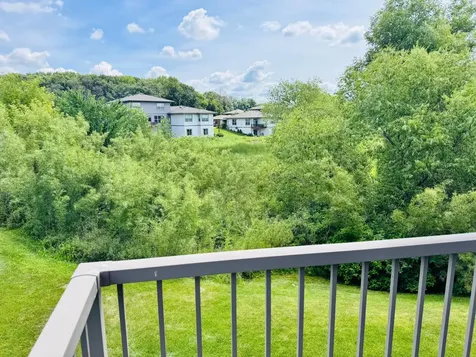
Beautiful End-Unit Townhome with Walkout Basement & Room to Grow. Welcome home to this beautifully maintained, one-owner end-unit townhome situated on a desirable corner lot in the growing community of Carver. Offering 2 bedrooms, 2 bathrooms, and exceptional expansion potential, this home combines comfortable main-level living with the opportunity to build equity. The bright, open floor plan features vaulted ceilings, abundant natural light, a spacious living room, and a generous dining area-perfect for everyday living and entertaining. The kitchen offers ample cabinet and counter space, while the spacious primary suite features dual closets and a private bath with a soaking tub and separate shower. Main-floor laundry and an attached two-car garage provide everyday convenience, and the upper-level deck is an ideal spot to enjoy your morning coffee or unwind in the evening. The full walkout lower level is the home's hidden gem. Already plumbed for a third bathroom, it offers ample space for two additional bedrooms, a large family room, and extra storage. Finish it to suit your lifestyle while adding significant living space and future value. Enjoy the ease of low-maintenance townhome living with an HOA that takes care of exterior maintenance, giving you more time to enjoy nearby parks, trails, shopping, dining, and quick access to Highway 212. If you've been looking for a quality-built home with move-in-ready comfort today and outstanding potential for tomorrow, this is one you won't want to miss.

Property Details of 1246 Vernon Drive

Property Details

Interior Features

Utilities and Appliances

Community

Map Location

Driving Directions

Listed by Moe Mossa of Savvy Avenue,LLC

  Based on information submitted to MLS Grid / NORTHSTAR as of July 16, 2026 7:39 AM UTC . All data is deemed reliable but is not guaranteed accurate by the MLS. All information should be independently reviewed and verified for accuracy. IDX information is provided exclusively for consumers’ personal, noncommercial use and may not be used for any purpose other than to identify prospective properties consumers may be interested in purchasing.

Hi there! How can we help you?

Contact us using the form below or give us a call.

Send Us A Message:

I agree to receive marketing and customer service calls and text messages from CENTURY 21 Atwood. To opt out, you can reply 'stop' at any time or click the unsubscribe link in the emails. Consent is not a condition of purchase. Msg/data rates may apply. Msg frequency varies. Privacy Policy.

Do not fill in this field:

This site is protected by reCAPTCHA and the Google Privacy Policy and Terms of Service apply.

Hi there! How can we help you?

Contact us using the form below or give us a call.

Send Us A Message:

Do not fill in this field:

This site is protected by reCAPTCHA and the Google Privacy Policy and Terms of Service apply.

Hi there! How can we help you?

Contact us using the form below or give us a call.

Send Us A Message:

Do not fill in this field:

This site is protected by reCAPTCHA and the Google Privacy Policy and Terms of Service apply.

Do not fill in this field:

This site is protected by reCAPTCHA and the Google Privacy Policy and Terms of Service apply.

Do not fill in this field:

This site is protected by reCAPTCHA and the Google Privacy Policy and Terms of Service apply.

Do not fill in this field:

This site is protected by reCAPTCHA and the Google Privacy Policy and Terms of Service apply.

$

Do not fill in this field:

This site is protected by reCAPTCHA and the Google Privacy Policy and Terms of Service apply.