Open House

Listing Tools

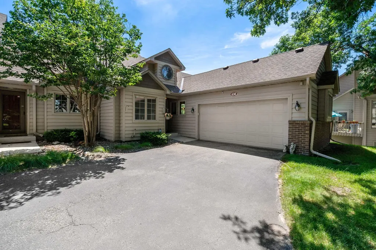
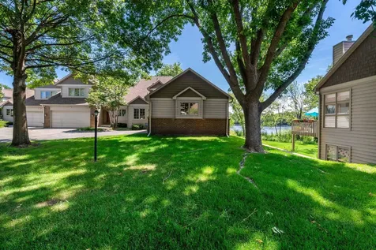
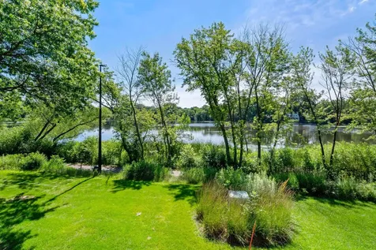
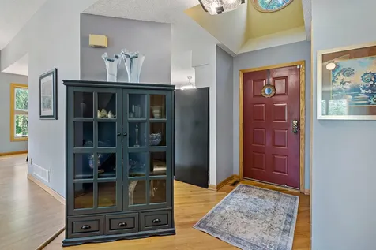
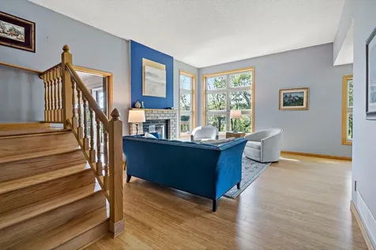
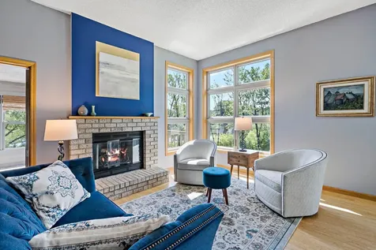
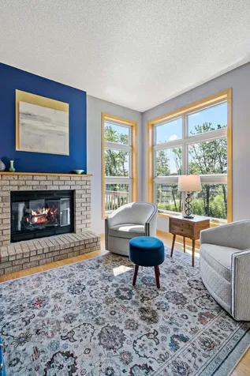
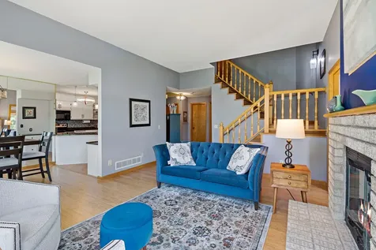
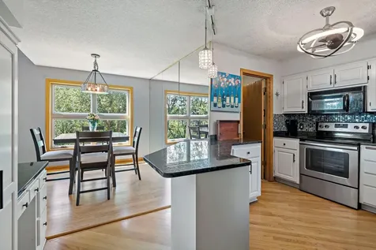
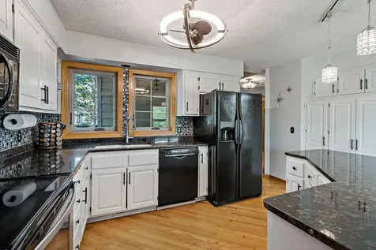
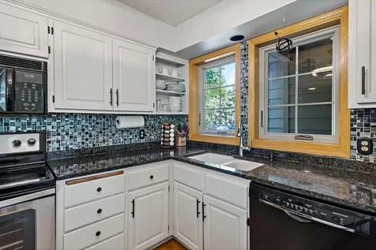
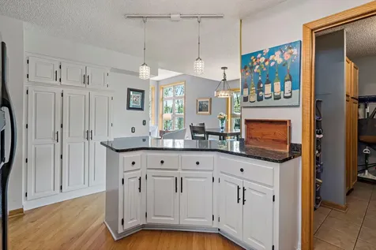
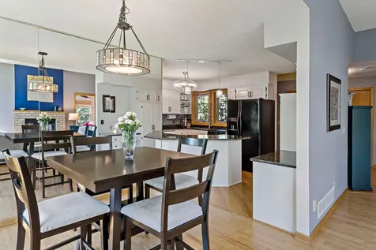
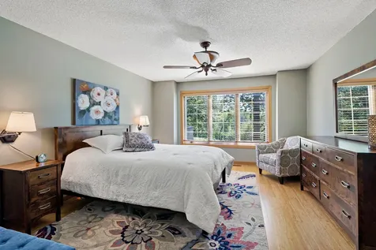
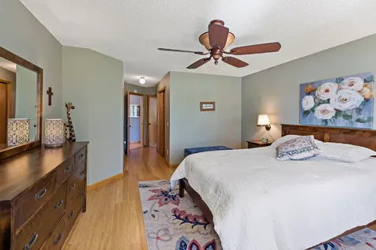
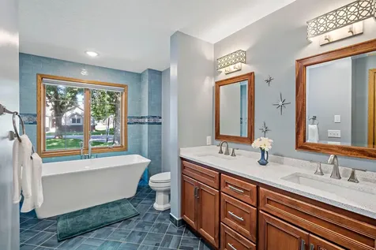
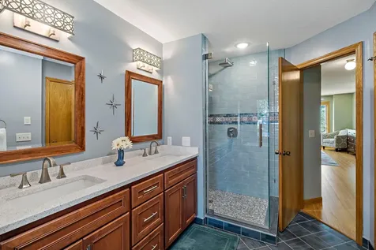
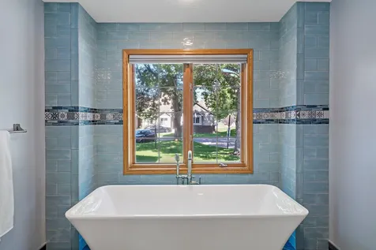
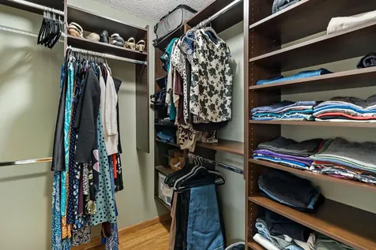
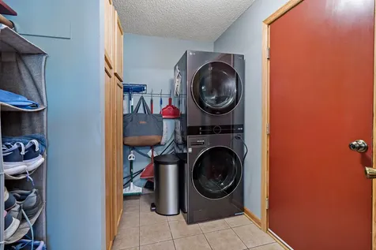
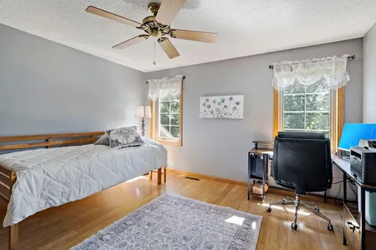
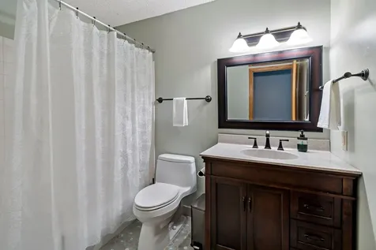
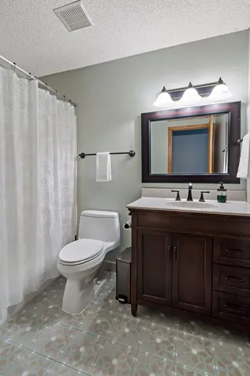
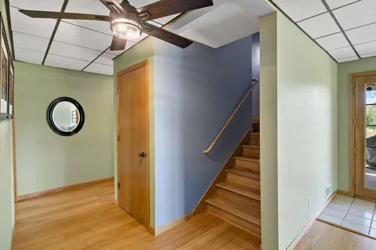
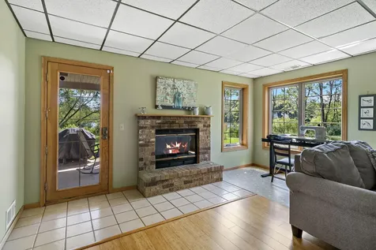
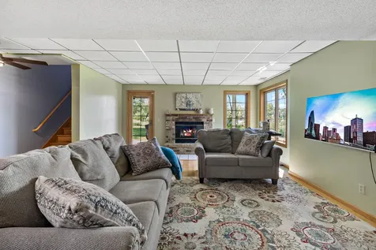
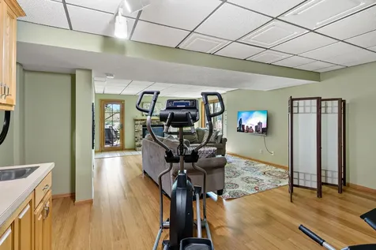
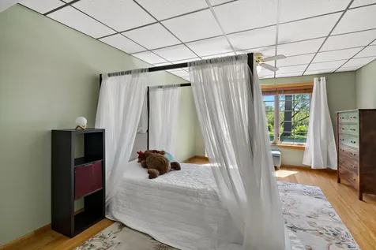
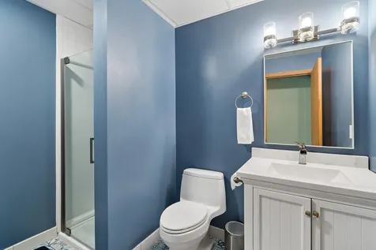
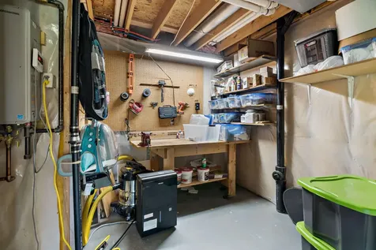
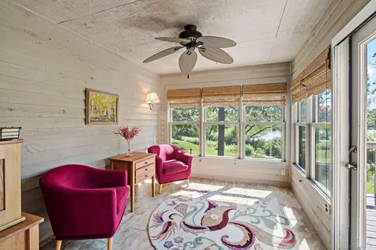
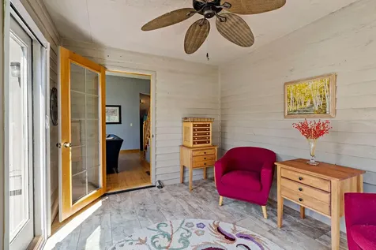
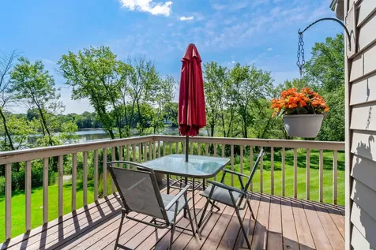
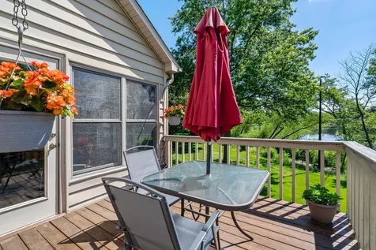
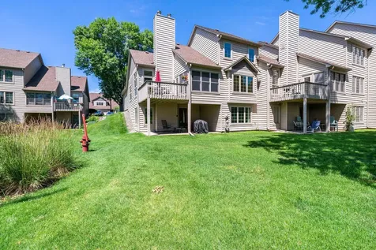
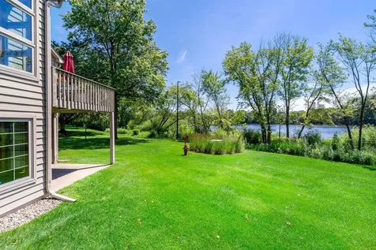
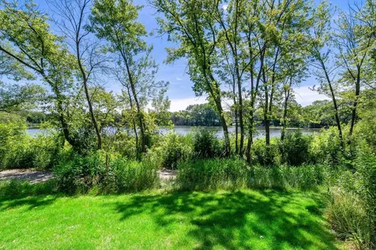
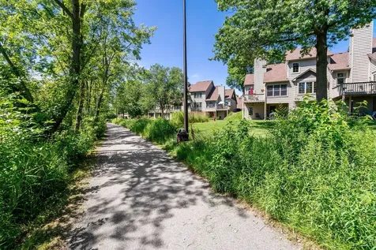
Welcome to this beautifully appointed, sun-drenched end-unit townhome with picturesque views of Sullivan Lake. Offering approximately 2,600 finished square feet, three bedrooms, and three bathrooms, this exceptional home blends spacious living with the convenience of main-level living. The thoughtfully designed main level features a desirable primary suite, main-floor laundry, a beautifully renovated primary bathroom, and an inviting living room anchored by a cozy gas fireplace. Newer Andersen windows with a transferable limited warranty flood the home with natural light, while the adjoining three-season porch and deck provide the perfect places to relax and enjoy the tranquil lake setting. The second level provides a private retreat, offering an additional bedroom and remodeled bathroom which is perfect for guests or an additional family member. The finished walkout lower level offers even more room to spread out, complete with a warm wood-burning fireplace and versatile space for entertaining, hobbies, guests, or a home office. An attached two-car garage and easy freeway access make everyday living effortless. Just steps from your door, enjoy the scenic walking trail surrounding Sullivan Lake, leading to Sullivan Lake Park with its outdoor fitness court, picnic shelter, grills, and beautiful green space. This is carefree townhome living at its finest, offering comfort, convenience, and an outstanding location.

Property Details of 630 Sullivan Lane NE

Property Details

Interior Features

Utilities and Appliances

Community

Map Location

Driving Directions

Listed by Timothy A Hyde of Coldwell Banker Realty - Lakes (6128598842)

  Based on information submitted to MLS Grid / NORTHSTAR as of July 14, 2026 7:08 AM UTC . All data is deemed reliable but is not guaranteed accurate by the MLS. All information should be independently reviewed and verified for accuracy. IDX information is provided exclusively for consumers’ personal, noncommercial use and may not be used for any purpose other than to identify prospective properties consumers may be interested in purchasing.

Hi there! How can we help you?

Contact us using the form below or give us a call.

Send Us A Message:

I agree to receive marketing and customer service calls and text messages from CENTURY 21 Atwood. To opt out, you can reply 'stop' at any time or click the unsubscribe link in the emails. Consent is not a condition of purchase. Msg/data rates may apply. Msg frequency varies. Privacy Policy.

Do not fill in this field:

This site is protected by reCAPTCHA and the Google Privacy Policy and Terms of Service apply.

Hi there! How can we help you?

Contact us using the form below or give us a call.

Send Us A Message:

Do not fill in this field:

This site is protected by reCAPTCHA and the Google Privacy Policy and Terms of Service apply.

Hi there! How can we help you?

Contact us using the form below or give us a call.

Send Us A Message:

Do not fill in this field:

This site is protected by reCAPTCHA and the Google Privacy Policy and Terms of Service apply.

Do not fill in this field:

This site is protected by reCAPTCHA and the Google Privacy Policy and Terms of Service apply.

Do not fill in this field:

This site is protected by reCAPTCHA and the Google Privacy Policy and Terms of Service apply.

Do not fill in this field:

This site is protected by reCAPTCHA and the Google Privacy Policy and Terms of Service apply.

$

Do not fill in this field:

This site is protected by reCAPTCHA and the Google Privacy Policy and Terms of Service apply.