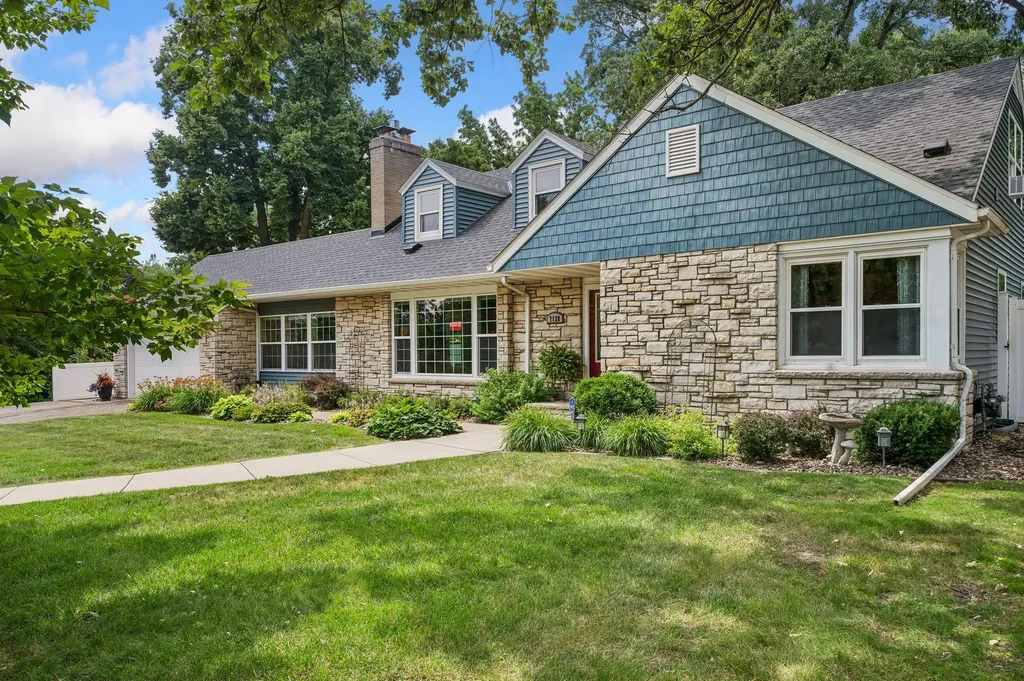
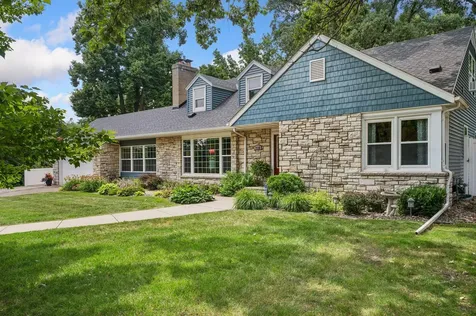
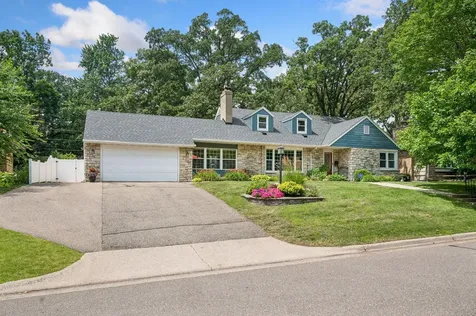
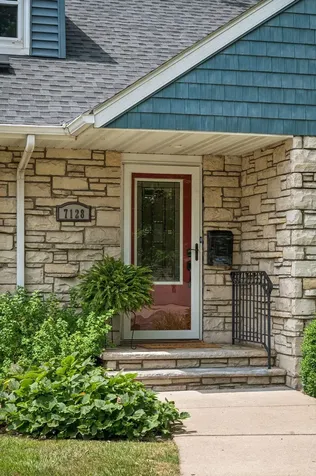
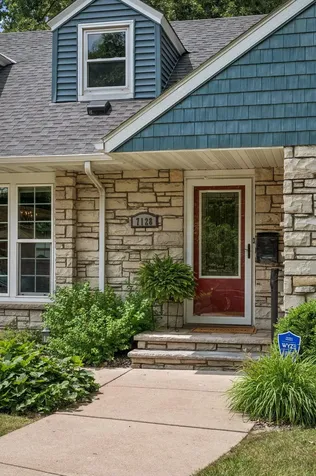
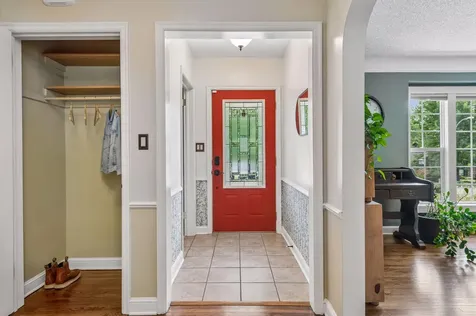
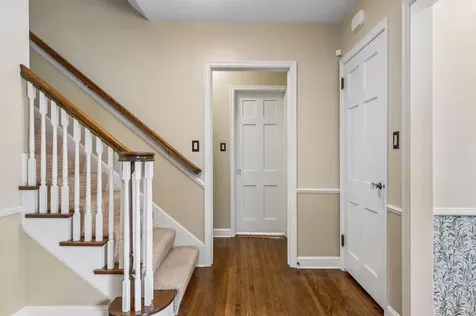
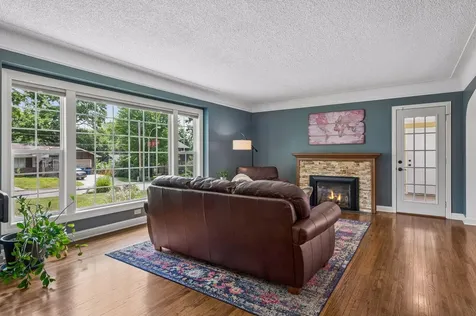
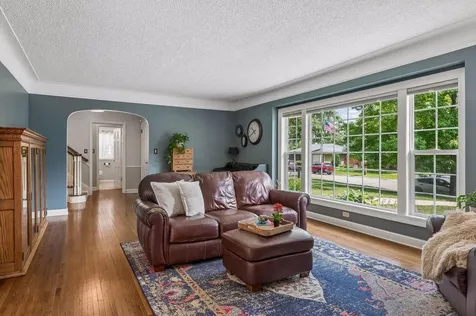
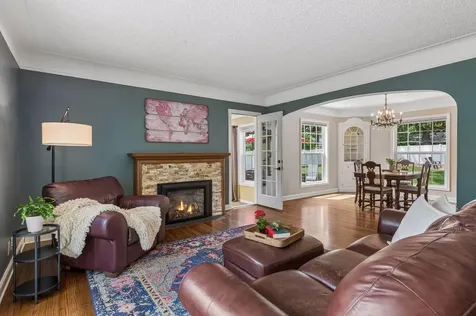
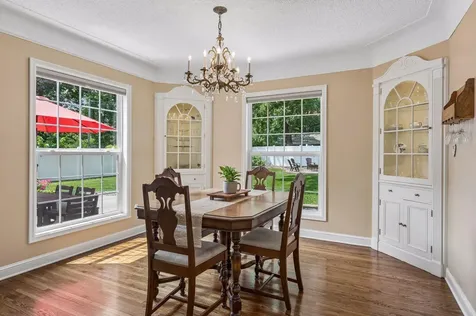
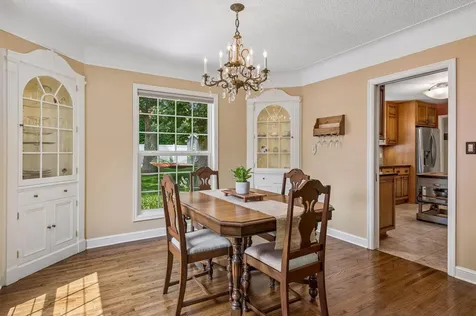
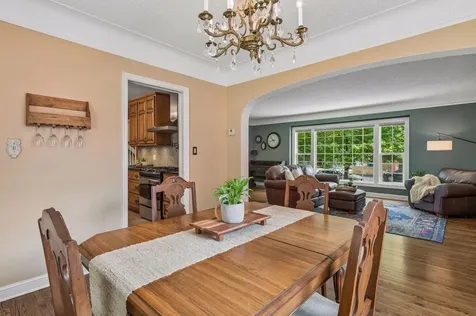
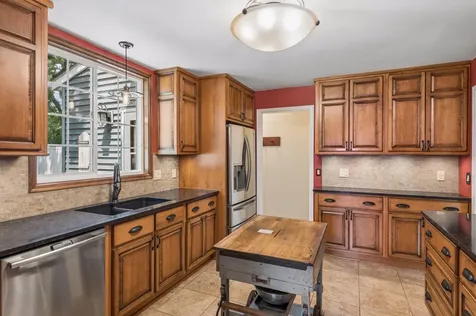
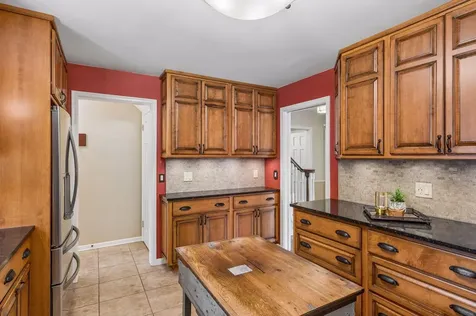
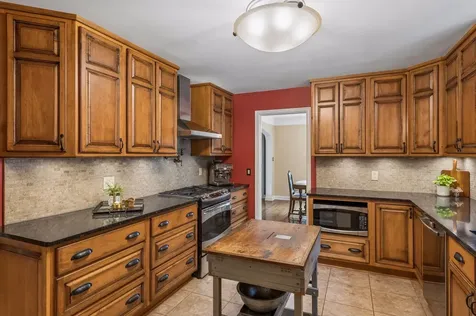
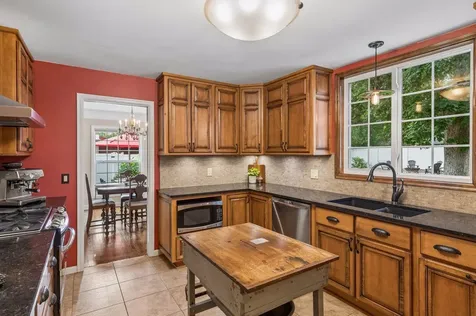
Welcome to this charming storybook stone-and-brick 1.5-story home in Richfield, where timeless character, thoughtful updates, and inviting spaces create a home you'll love coming back to every day. Imagine sipping your morning coffee in the sun-filled kitchen, preparing meals with custom cabinetry, Cambria countertops, a gas range with pot filler, and an exterior-vented hood, while family and friends gather nearby. Original hardwood floors, solid wood doors, custom millwork, and radiant in-floor heat throughout the home add warmth, comfort, and craftsmanship that are increasingly hard to find.
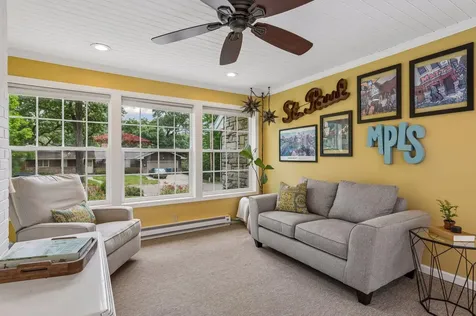
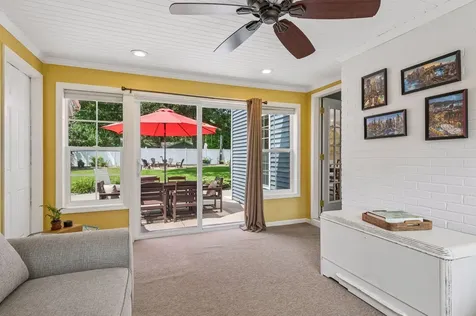
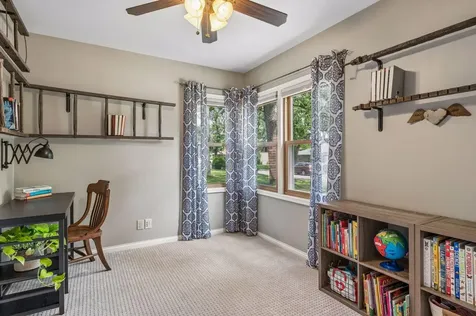
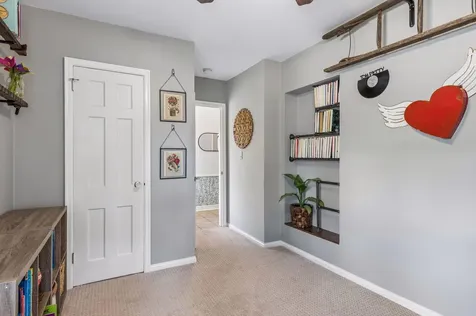
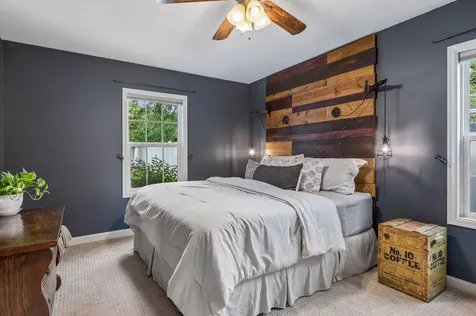
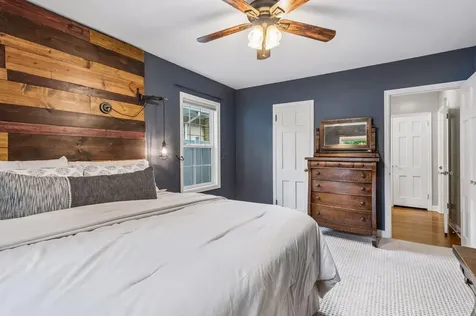
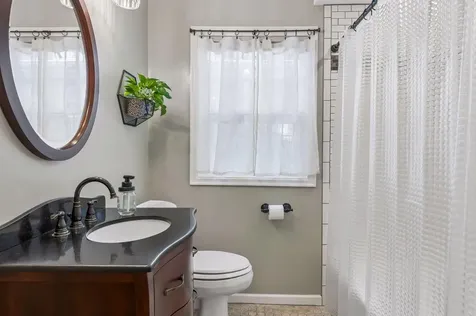
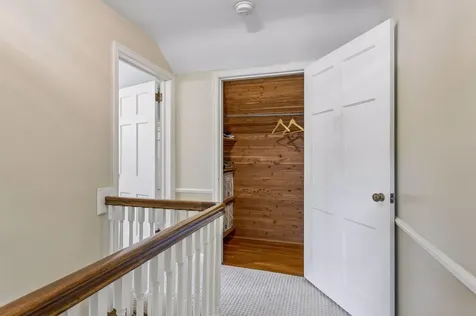
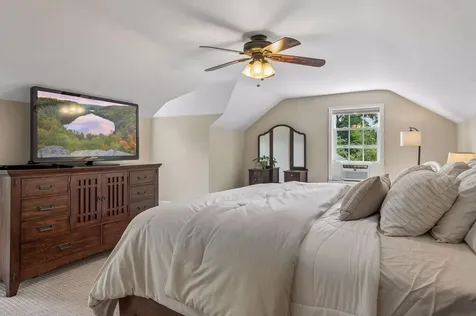
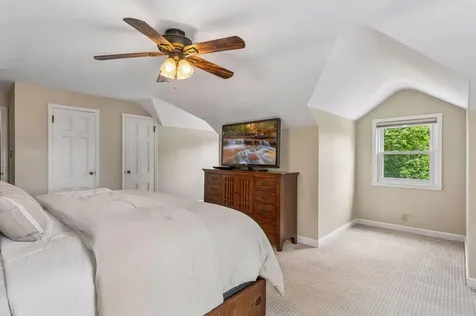
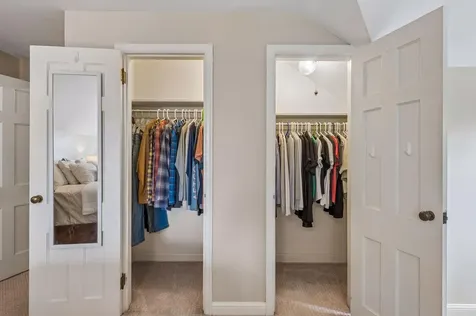
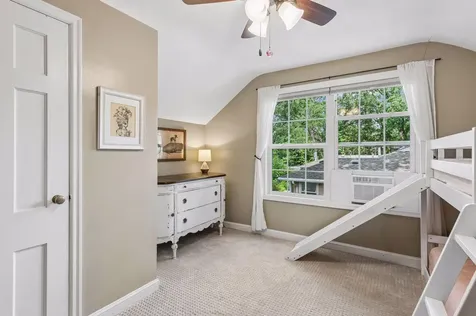
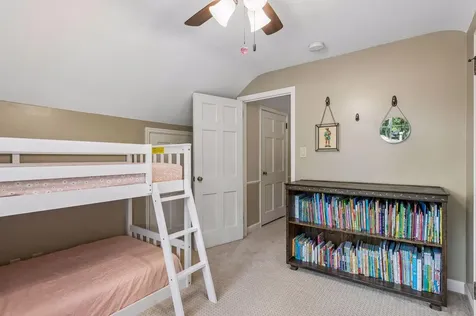
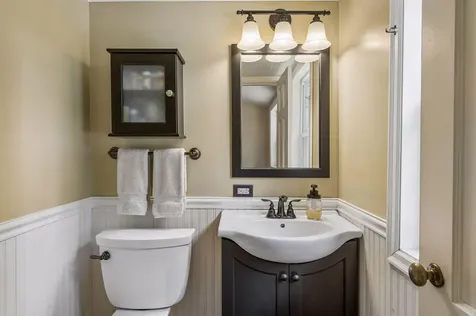
Designed to adapt to a variety of needs, the main level offers a spacious bedroom, full bath, and a flexible room ideal for a home office, hobby space, guest room, reading nook, or additional living area. Upstairs, retreat to a generous primary bedroom with dual closets, along with an additional bedroom that offers privacy and versatility for guests, a home office, or other uses.
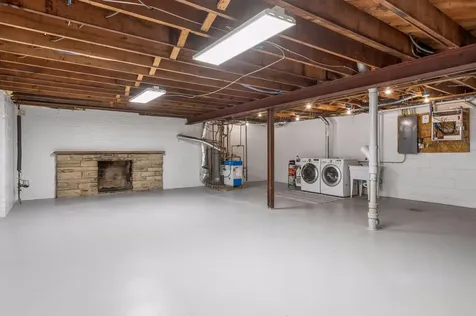
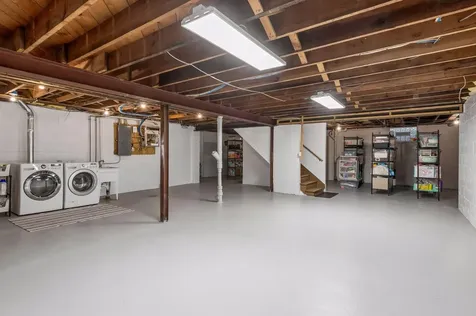
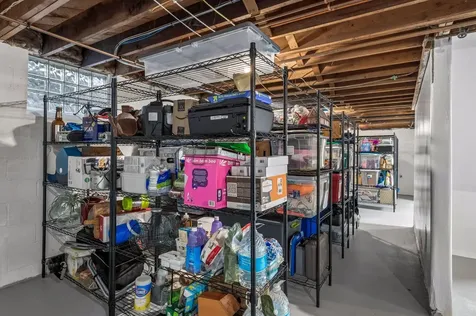
The unfinished lower level is a blank canvas, ready for a future family room, home gym, hobby space, or simply abundant storage.
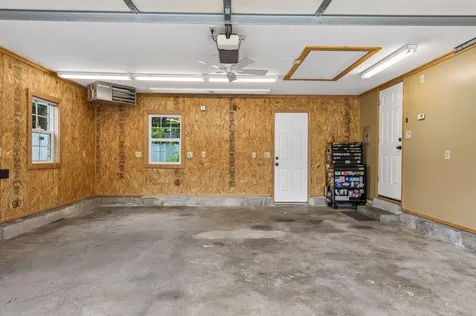
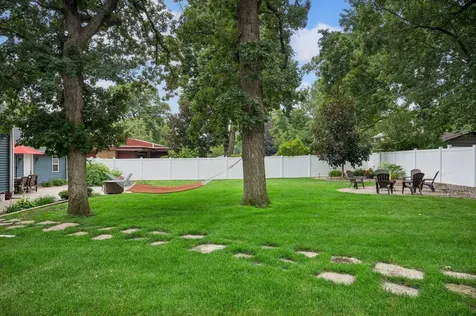
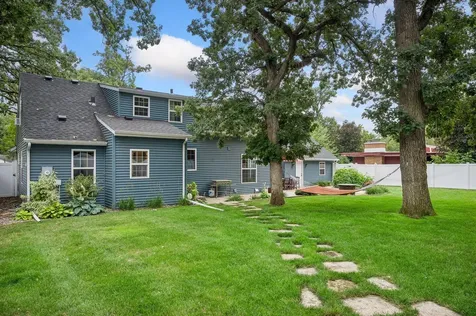
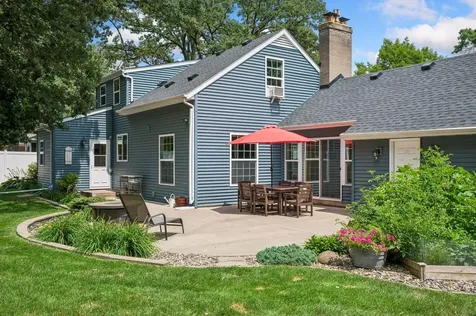
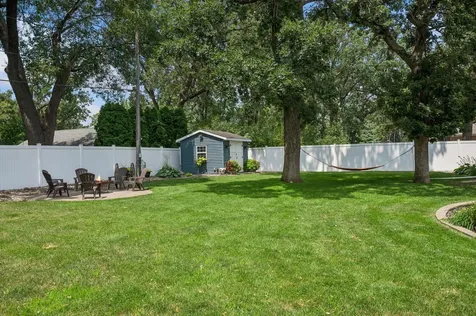
Step outside and discover a backyard made for Minnesota living. Host summer barbecues on the concrete patio, gather around the fire pit on cool evenings, and enjoy the privacy and versatility of the fully fenced yard. Mature landscaping creates a relaxing outdoor setting, while the gas-heated garage, attic storage, widened driveway, irrigation system, and storage shed add comfort and convenience.
With major updates already completed, including a new roof (2021), updated electrical with whole-house surge protection, a new water heater (2025), and newer windows throughout most of the home, you can spend less time on projects and more time enjoying everything this home has to offer.
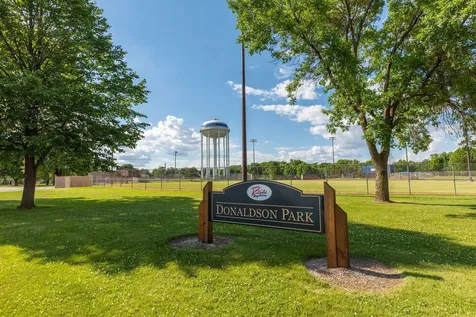
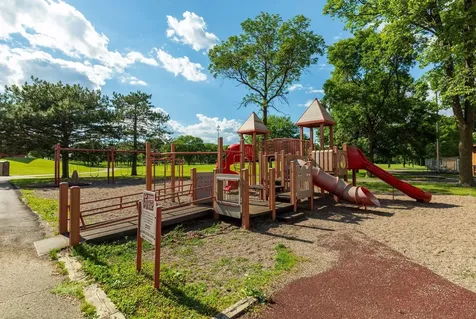
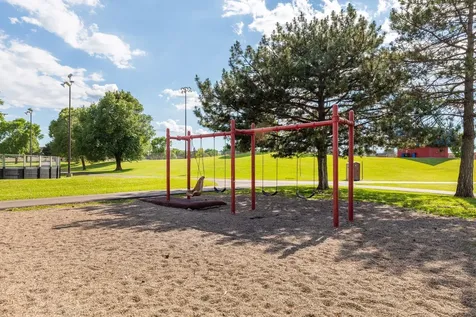
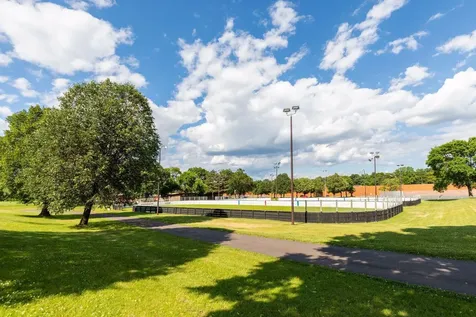
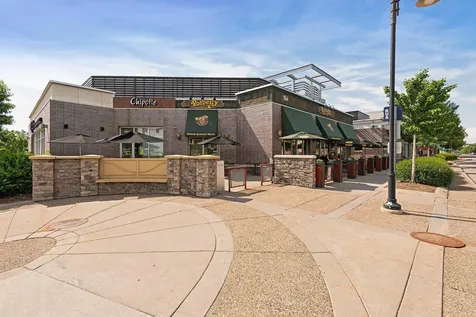
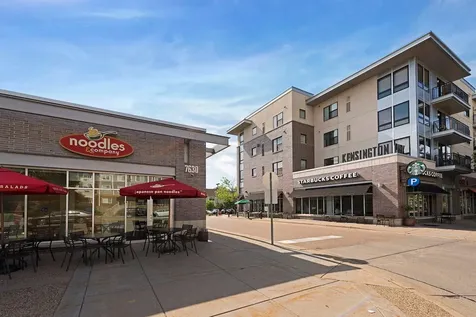
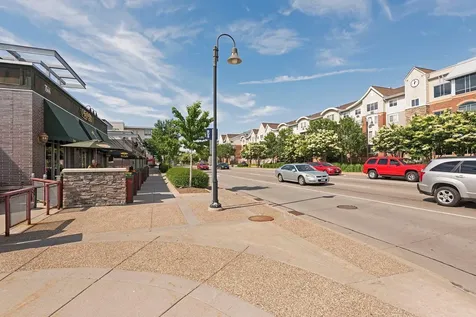
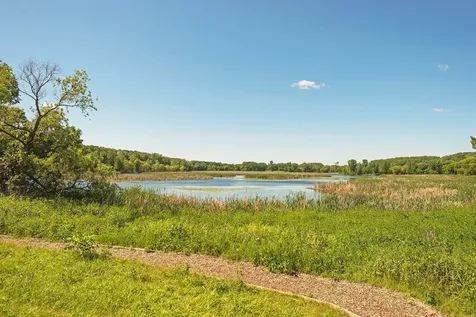
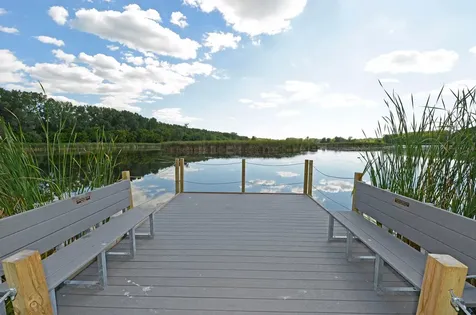
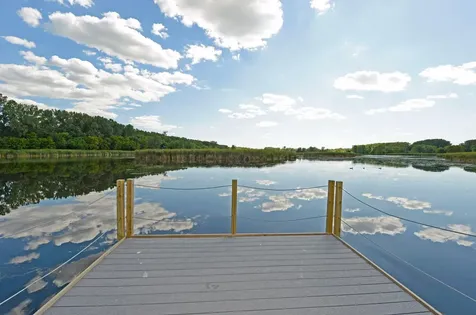
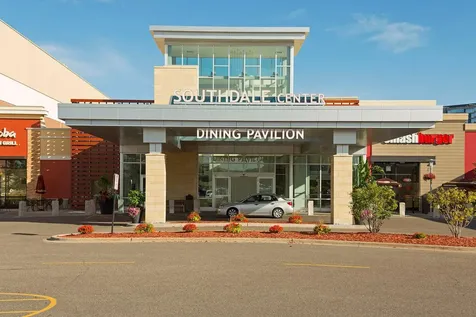
Ideally located just minutes from neighborhood parks, local restaurants, shopping, schools, and major commuter routes, this move-in ready home offers the perfect blend of storybook charm, modern comfort, and the kind of neighborhood where you'll enjoy making memories for years to come.





 Based on information submitted to MLS Grid / NORTHSTAR as of July 24, 2026 12:14 PM UTC . All data is deemed reliable but is not guaranteed accurate by the MLS. All information should be independently reviewed and verified for accuracy. IDX information is provided exclusively for consumers’ personal, noncommercial use and may not be used for any purpose other than to identify prospective properties consumers may be interested in purchasing.