CMS

Listing Tools

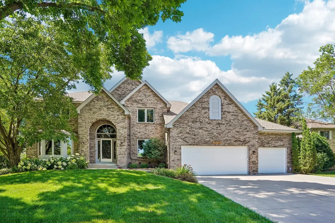
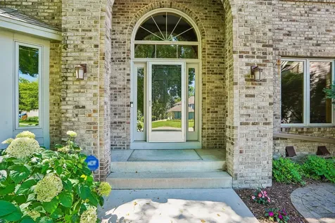
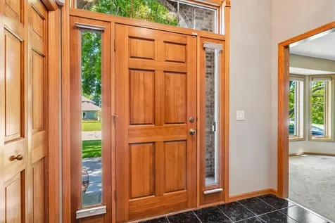
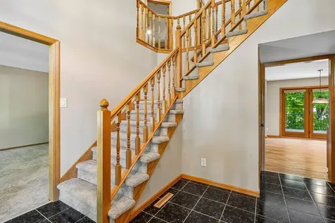
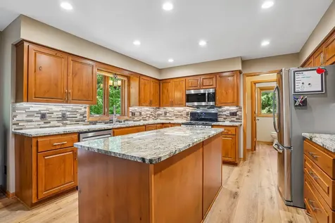
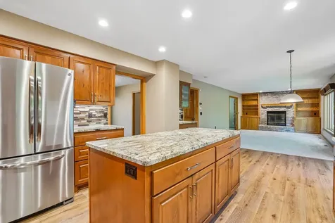
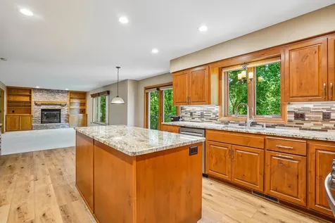
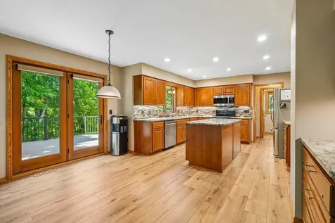
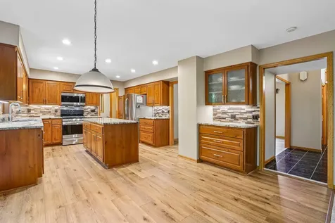
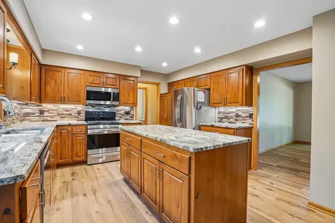
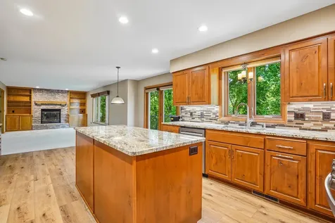
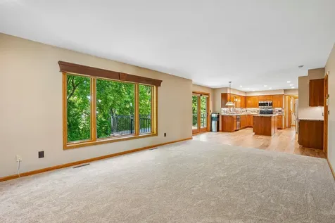
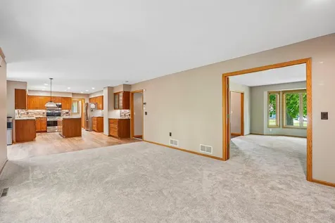
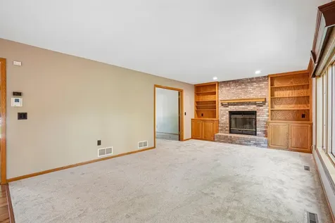
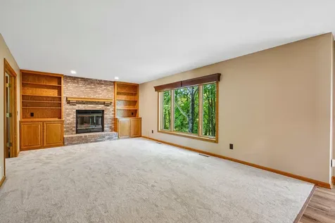
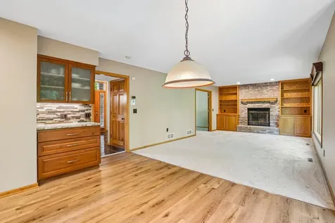
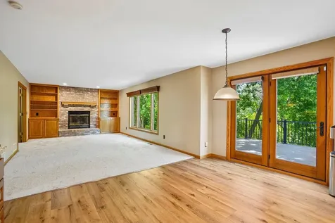
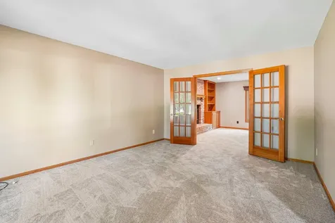
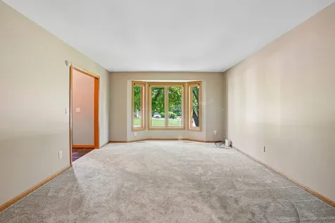
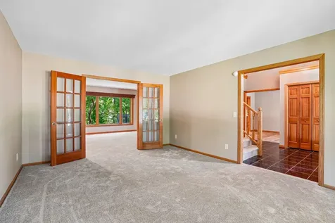
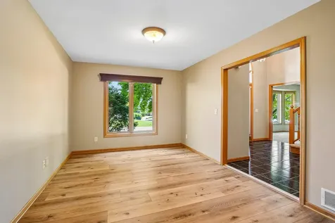
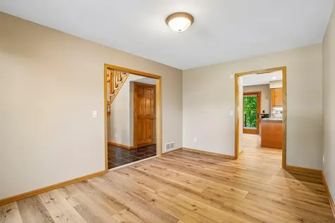
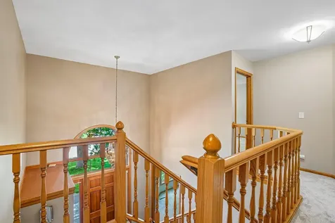
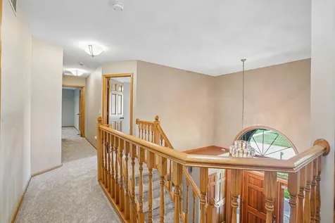
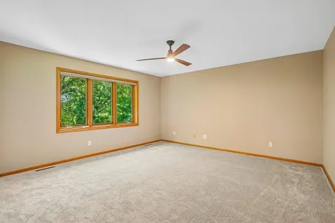
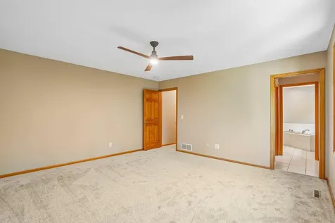
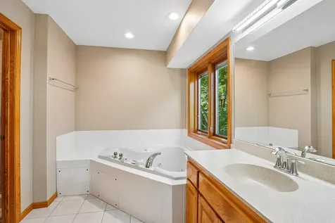
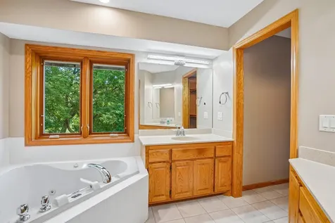
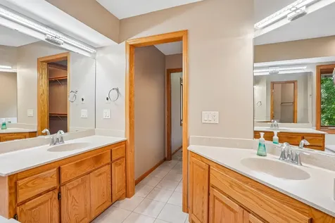
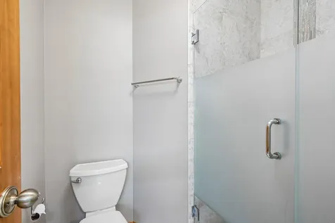
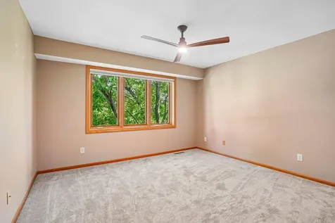
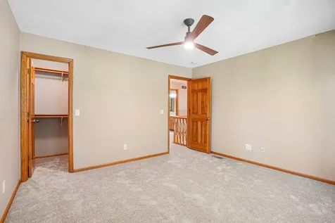
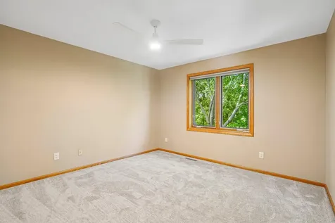
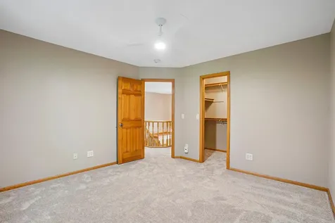
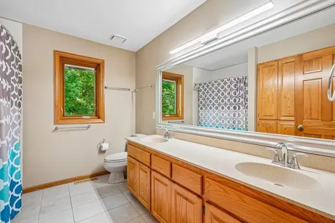
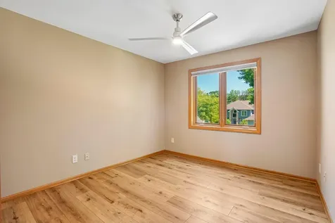
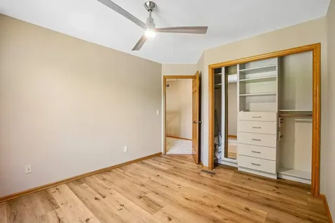
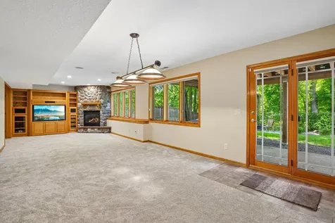
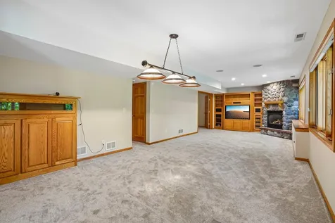
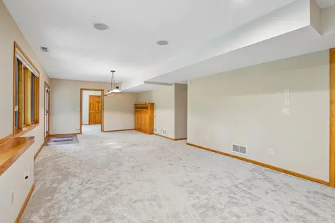
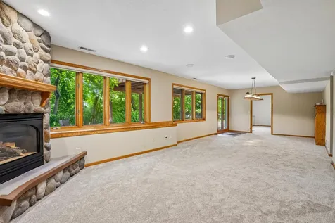
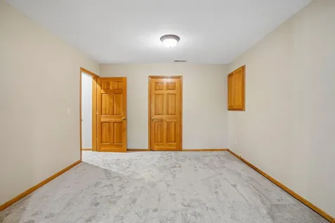
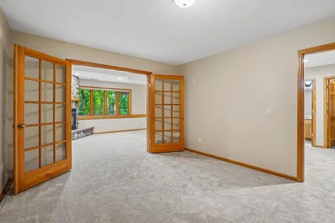
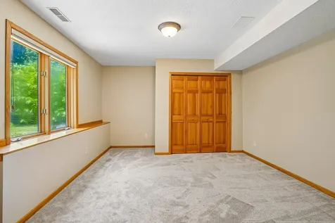
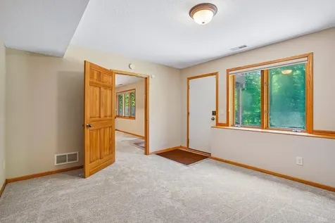
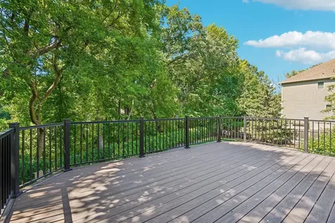
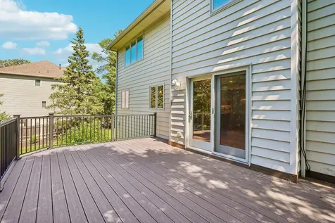
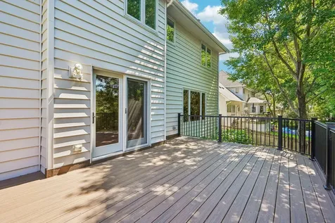
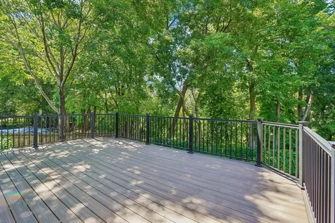
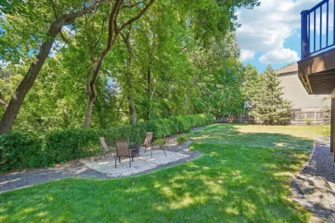
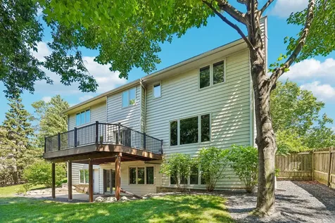
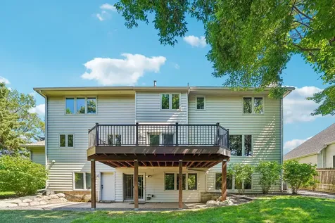
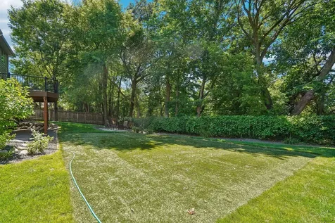
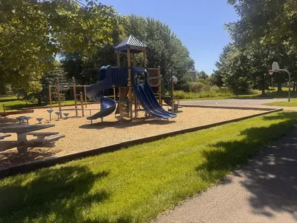
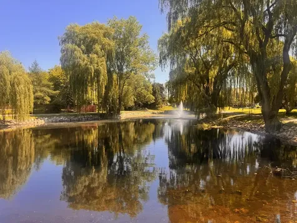
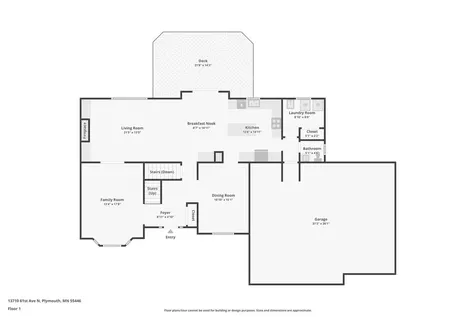
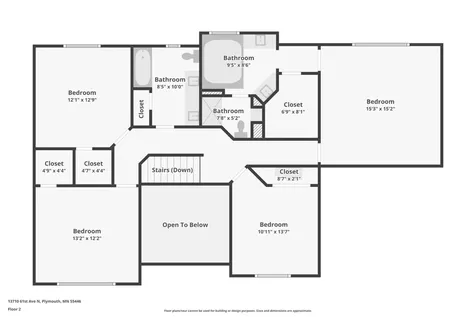
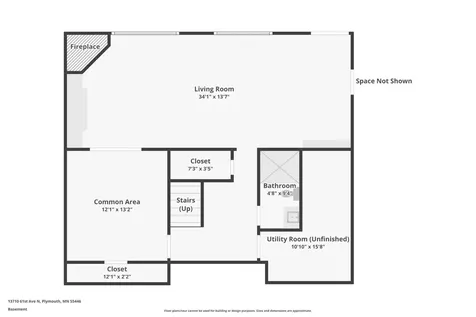
Deep in the heart of the tree lined, picturesque streets of Lake Camelot Estates, your next home awaits you! This gorgeous brick-faced traditional two story home has been extensively updated and has the space your household needs! Your grand foyer greets you and the story continues from there. A complete kitchen remodel added all new cabinetry, granite countertops, tile backsplash, LVP flooring, new stainless steel appliances, gas range, recessed and undercabinet lighting, and more. A nice sized maintenance free deck overlooks your very private backyard. The entire home has new carpet and freshly painted. The main floor includes a large living room with wood burning fireplace, a sitting room overlooking your gorgeous neighborhood, and a dining room to host your guests. Upstairs is the primary suite with large walk-in closet, and private bathroom including double, separate vanities. Three other generously sized bedrooms as well. Your lower level features a huge family room with space for a pool table and large entertaining area. Large flex room for home office, exercise or playroom! Walkout lower level to the backyard! The backyard includes a large astroturf area that is convenient for outdoor playsets or other uses. Fully fenced yard with privacy fencing in the front. Huge heated garage with extra tall ceilings give you plenty of space for storage and also features a Gorilla Organization system. The main and upper level windows have all been replaced over the years with beautiful Pella Architectural windows. The siding is CraneBoard installed by Sella adding durability and insulating value to the home. The neighborhood includes great tree lined walking paths, scenic ponds with fountains, two play areas, green space and basketball courts. On the west end of the neighborhood is a connection into the Medicine Lake Regional Trail. Lake Camelot Park on the south side is currently under renovation but will include a wonderful nature overlook, additional trails around the park, playsets, benches and biking paths. This is one home you can't pass up!

Property Details of 13710 61st Avenue N

Property Details

Interior Features

Utilities and Appliances

Community

Map Location

Driving Directions

Listed by Bryan Vant Hof of RE/MAX Advantage Plus

  Based on information submitted to MLS Grid / NORTHSTAR as of July 15, 2026 12:42 PM UTC . All data is deemed reliable but is not guaranteed accurate by the MLS. All information should be independently reviewed and verified for accuracy. IDX information is provided exclusively for consumers’ personal, noncommercial use and may not be used for any purpose other than to identify prospective properties consumers may be interested in purchasing.

Hi there! How can we help you?

Contact us using the form below or give us a call.

Send Us A Message:

I agree to receive marketing and customer service calls and text messages from CENTURY 21 Atwood. To opt out, you can reply 'stop' at any time or click the unsubscribe link in the emails. Consent is not a condition of purchase. Msg/data rates may apply. Msg frequency varies. Privacy Policy.

Do not fill in this field:

This site is protected by reCAPTCHA and the Google Privacy Policy and Terms of Service apply.

Hi there! How can we help you?

Contact us using the form below or give us a call.

Send Us A Message:

Do not fill in this field:

This site is protected by reCAPTCHA and the Google Privacy Policy and Terms of Service apply.

Hi there! How can we help you?

Contact us using the form below or give us a call.

Send Us A Message:

Do not fill in this field:

This site is protected by reCAPTCHA and the Google Privacy Policy and Terms of Service apply.

Do not fill in this field:

This site is protected by reCAPTCHA and the Google Privacy Policy and Terms of Service apply.

Do not fill in this field:

This site is protected by reCAPTCHA and the Google Privacy Policy and Terms of Service apply.

Do not fill in this field:

This site is protected by reCAPTCHA and the Google Privacy Policy and Terms of Service apply.

$

Do not fill in this field:

This site is protected by reCAPTCHA and the Google Privacy Policy and Terms of Service apply.