CMS

Listing Tools

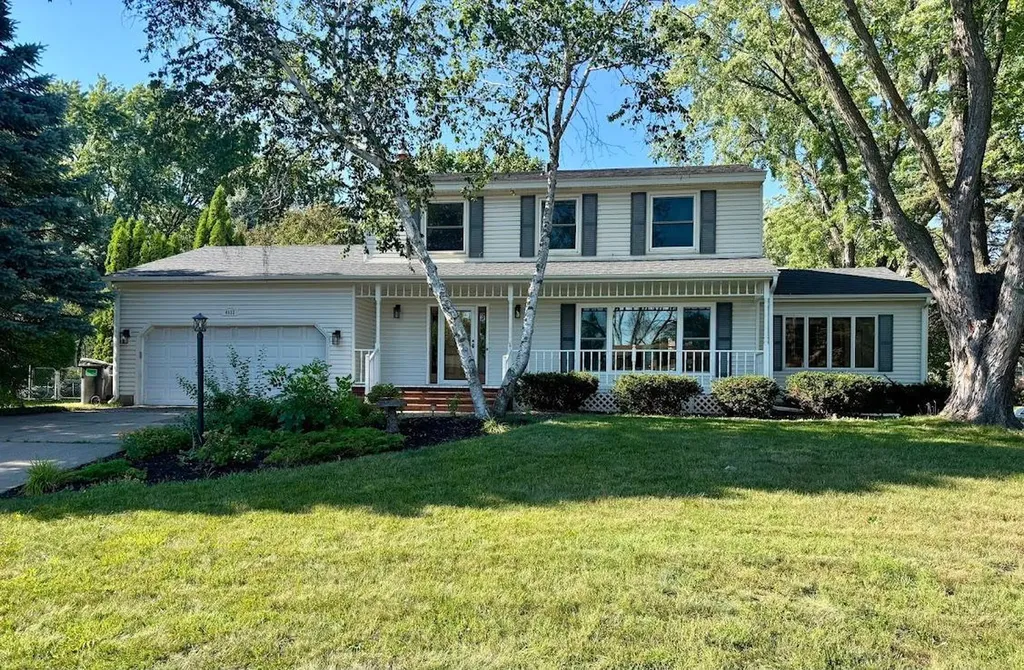
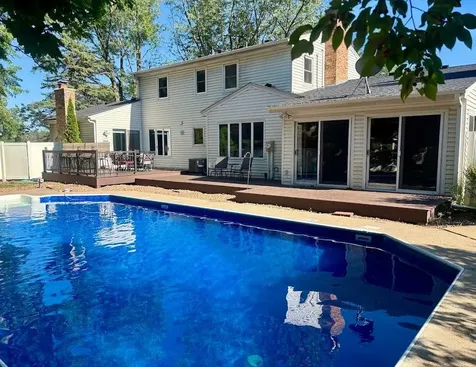
Seamlessly blending indoor and outdoor living, this beautifully designed home connects stunning interior spaces with a spectacular backyard retreat. The newly updated chef's kitchen shines with new quartz countertops, refaced cabinets, and a fresh ceramic tile backsplash. It flows effortlessly into an informal dining room/den anchored by a cozy gas fireplace. In the adjoining great room, vaulted ceilings and a classic wood-burning fireplace create an inviting atmosphere. Wall-to-wall windows and patio doors frame views of your private backyard resort, which features an in-ground pool with a brand-new liner, privacy fencing, and multi-level decking and patios. Spanning four bedrooms and multiple living zones, the flexible layout adapts easily to your lifestyle. Enjoy a main-level family room, a formal dining room and living room, an updated half bath, and a serene three-season porch. The lower level adds a private office and an amusement zone with plenty of space for a full-sized pool table. Upstairs, the primary bedroom suite serves as a true sanctuary, complete with a private bath featuring a new vanity and trendy ceramic tile finishes. A second updated full bath with double sinks serves the upper level. Boasting extensive 2026 upgrades including new stainless kitchen appliances, fresh interior paint and new flooring throughout most of the home, this exceptional turn-key property is a must-see!

Property Details of 4532 Normandale Highlands Drive

Property Details

Interior Features

Utilities and Appliances

Map Location

Driving Directions

Listed by Scott Frank of RE/MAX Advantage Plus

  Based on information submitted to MLS Grid / NORTHSTAR as of July 16, 2026 7:39 AM UTC . All data is deemed reliable but is not guaranteed accurate by the MLS. All information should be independently reviewed and verified for accuracy. IDX information is provided exclusively for consumers’ personal, noncommercial use and may not be used for any purpose other than to identify prospective properties consumers may be interested in purchasing.

Hi there! How can we help you?

Contact us using the form below or give us a call.

Send Us A Message:

I agree to receive marketing and customer service calls and text messages from CENTURY 21 Atwood. To opt out, you can reply 'stop' at any time or click the unsubscribe link in the emails. Consent is not a condition of purchase. Msg/data rates may apply. Msg frequency varies. Privacy Policy.

Do not fill in this field:

This site is protected by reCAPTCHA and the Google Privacy Policy and Terms of Service apply.

Hi there! How can we help you?

Contact us using the form below or give us a call.

Send Us A Message:

Do not fill in this field:

This site is protected by reCAPTCHA and the Google Privacy Policy and Terms of Service apply.

Hi there! How can we help you?

Contact us using the form below or give us a call.

Send Us A Message:

Do not fill in this field:

This site is protected by reCAPTCHA and the Google Privacy Policy and Terms of Service apply.

Do not fill in this field:

This site is protected by reCAPTCHA and the Google Privacy Policy and Terms of Service apply.

Do not fill in this field:

This site is protected by reCAPTCHA and the Google Privacy Policy and Terms of Service apply.

Do not fill in this field:

This site is protected by reCAPTCHA and the Google Privacy Policy and Terms of Service apply.

$

Do not fill in this field:

This site is protected by reCAPTCHA and the Google Privacy Policy and Terms of Service apply.