New Listing

Listing Tools

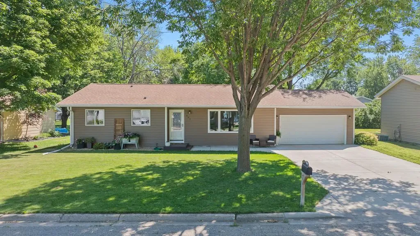
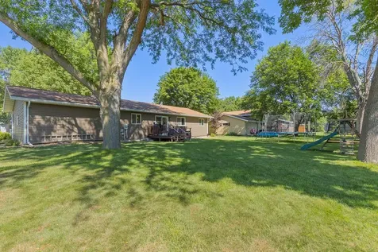
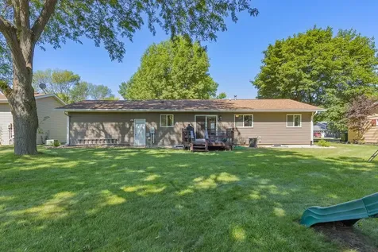
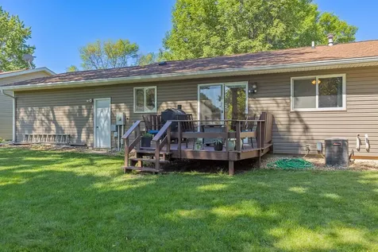
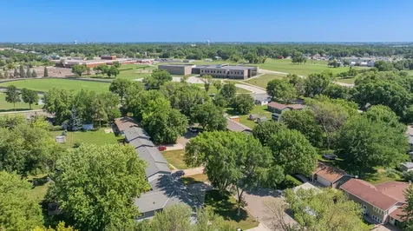
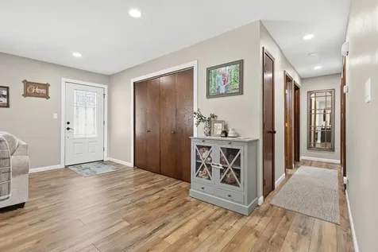
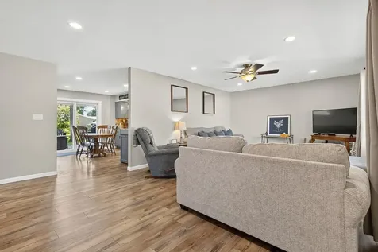
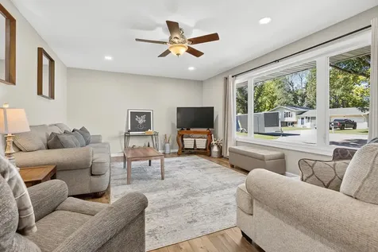
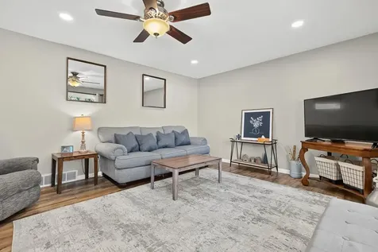
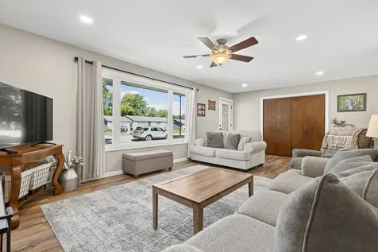
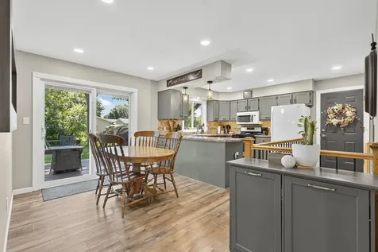
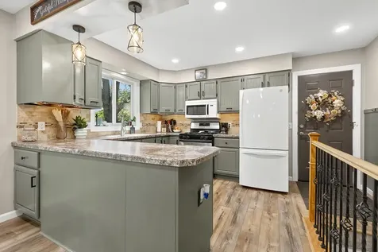
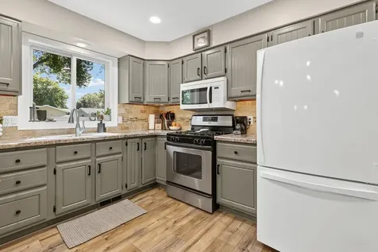
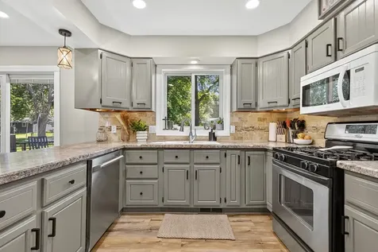
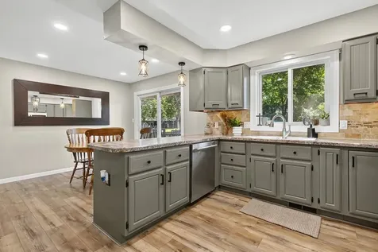
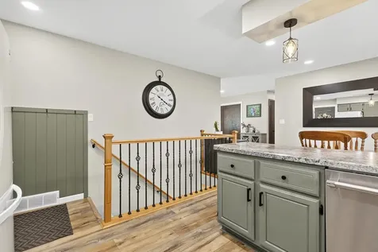
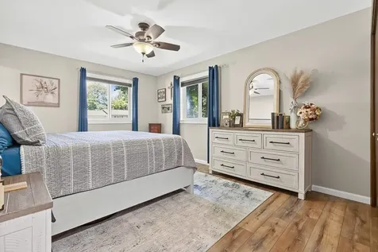
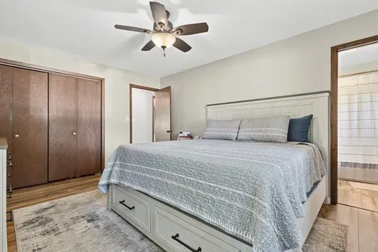
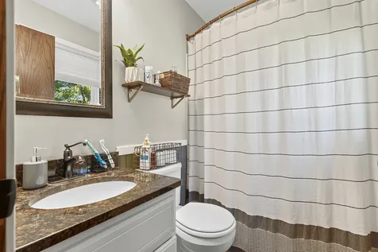
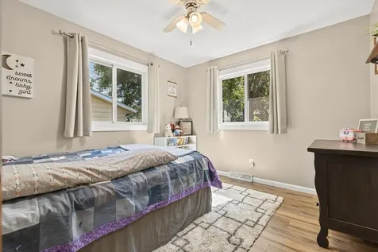
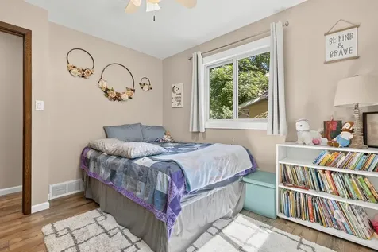
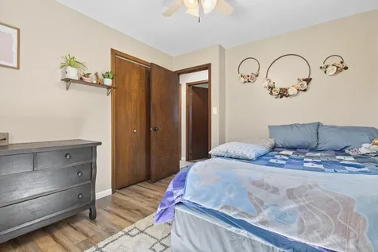
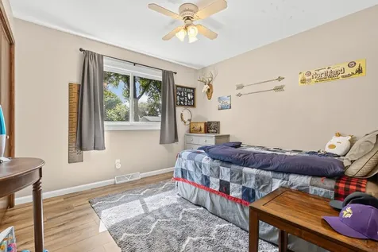
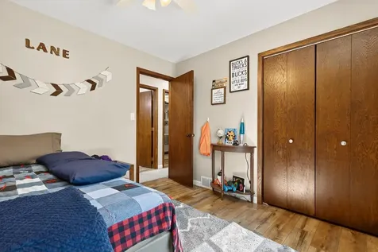
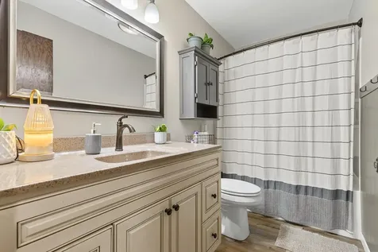
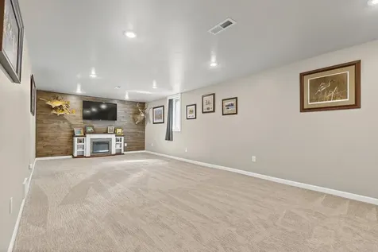
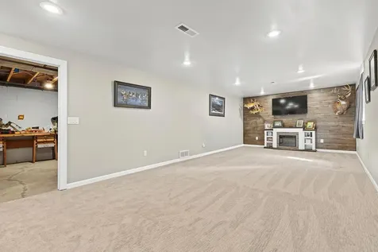
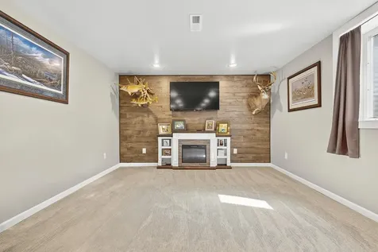
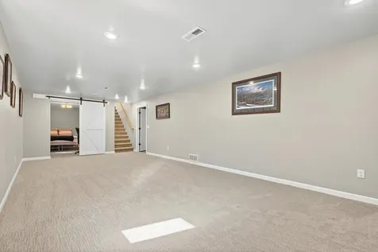
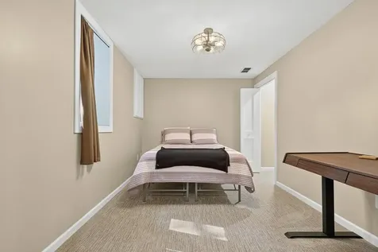
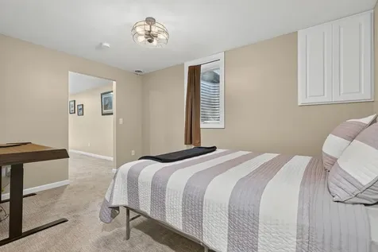
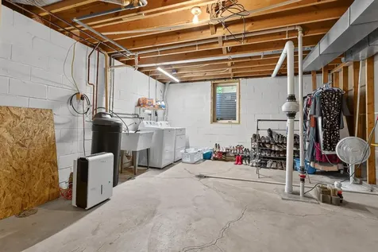
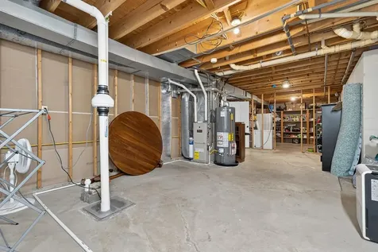
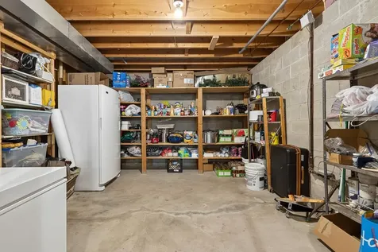
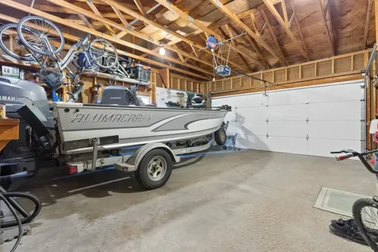
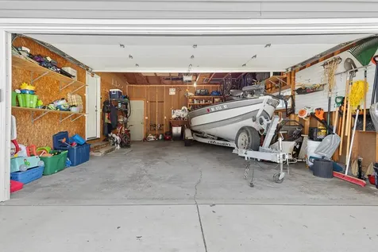
Welcome to this beautifully maintained ranch-style home offering 4 bedrooms, 2 full bathrooms, and an inviting layout designed for comfortable everyday living. The bright, welcoming living room is highlighted by a large new picture window that fills the space with natural light, while luxury vinyl plank flooring, fresh paint, updated trim, recessed lighting, and the removal of popcorn ceilings create a clean, modern feel throughout the main level. The updated kitchen flows seamlessly into the dining area, where patio doors lead to the back deck overlooking a spacious backyard, making it easy to enjoy outdoor dining, entertaining, or simply relaxing. Three bedrooms are conveniently located on the main floor, including a private primary suite complete with its own full bathroom. A second updated full bathroom serves the additional bedrooms and guests. Downstairs, the finished lower level offers a generous family room perfect for movie nights, hobbies, or additional entertaining space, along with a fourth bedroom featuring a walk-in closet and new carpet. Multiple egress windows also provide excellent potential to add additional bedrooms or customize the space to fit your needs. Thoughtful updates throughout the home include a new water heater, newly poured concrete driveway and sidewalk, and major exterior improvements completed in 2012, including the roof, siding, gutters, and windows. An attached garage adds everyday convenience and additional storage. Ideally located just one block from Southview Elementary School, Marshall Middle School, the Marshall-Lyon County Library, and the YMCA, this home also offers easy access to Main Street shopping, restaurants, parks, and everyday amenities. Combining tasteful updates, flexible living space, and an exceptional location, this move-in-ready home offers the comfort, convenience, and quality!! Schedule your showing to secure this Marshall gem!

Property Details of 901 Columbine Drive

Property Details

Interior Features

Utilities and Appliances

Community

Map Location

Driving Directions

Listed by KaLea Swenson – The Deutz Group of Edina Realty,Inc.

  Based on information submitted to MLS Grid / NORTHSTAR as of July 16, 2026 7:39 AM UTC . All data is deemed reliable but is not guaranteed accurate by the MLS. All information should be independently reviewed and verified for accuracy. IDX information is provided exclusively for consumers’ personal, noncommercial use and may not be used for any purpose other than to identify prospective properties consumers may be interested in purchasing.

Hi there! How can we help you?

Contact us using the form below or give us a call.

Send Us A Message:

I agree to receive marketing and customer service calls and text messages from CENTURY 21 Atwood. To opt out, you can reply 'stop' at any time or click the unsubscribe link in the emails. Consent is not a condition of purchase. Msg/data rates may apply. Msg frequency varies. Privacy Policy.

Do not fill in this field:

This site is protected by reCAPTCHA and the Google Privacy Policy and Terms of Service apply.

Hi there! How can we help you?

Contact us using the form below or give us a call.

Send Us A Message:

Do not fill in this field:

This site is protected by reCAPTCHA and the Google Privacy Policy and Terms of Service apply.

Hi there! How can we help you?

Contact us using the form below or give us a call.

Send Us A Message:

Do not fill in this field:

This site is protected by reCAPTCHA and the Google Privacy Policy and Terms of Service apply.

Do not fill in this field:

This site is protected by reCAPTCHA and the Google Privacy Policy and Terms of Service apply.

Do not fill in this field:

This site is protected by reCAPTCHA and the Google Privacy Policy and Terms of Service apply.

Do not fill in this field:

This site is protected by reCAPTCHA and the Google Privacy Policy and Terms of Service apply.

$

Do not fill in this field:

This site is protected by reCAPTCHA and the Google Privacy Policy and Terms of Service apply.