CMS

Listing Tools

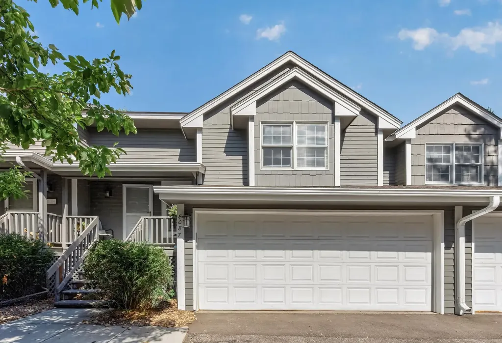
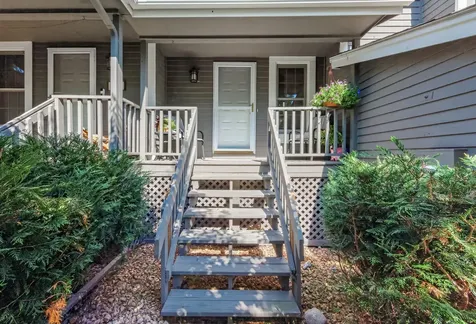
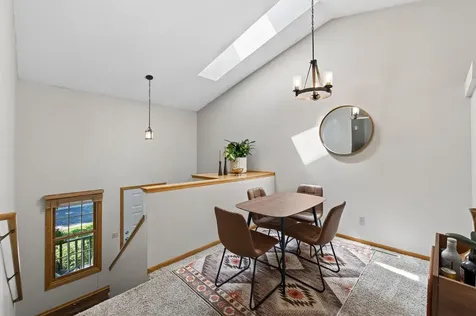
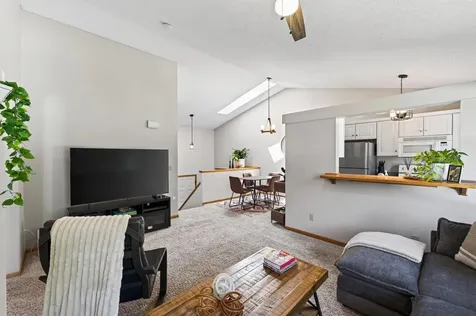
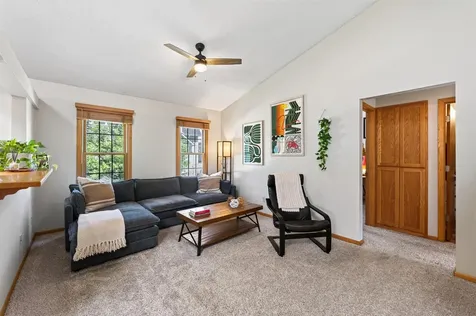
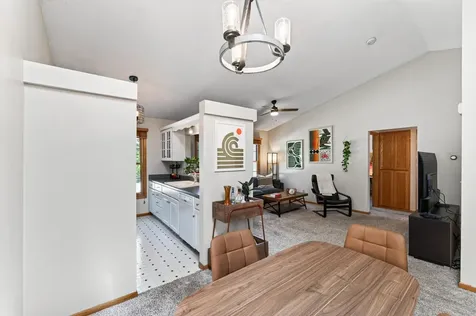
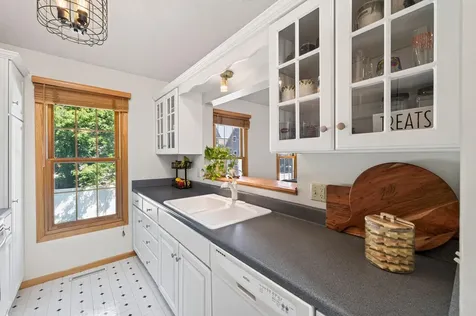
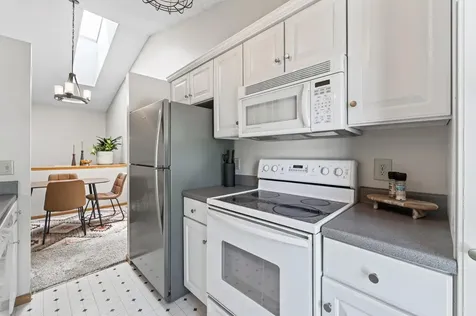
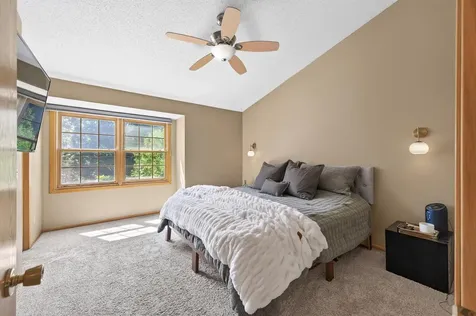
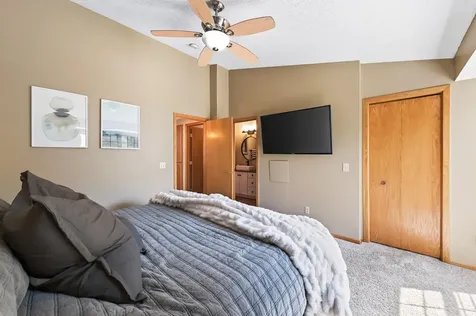
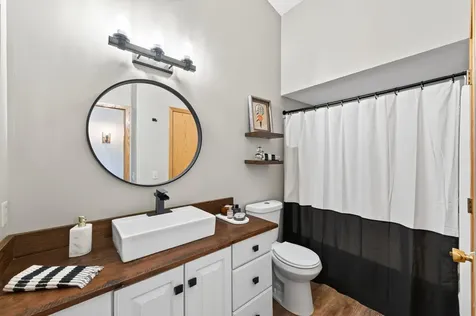
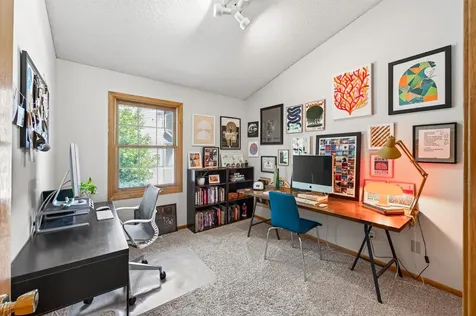
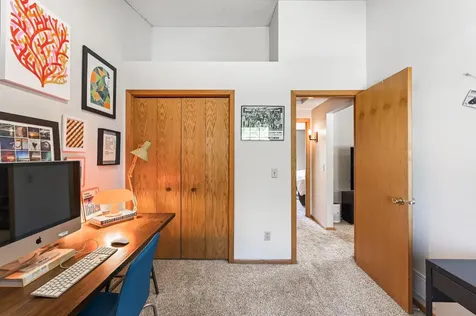
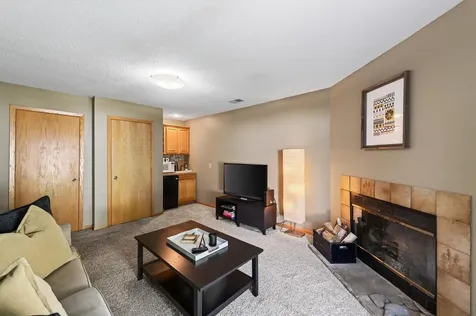
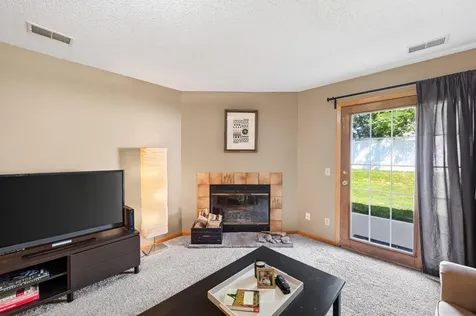
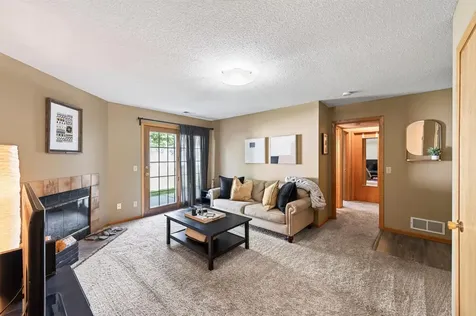
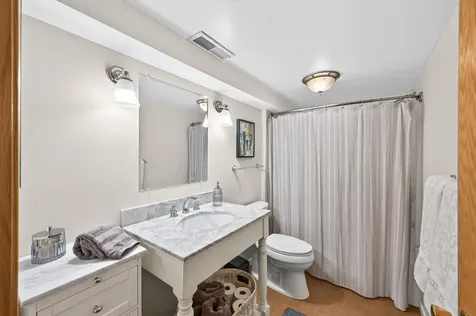
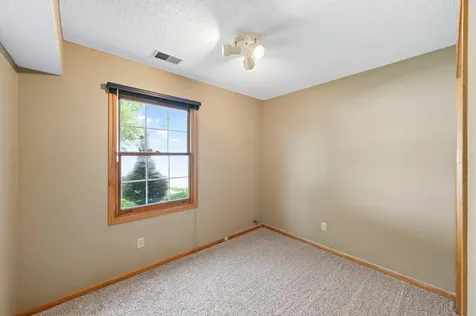
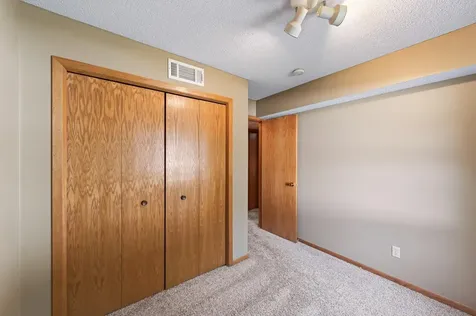
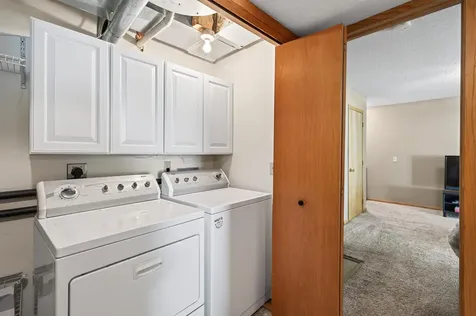
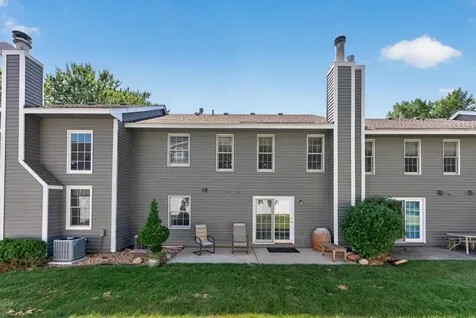
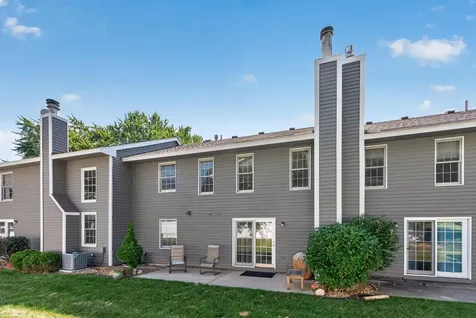
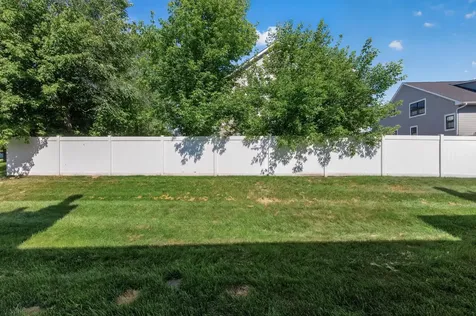
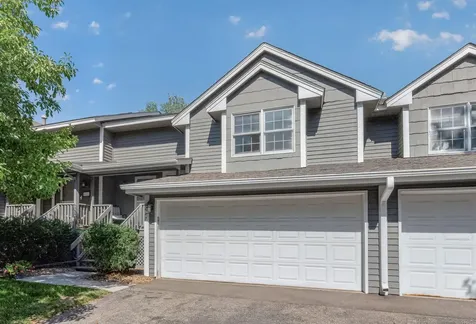
Welcome home to this beautifully maintained 3-bedroom, 2-bathroom walkout townhome, which offers just under 1,400 finished square feet of comfortable living space. Thoughtfully designed with an open layout, stylish updates, and abundant natural light, this move-in-ready home perfectly blends comfort, functionality, and low-maintenance living. Step inside to soaring vaulted ceilings and a bright, open-concept main level where the spacious living room flows seamlessly into the dining area and kitchen-creating the perfect space for entertaining or everyday living. The kitchen features crisp white cabinetry, generous counter space, a breakfast bar, and ample storage. The spacious primary suite serves as a relaxing retreat with a walk-in closet and beautifully updated access to the full bathroom featuring a custom wood vanity, vessel sink, modern fixtures, and designer finishes. A second bedroom and a versatile office/flex room provide additional space for guests, hobbies, or working from home. The finished walkout lower level expands your living space with a cozy family room centered around a wood burning fireplace, a designated bar area perfect for entertaining, a third bedroom, an updated full bathroom, a dedicated laundry room with storage cabinetry, and walkout access to your private patio overlooking peaceful green space. Enjoy your morning coffee on the charming covered front porch or unwind on the private patio while taking in the beautifully maintained grounds. Every space has been thoughtfully cared for, making this home truly move-in ready. Ideally located just minutes from Mitchell Lake, Miller Park, scenic walking trails, and some of the area's premier shopping, dining, and everyday conveniences, this home offers the perfect combination of comfort, style, and an unbeatable location. Don't miss your opportunity to make this exceptional townhome your own-schedule your private showing today!

Property Details of 8087 Curtis Lane

Property Details

Interior Features

Utilities and Appliances

Community

Map Location

Driving Directions

Listed by James Stiller of Keller Williams Classic Realty

  Based on information submitted to MLS Grid / NORTHSTAR as of July 16, 2026 7:39 AM UTC . All data is deemed reliable but is not guaranteed accurate by the MLS. All information should be independently reviewed and verified for accuracy. IDX information is provided exclusively for consumers’ personal, noncommercial use and may not be used for any purpose other than to identify prospective properties consumers may be interested in purchasing.

Hi there! How can we help you?

Contact us using the form below or give us a call.

Send Us A Message:

I agree to receive marketing and customer service calls and text messages from CENTURY 21 Atwood. To opt out, you can reply 'stop' at any time or click the unsubscribe link in the emails. Consent is not a condition of purchase. Msg/data rates may apply. Msg frequency varies. Privacy Policy.

Do not fill in this field:

This site is protected by reCAPTCHA and the Google Privacy Policy and Terms of Service apply.

Hi there! How can we help you?

Contact us using the form below or give us a call.

Send Us A Message:

Do not fill in this field:

This site is protected by reCAPTCHA and the Google Privacy Policy and Terms of Service apply.

Hi there! How can we help you?

Contact us using the form below or give us a call.

Send Us A Message:

Do not fill in this field:

This site is protected by reCAPTCHA and the Google Privacy Policy and Terms of Service apply.

Do not fill in this field:

This site is protected by reCAPTCHA and the Google Privacy Policy and Terms of Service apply.

Do not fill in this field:

This site is protected by reCAPTCHA and the Google Privacy Policy and Terms of Service apply.

Do not fill in this field:

This site is protected by reCAPTCHA and the Google Privacy Policy and Terms of Service apply.

$

Do not fill in this field:

This site is protected by reCAPTCHA and the Google Privacy Policy and Terms of Service apply.