For Rent

Listing Tools

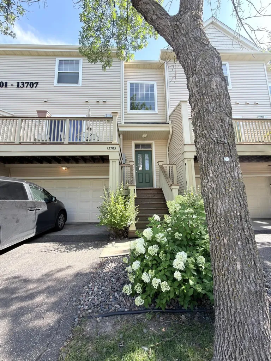
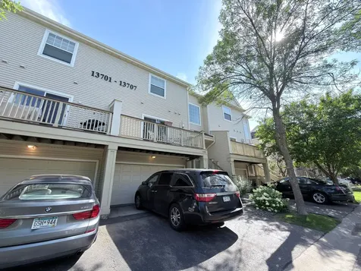
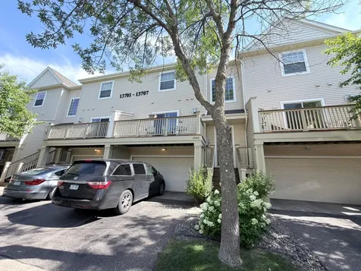
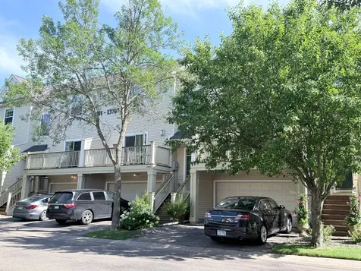
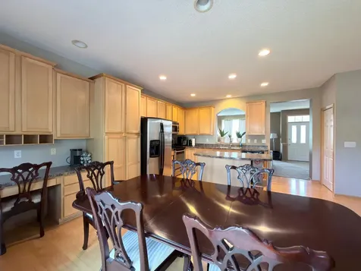
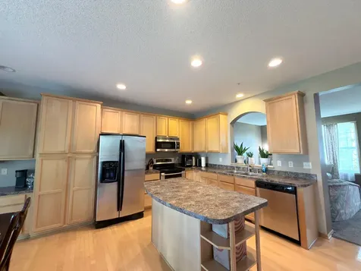
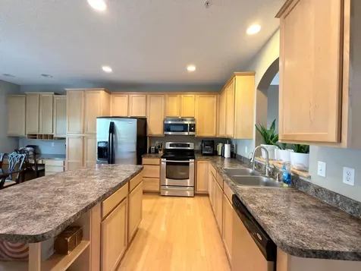
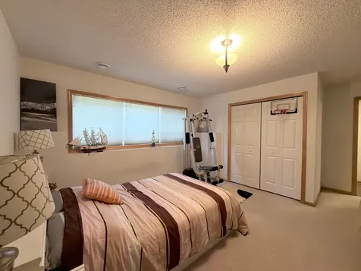
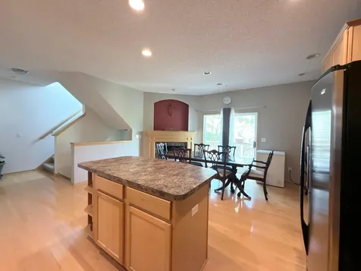
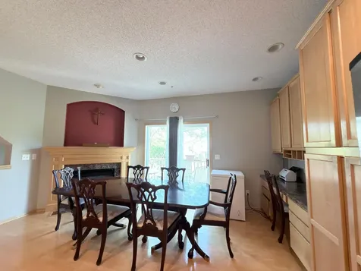
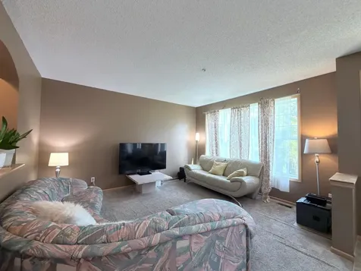
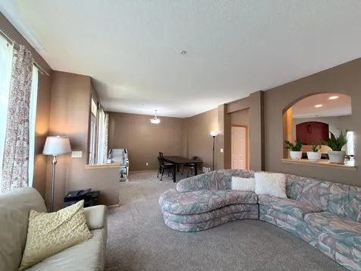
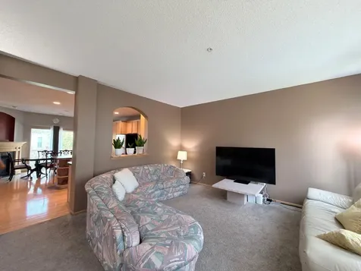
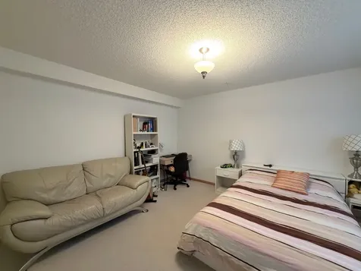
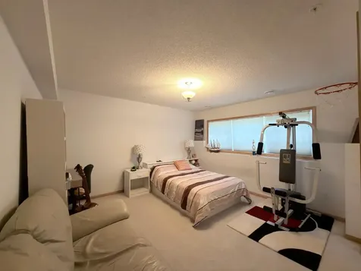
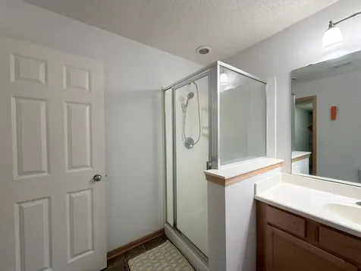
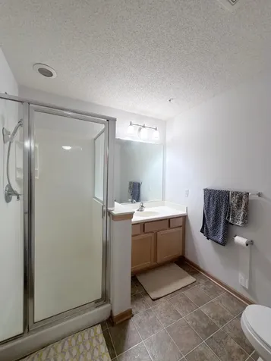
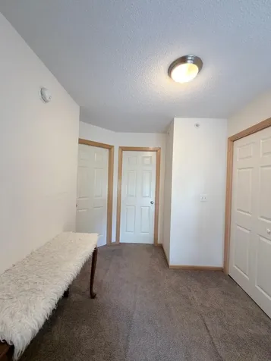
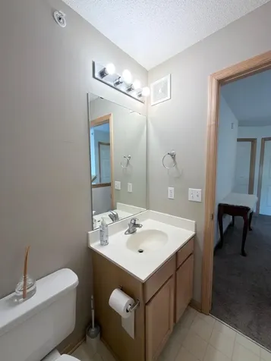
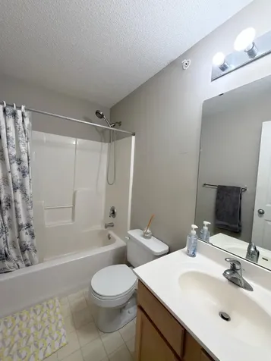
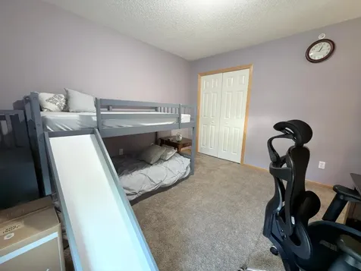
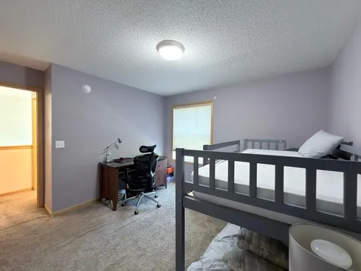
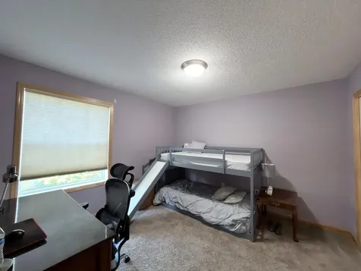
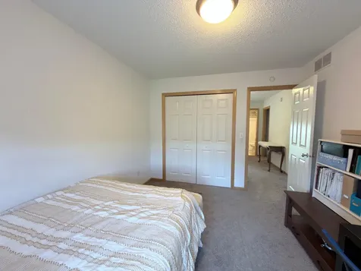
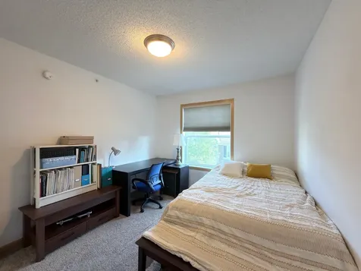
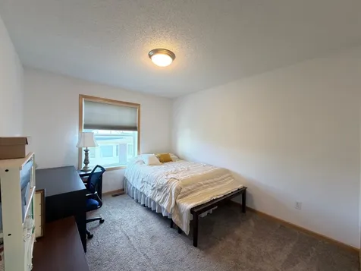
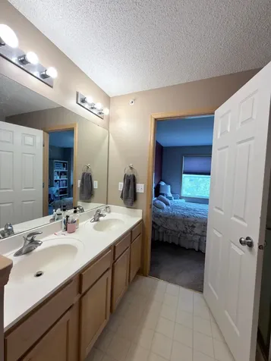
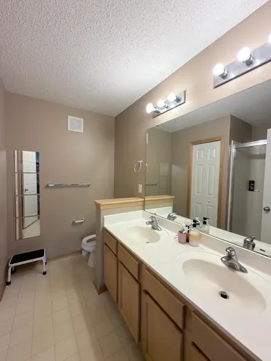
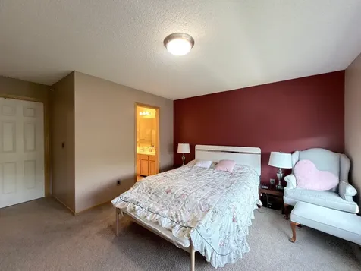
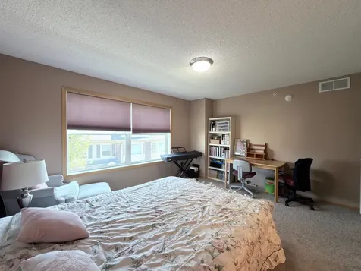
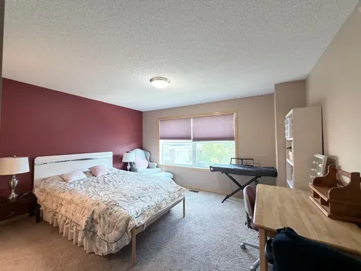
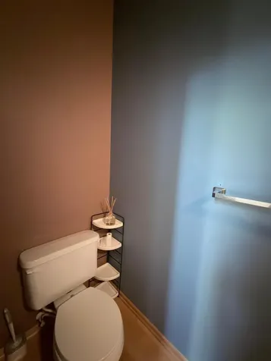
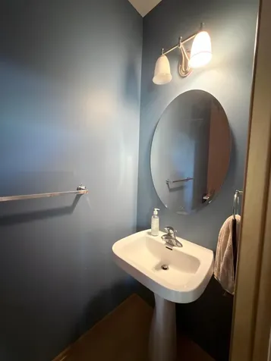
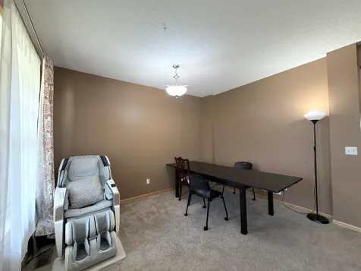
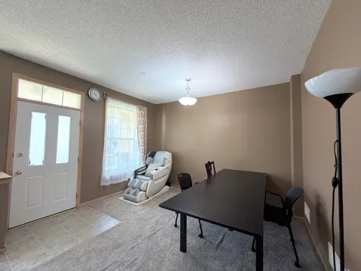
Beautiful 4-Bedroom, 3.5-Bath Townhome for Rent - Available August 8 Welcome to this spacious and beautifully maintained 4-bedroom, 3.5-bath townhome, offering a functional layout and inviting living spaces in a highly desirable location near the Northwest Greenway. The main level is designed for comfortable everyday living and effortless entertaining, featuring an open-concept floor plan with a large breakfast island, an eat-in kitchen with a cozy fireplace, and a separate dining area that flows into the bright and welcoming living room. The thoughtful layout creates a warm and inviting space for gathering with family and friends. Upstairs, you'll find three bedrooms on one level, including a spacious primary suite with a private bathroom and ample closet space. The finished basement expands the home's living area and includes a fourth bedroom, a full bathroom, and additional flexible space that can be used as a family room, recreation room, or home office. Conveniently located near the Northwest Greenway, the home provides easy access to walking and biking trails, parks, shopping, dining, and major commuter routes. A bus stop is within walking distance, making commuting simple with convenient transit service to downtown Minneapolis, whether you're heading to work, school, or enjoying the city's restaurants, sports, and entertainment. The home is available beginning August 8. No smoking is permitted anywhere on the property. Pets are welcome with owner approval and a $50 per month pet fee. Qualified applicants should have a minimum credit score of 680, verifiable gross household income of at least three times the monthly rent, and a positive rental history. Credit, background, employment, income, and rental history will be verified as part of the application process. This move-in-ready townhome offers the perfect combination of space, comfort, and convenience in an excellent location. Contact us today to schedule a private showing or request additional information.

Property Details of 13705 54th Avenue N

Property Details

Interior Features

Utilities and Appliances

Community

Map Location

Driving Directions

Listed by Riyaz Thadathil of Fish MLS Realty

  Based on information submitted to MLS Grid / NORTHSTAR as of July 16, 2026 7:39 AM UTC . All data is deemed reliable but is not guaranteed accurate by the MLS. All information should be independently reviewed and verified for accuracy. IDX information is provided exclusively for consumers’ personal, noncommercial use and may not be used for any purpose other than to identify prospective properties consumers may be interested in purchasing.

Hi there! How can we help you?

Contact us using the form below or give us a call.

Send Us A Message:

I agree to receive marketing and customer service calls and text messages from CENTURY 21 Atwood. To opt out, you can reply 'stop' at any time or click the unsubscribe link in the emails. Consent is not a condition of purchase. Msg/data rates may apply. Msg frequency varies. Privacy Policy.

Do not fill in this field:

This site is protected by reCAPTCHA and the Google Privacy Policy and Terms of Service apply.

Hi there! How can we help you?

Contact us using the form below or give us a call.

Send Us A Message:

Do not fill in this field:

This site is protected by reCAPTCHA and the Google Privacy Policy and Terms of Service apply.

Hi there! How can we help you?

Contact us using the form below or give us a call.

Send Us A Message:

Do not fill in this field:

This site is protected by reCAPTCHA and the Google Privacy Policy and Terms of Service apply.

Do not fill in this field:

This site is protected by reCAPTCHA and the Google Privacy Policy and Terms of Service apply.

Do not fill in this field:

This site is protected by reCAPTCHA and the Google Privacy Policy and Terms of Service apply.

Do not fill in this field:

This site is protected by reCAPTCHA and the Google Privacy Policy and Terms of Service apply.

$

Do not fill in this field:

This site is protected by reCAPTCHA and the Google Privacy Policy and Terms of Service apply.