New Listing

Listing Tools

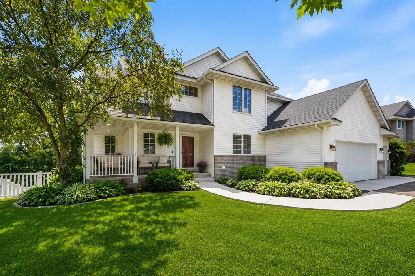
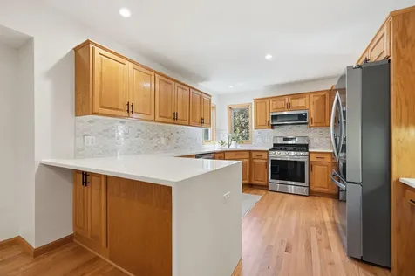
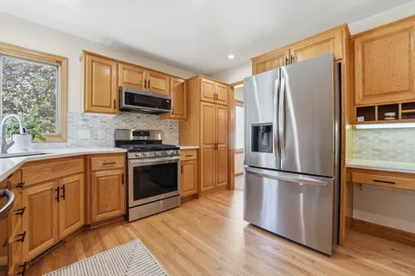
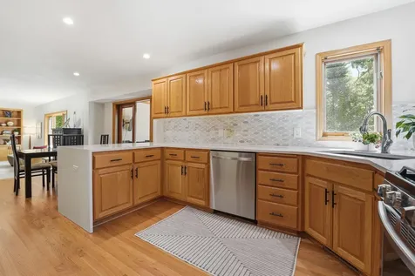
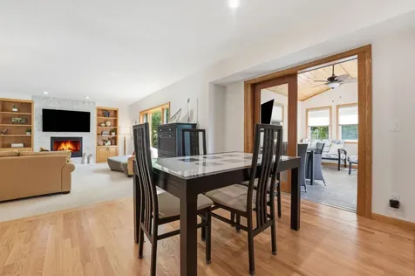
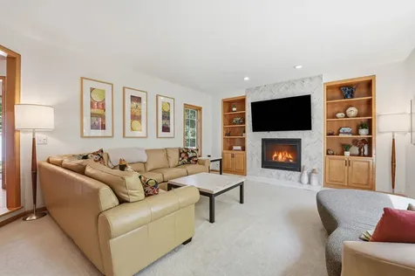
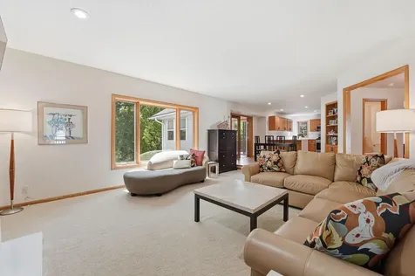
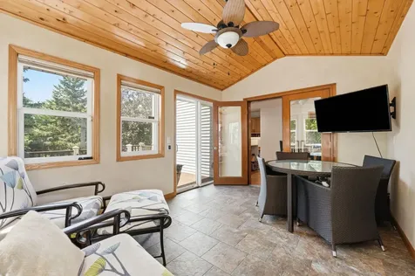
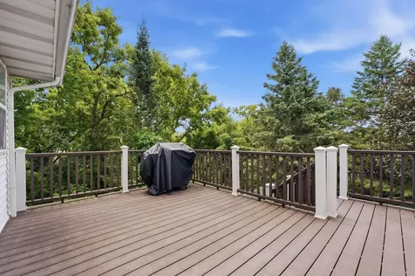
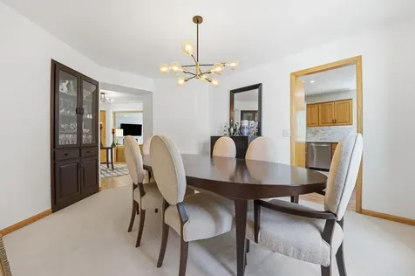
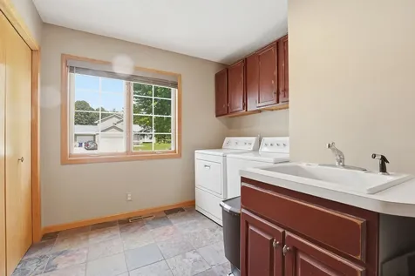
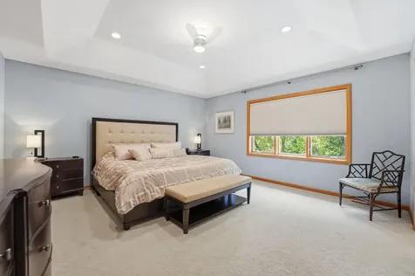
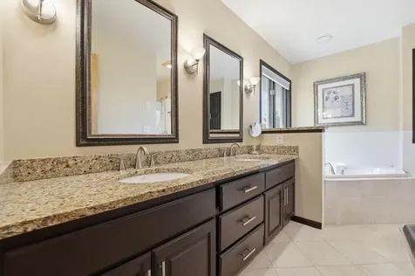
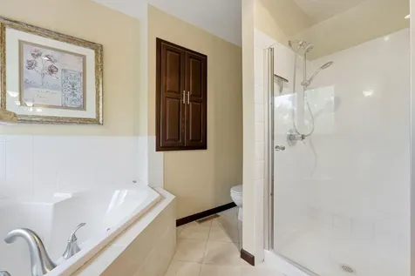
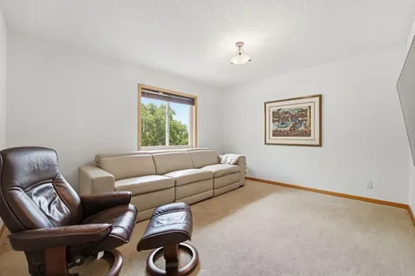
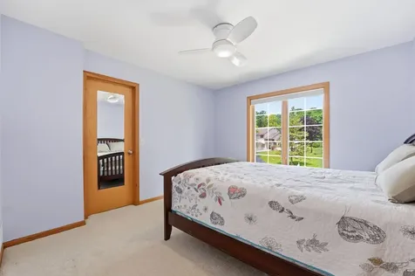
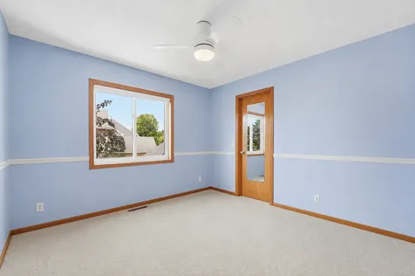
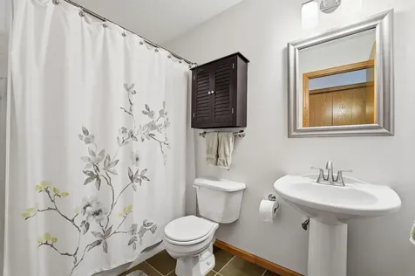
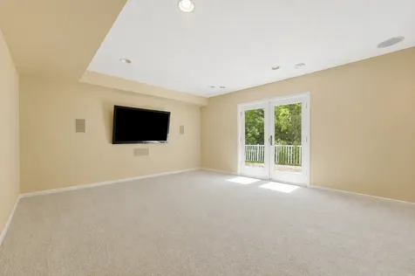
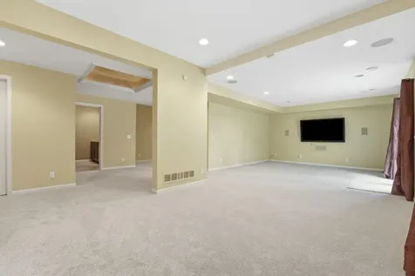
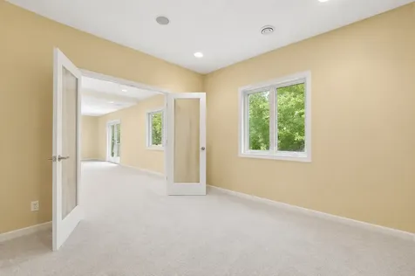
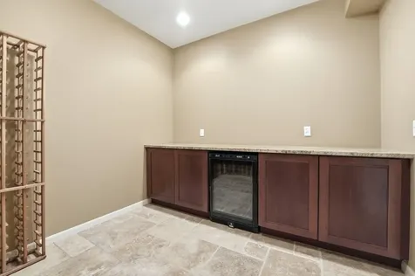
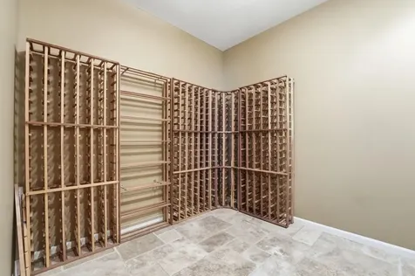
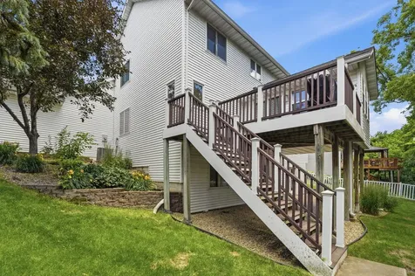
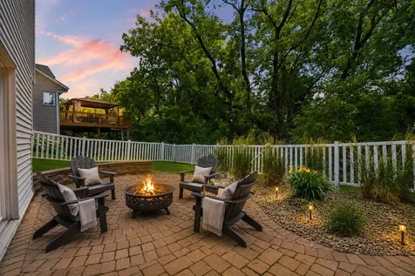
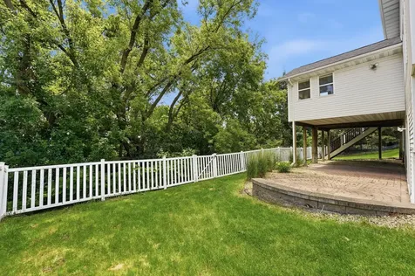
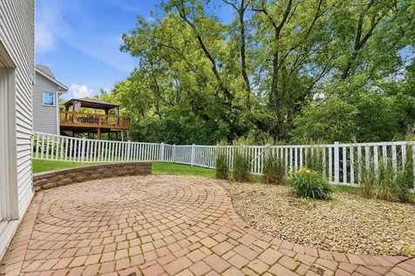
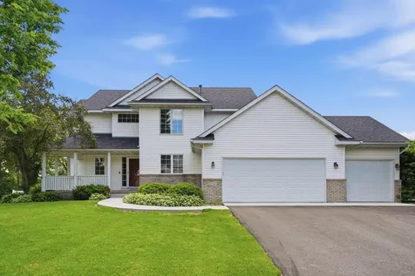
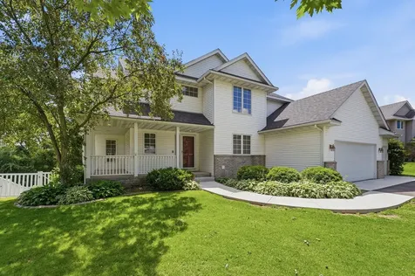
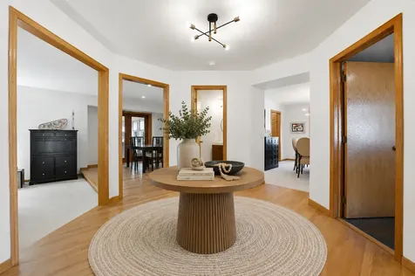
This spacious two-story home offers the perfect blend of privacy, comfort, and convenience. Step inside, you'll find a welcoming living room highlighted by a stunning floor-to-ceiling gas fireplace. The adjoining three-season porch opens to a Trex deck overlooking the private backyard. The recently remodeled kitchen is a showstopper, featuring quartz countertops, a tile backsplash, stainless steel appliances, and a gas range conversion with a new stove, microwave, and refrigerator. Upstairs, the generous primary suite offers a private full bath and separate his-and-hers closets. Three additional bedrooms provide ample space for family, guests, or a home office. The spacious walkout lower level is designed for entertaining, complete with a wine cellar that features a mini refrigerator, built-in cabinetry, and countertop space. New carpet in the lower level adds fresh appeal to this versatile living area. Major updates include a new roof, garage doors, and concrete apron in 2025, new water heater in 2025, newly refinished hardwood flooring on the main level in 2026, gutter guards, as well as replacing most of the windows throughout the home. The fully fenced backyard features expansive custom paver patios. Enjoy easy access to nearby parks, trails, and Providence Academy. This exceptional property combines modern updates, generous living spaces, and a sought-after Plymouth location a rare opportunity you won't want to miss.

Property Details of 13345 54th Avenue N

Property Details

Interior Features

Utilities and Appliances

Map Location

Driving Directions

Listed by Regan Y Englund of Keller Williams Classic Rlty NW (7632298369)

  Based on information submitted to MLS Grid / NORTHSTAR as of July 17, 2026 8:10 AM UTC . All data is deemed reliable but is not guaranteed accurate by the MLS. All information should be independently reviewed and verified for accuracy. IDX information is provided exclusively for consumers’ personal, noncommercial use and may not be used for any purpose other than to identify prospective properties consumers may be interested in purchasing.

Hi there! How can we help you?

Contact us using the form below or give us a call.

Send Us A Message:

I agree to receive marketing and customer service calls and text messages from CENTURY 21 Atwood. To opt out, you can reply 'stop' at any time or click the unsubscribe link in the emails. Consent is not a condition of purchase. Msg/data rates may apply. Msg frequency varies. Privacy Policy.

Do not fill in this field:

This site is protected by reCAPTCHA and the Google Privacy Policy and Terms of Service apply.

Hi there! How can we help you?

Contact us using the form below or give us a call.

Send Us A Message:

Do not fill in this field:

This site is protected by reCAPTCHA and the Google Privacy Policy and Terms of Service apply.

Hi there! How can we help you?

Contact us using the form below or give us a call.

Send Us A Message:

Do not fill in this field:

This site is protected by reCAPTCHA and the Google Privacy Policy and Terms of Service apply.

Do not fill in this field:

This site is protected by reCAPTCHA and the Google Privacy Policy and Terms of Service apply.

Do not fill in this field:

This site is protected by reCAPTCHA and the Google Privacy Policy and Terms of Service apply.

Do not fill in this field:

This site is protected by reCAPTCHA and the Google Privacy Policy and Terms of Service apply.

$

Do not fill in this field:

This site is protected by reCAPTCHA and the Google Privacy Policy and Terms of Service apply.