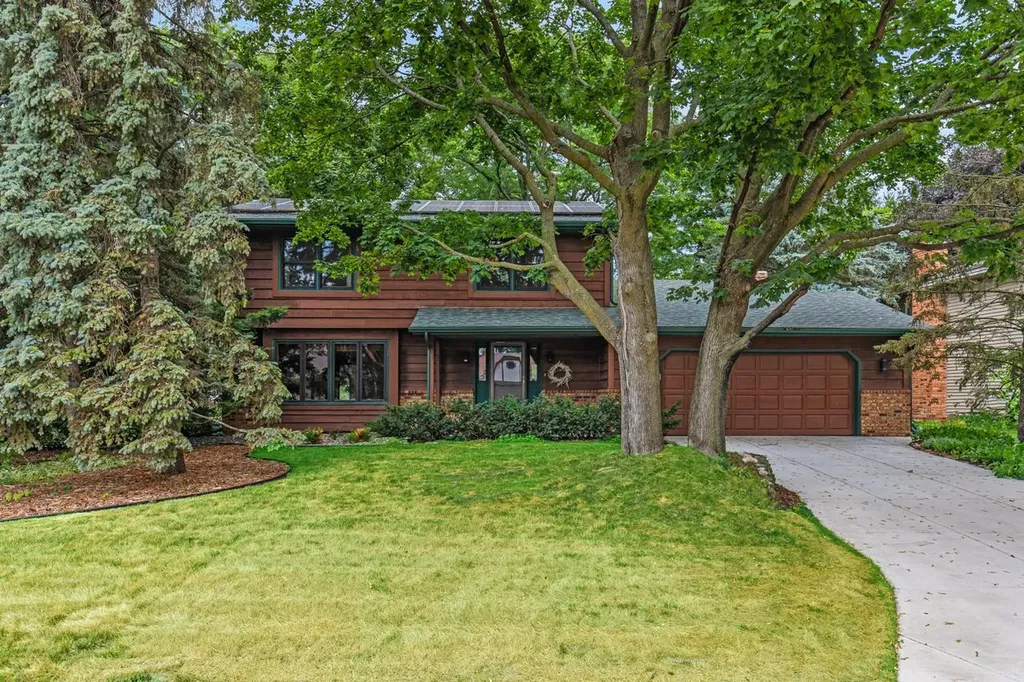
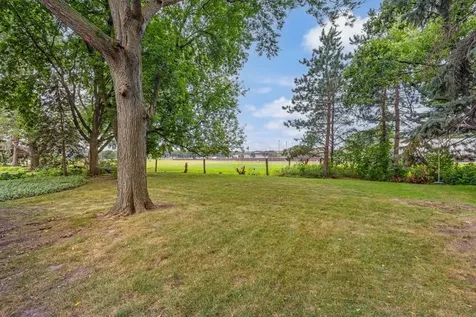
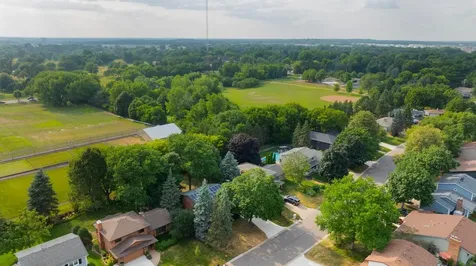
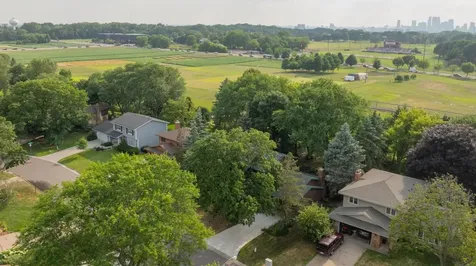
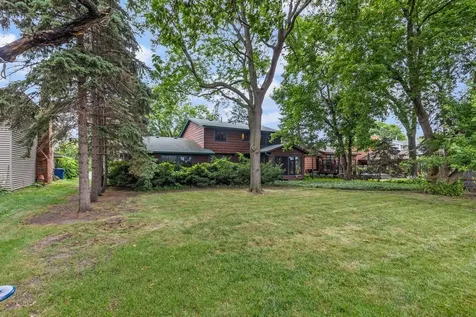
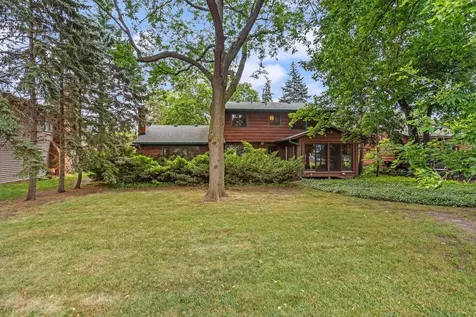
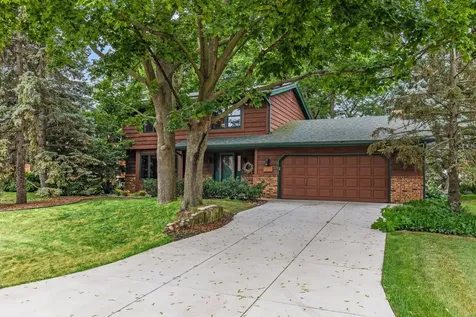
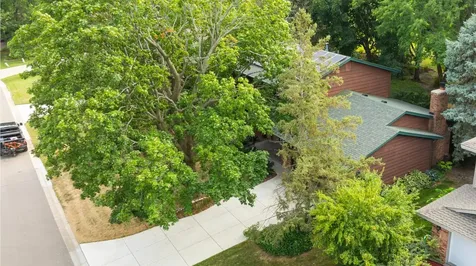
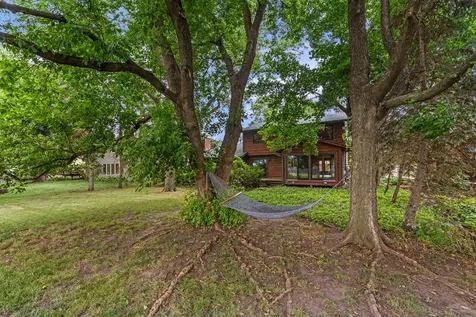
Perfectly situated in one of Falcon Heights' most sought-after neighborhoods, this charming two-story home offers the perfect blend of timeless character, everyday comfort, and an unbeatable location. Nestled on a picturesque 0.23-acre lot backing directly to the City of Falcon Heights Community Park, this is a rare opportunity to enjoy privacy, beautiful green space, and endless recreation right outside your back door. With basketball & tennis courts, playgrounds, walking trails, a pavilion, expansive open fields, and mature trees just steps away, you'll feel like the park is an extension of your own backyard.
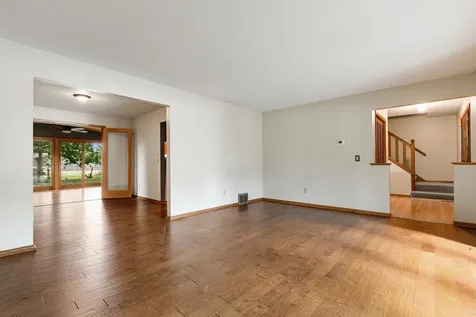
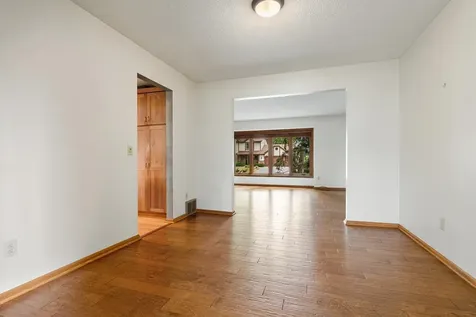
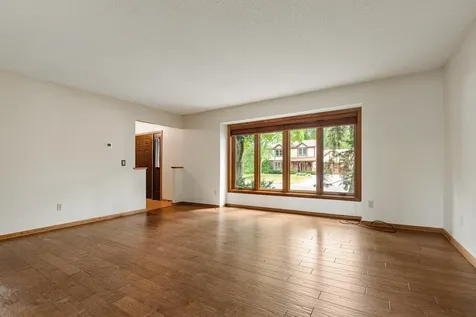
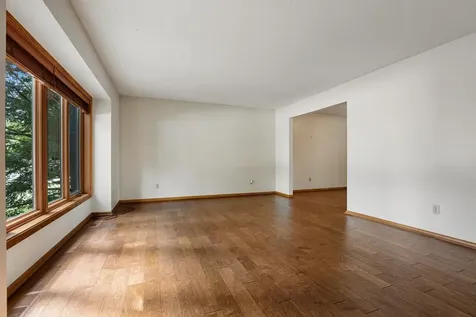
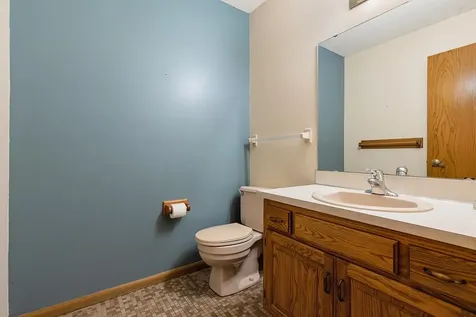
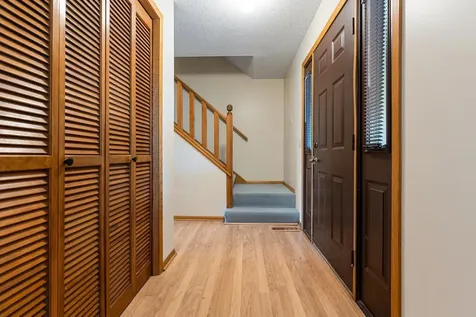
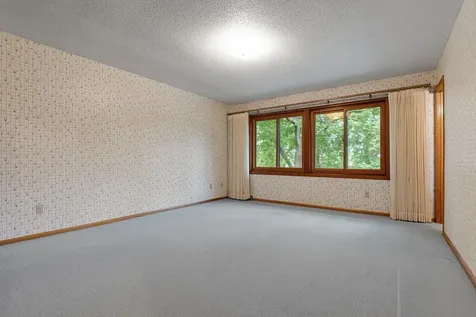
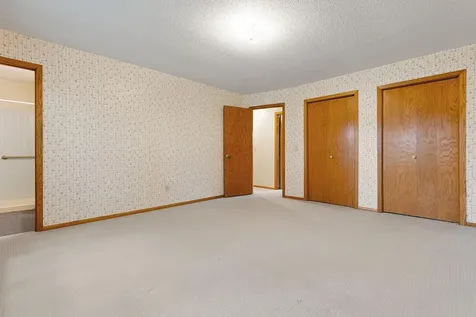
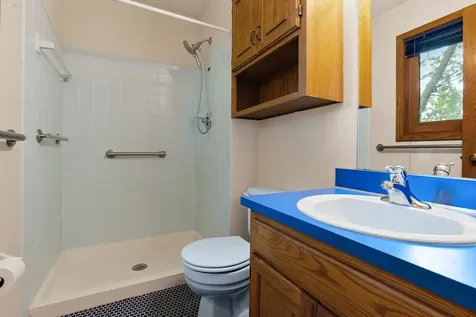
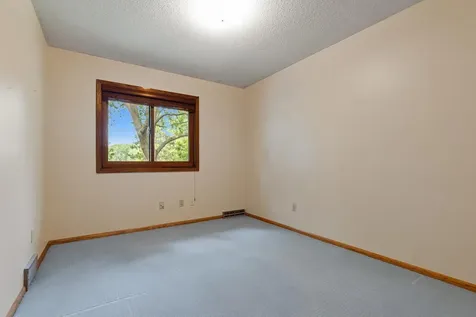
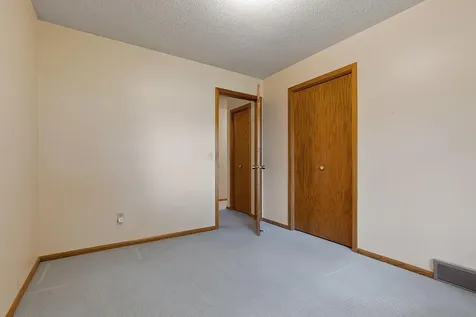
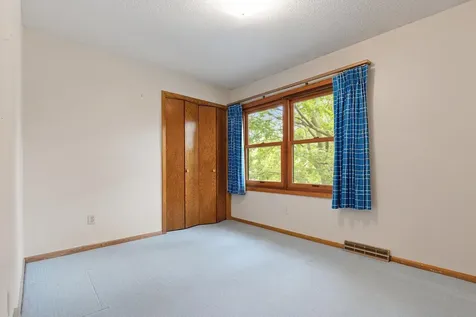
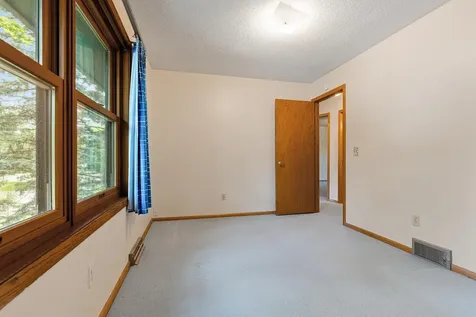
Offering 2,240 square feet of beautifully maintained living space, this inviting home features 4 spacious bedrooms, 3 bathrooms, and the highly desirable convenience of all four bedrooms located on the upper level. Gleaming hardwood floors flow throughout the main level, while the thoughtful floor plan offers both formal and informal living spaces designed for comfortable everyday living and effortless entertaining.
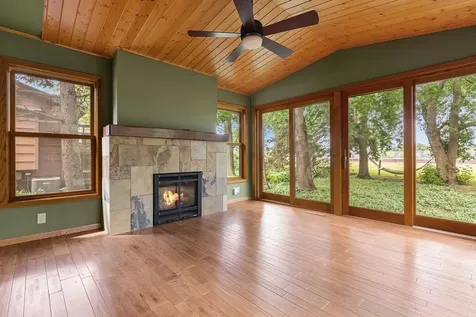
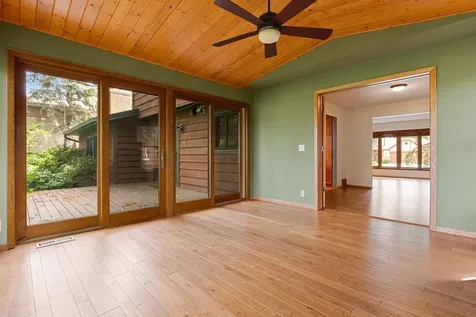
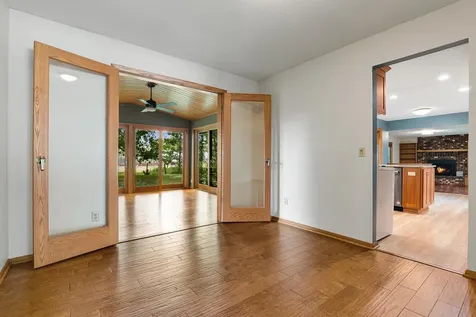
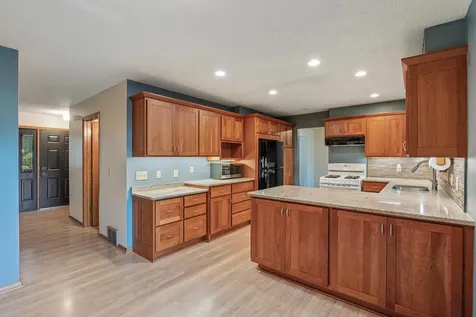
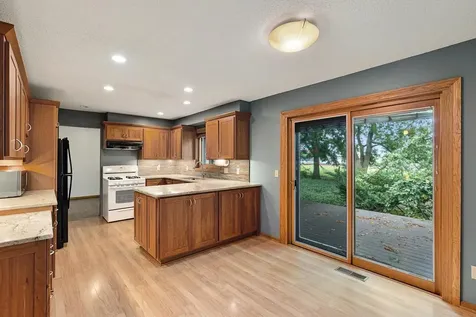
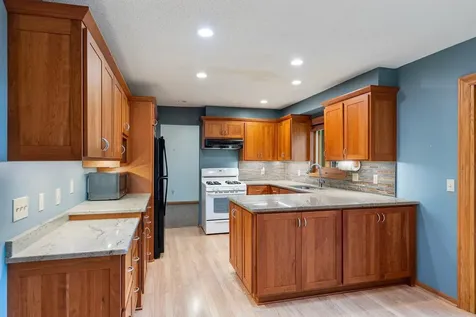
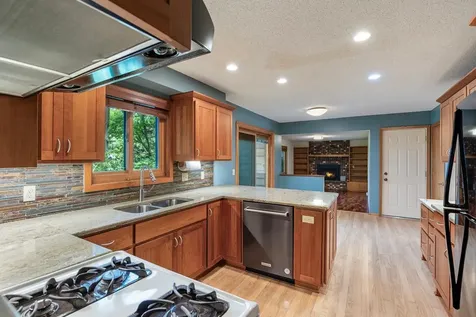
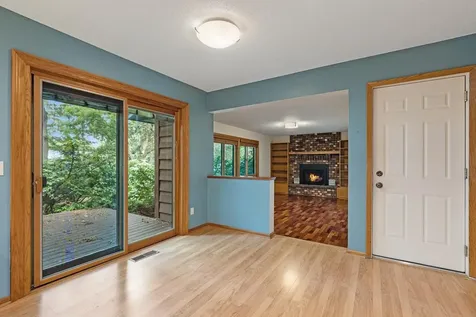
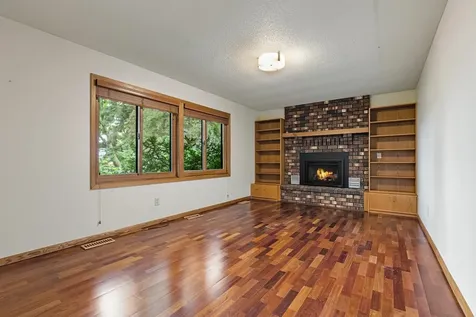
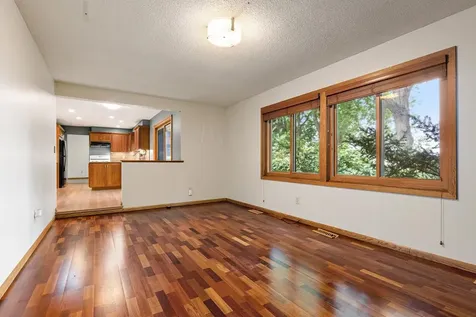
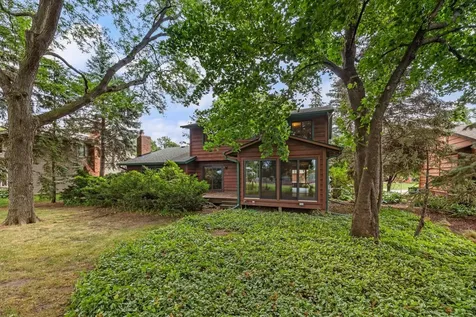
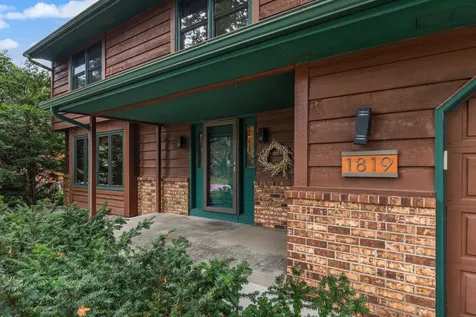
At the heart of the home is the spectacular four-season sunroom space you'll never want to leave. Accessed through elegant French doors from the dining room, this light-filled retreat showcases walls of windows framing peaceful park views, a cozy fireplace, and direct access to the outdoor deck. Whether you're enjoying your morning coffee, curling up with a good book, or hosting family and friends, this serene space offers year-round enjoyment. With no neighbors behind you, you'll appreciate the unmatched privacy, mature trees, and tranquil setting. The spacious kitchen offers abundant cabinetry, generous counter space, backyard views, and an informal dining area with easy access to the deck-perfect for indoor-outdoor living. The main level also features both a welcoming living room and a comfortable family room with a second fireplace, creating multiple gathering spaces for every occasion. An inviting front porch and excellent flow throughout the home add to its warmth and charm.
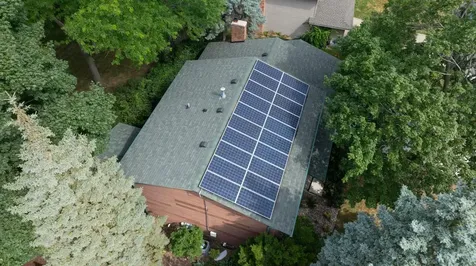
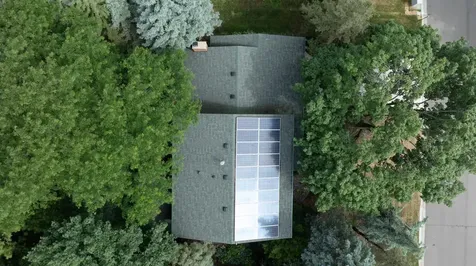
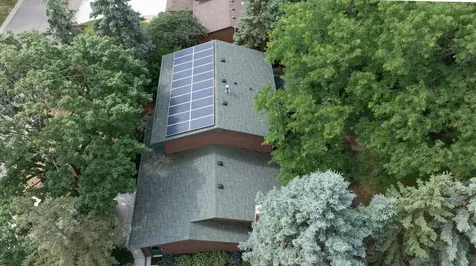
The unfinished lower level provides an impressive 1,292 square feet of additional space, offering endless possibilities to customize and create the lower level of your dreams, whether you envision additional bedrooms, a recreation room, home gym, office, or theater. Additional highlights include solar panels for improved energy efficiency and long-term savings, generous storage throughout, and a location that simply cannot be beat.
Perfectly positioned between Minneapolis and St. Paul, you'll enjoy quick access to the University of Minnesota, Como Park Zoo & Conservatory, the Minnesota State Fairgrounds, golf courses, shopping, dining, scenic parks and trails, and major highways for an easy commute. Beyond the home itself, you'll fall in love with this welcoming neighborhood, known for its friendly atmosphere, annual community gatherings, and incredible sense of connection. Homes with this combination of charm, space, privacy, and an extraordinary park-side setting rarely become available. This is more than a home-it's an exceptional lifestyle in the heart of Falcon Heights.


 Based on information submitted to MLS Grid / NORTHSTAR as of July 24, 2026 12:14 PM UTC . All data is deemed reliable but is not guaranteed accurate by the MLS. All information should be independently reviewed and verified for accuracy. IDX information is provided exclusively for consumers’ personal, noncommercial use and may not be used for any purpose other than to identify prospective properties consumers may be interested in purchasing.