New Listing

Listing Tools

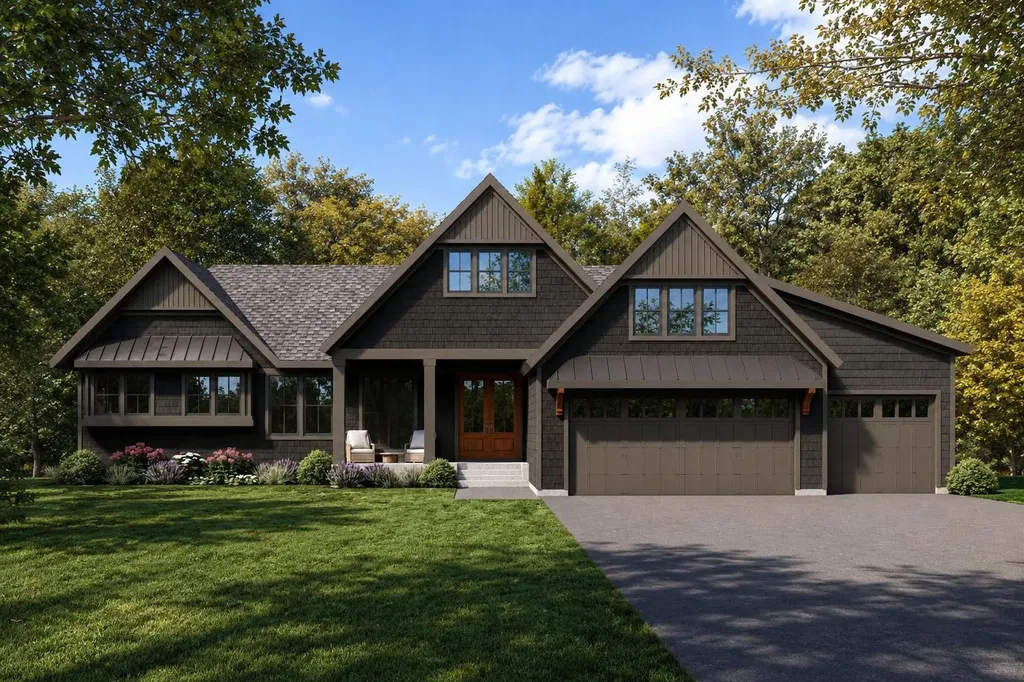
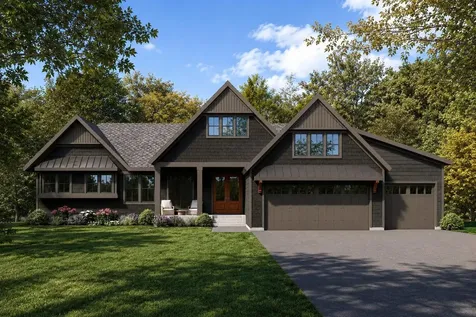
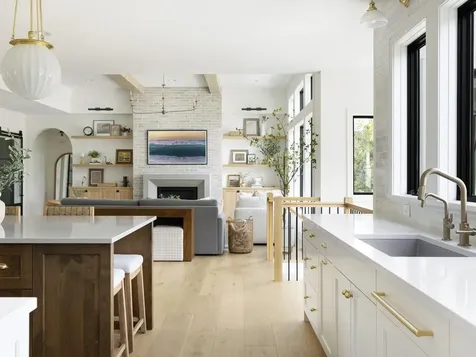
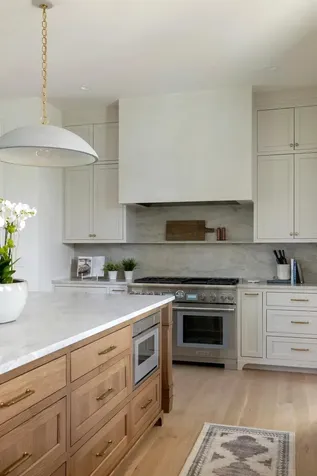
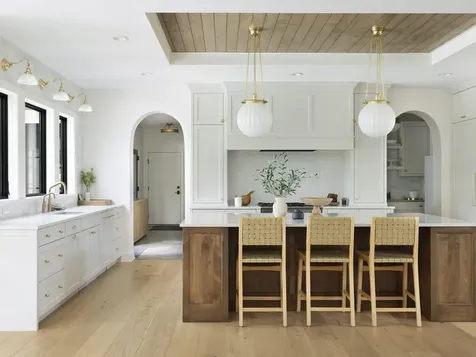
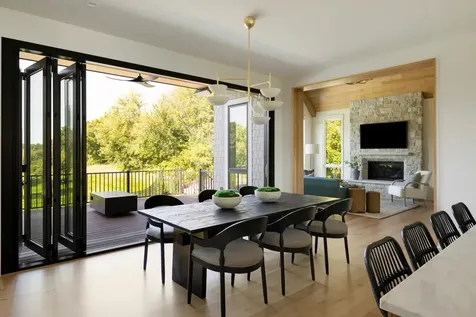
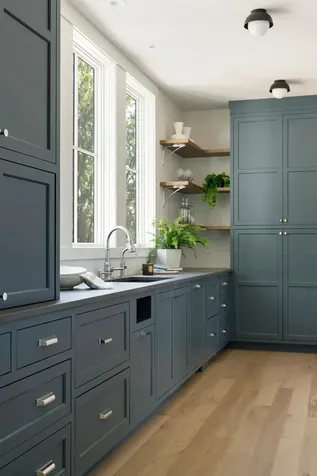
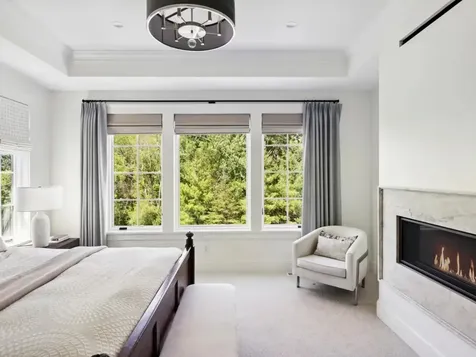
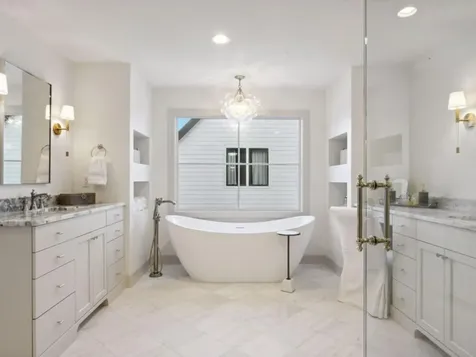
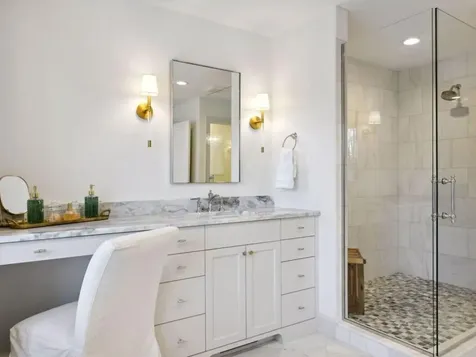
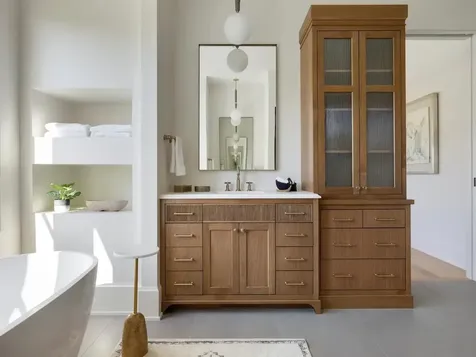
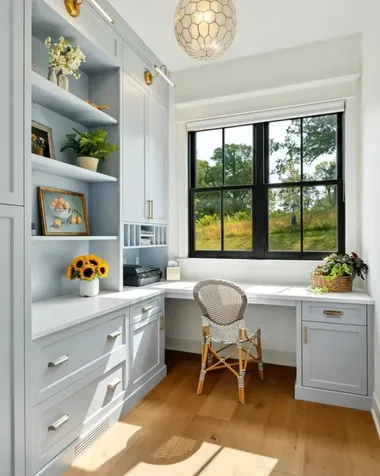
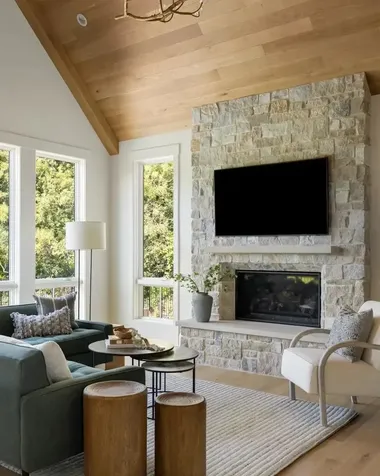
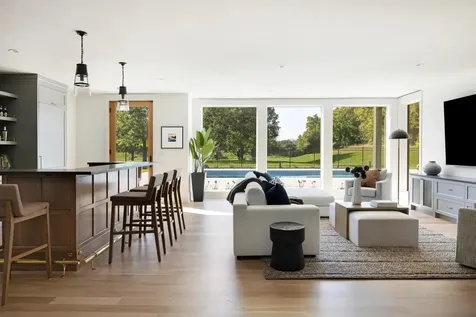
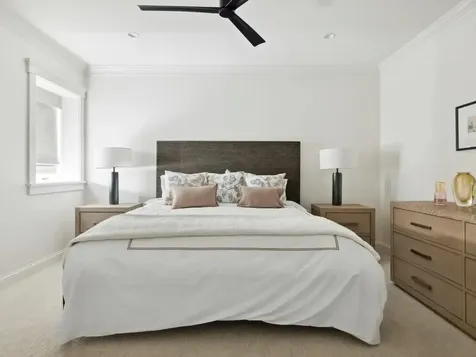
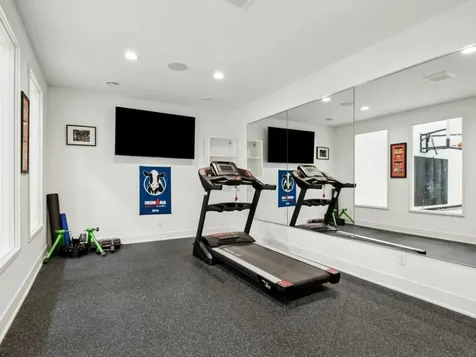
A rare opportunity for an extraordinary custom residence in one of Mendota Heights' best locations, where timeless architecture, exceptional craftsmanship, and modern luxury come together in spectacular fashion. Architecturally striking from every angle, the exterior showcases steep rooflines, rich textures, dramatic gables, and timeless curb appeal that will stand apart for generations. Designed with nearly 4,600 square feet of thoughtfully curated living space, this remarkable walkout rambler blends sophisticated design with e??ortless everyday living. The dramatic great room, anchored by soaring 12-foot vaulted ceilings and walls of glass, flows seamlessly into a stunning chef's kitchen and expansive dining area creating an exceptional setting for intimate family moments and unforgettable entertaining. Every detail has been carefully considered, from the private main-level owner's retreat to the beautifully appointed o??ice, spacious secondary bedrooms, and the oversized three-car garage. The walkout lower level is designed to impress, o??ering expansive gathering spaces, additional bedrooms, abundant natural light, and endless possibilities for recreation, wellness, or hosting overnight guests. A spectacular screened porch with a fireplace extends the home's living space outdoors, creating an inviting retreat to enjoy crisp autumn evenings, quiet summer mornings, and e??ortless year-round entertaining while taking in the surrounding landscape. Nestled in the heart of Mendota Heights, residents enjoy the perfect balance of privacy and convenience, just minutes from both downtown Minneapolis and Saint Paul, MSP International Airport, Somerset Country Club, Mendakota Country Club, scenic parks and trails, and some of the Twin Cities' finest dining, shopping, and schools. Schedule your private tour today and experience 655 Callahan Place in person to discover what makes this residence special!

Property Details of 655 Callahan Place

Property Details

Interior Features

Utilities and Appliances

Community

Map Location

Driving Directions

Listed by Christopher J Ames of RE/MAX Results

  Based on information submitted to MLS Grid / NORTHSTAR as of July 17, 2026 8:10 AM UTC . All data is deemed reliable but is not guaranteed accurate by the MLS. All information should be independently reviewed and verified for accuracy. IDX information is provided exclusively for consumers’ personal, noncommercial use and may not be used for any purpose other than to identify prospective properties consumers may be interested in purchasing.

Hi there! How can we help you?

Contact us using the form below or give us a call.

Send Us A Message:

I agree to receive marketing and customer service calls and text messages from CENTURY 21 Atwood. To opt out, you can reply 'stop' at any time or click the unsubscribe link in the emails. Consent is not a condition of purchase. Msg/data rates may apply. Msg frequency varies. Privacy Policy.

Do not fill in this field:

This site is protected by reCAPTCHA and the Google Privacy Policy and Terms of Service apply.

Hi there! How can we help you?

Contact us using the form below or give us a call.

Send Us A Message:

Do not fill in this field:

This site is protected by reCAPTCHA and the Google Privacy Policy and Terms of Service apply.

Hi there! How can we help you?

Contact us using the form below or give us a call.

Send Us A Message:

Do not fill in this field:

This site is protected by reCAPTCHA and the Google Privacy Policy and Terms of Service apply.

Do not fill in this field:

This site is protected by reCAPTCHA and the Google Privacy Policy and Terms of Service apply.

Do not fill in this field:

This site is protected by reCAPTCHA and the Google Privacy Policy and Terms of Service apply.

Do not fill in this field:

This site is protected by reCAPTCHA and the Google Privacy Policy and Terms of Service apply.

$

Do not fill in this field:

This site is protected by reCAPTCHA and the Google Privacy Policy and Terms of Service apply.