Open House

Listing Tools

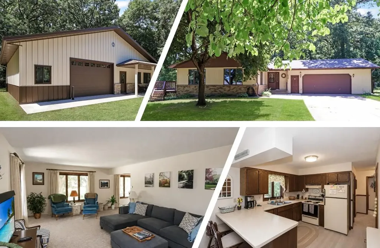
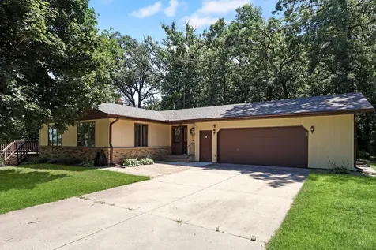
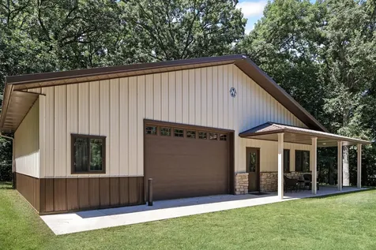
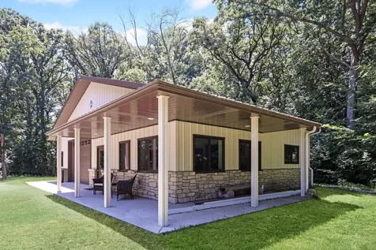
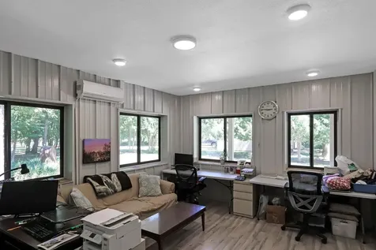
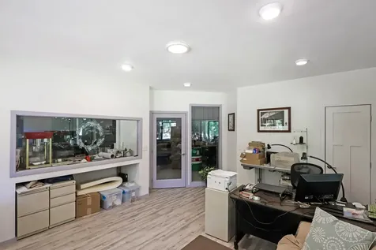
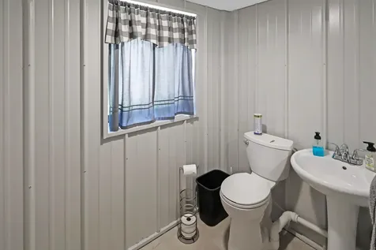
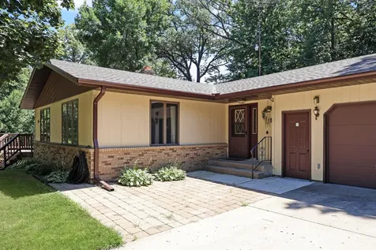
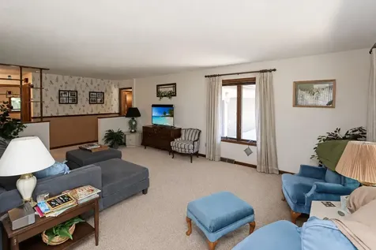
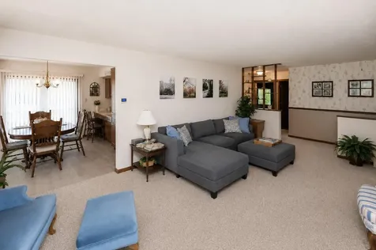
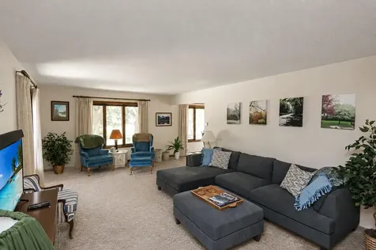
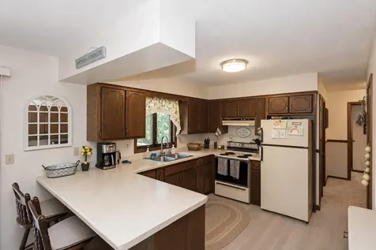
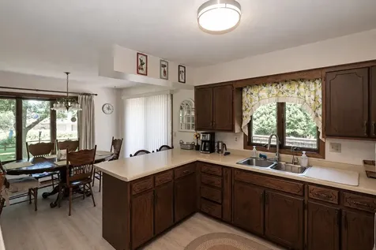
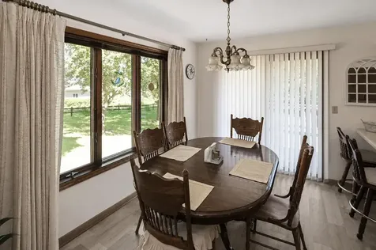
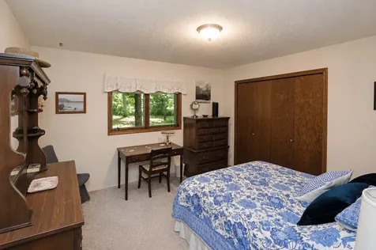
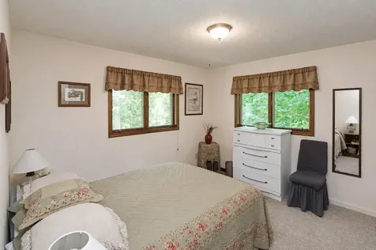
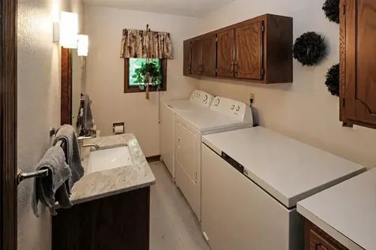
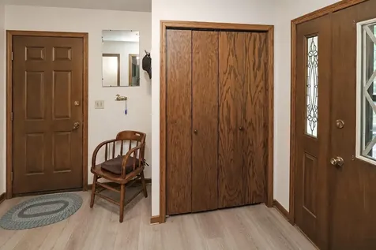
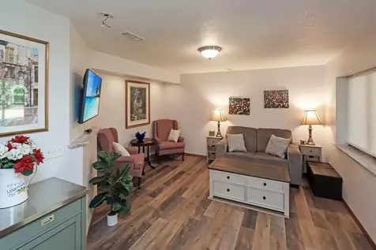
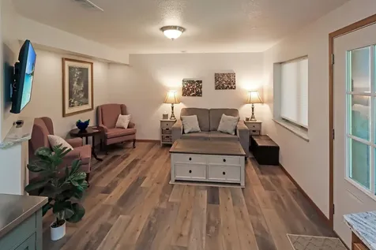
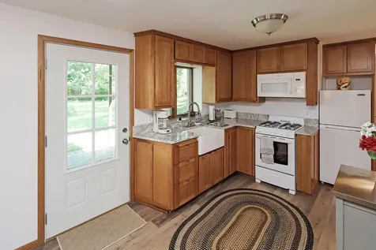
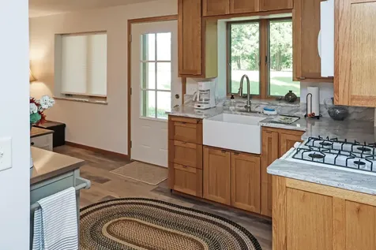
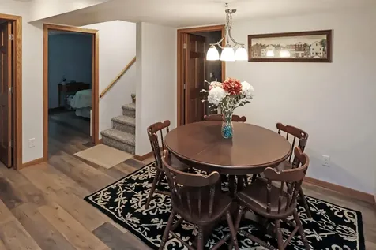
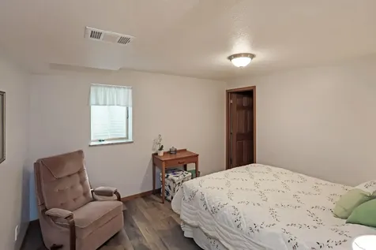
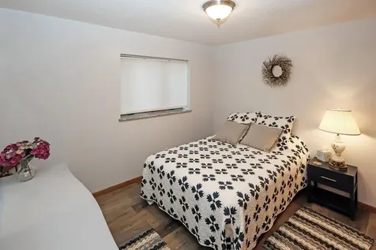
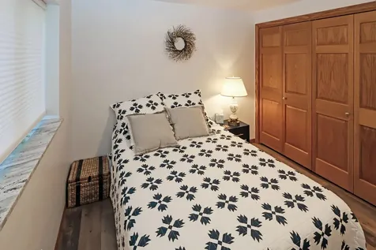
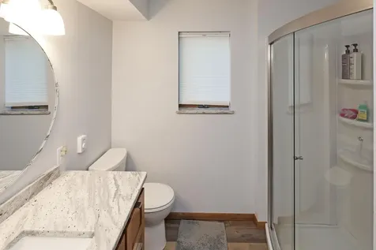
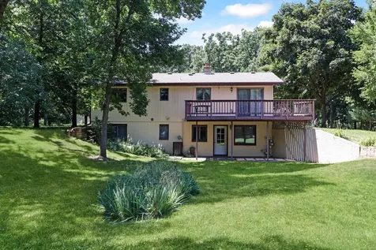
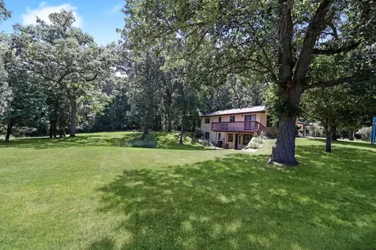
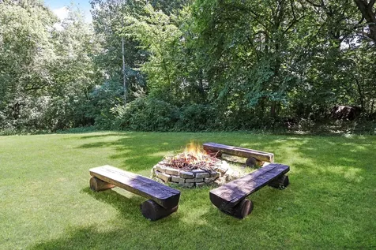
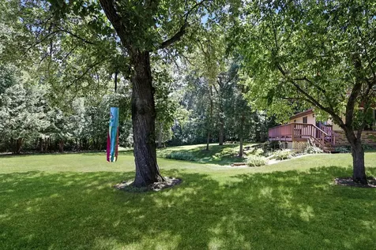
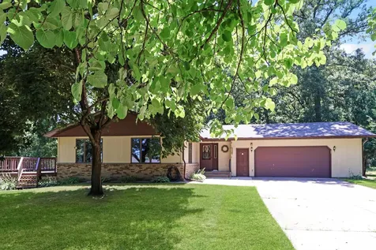
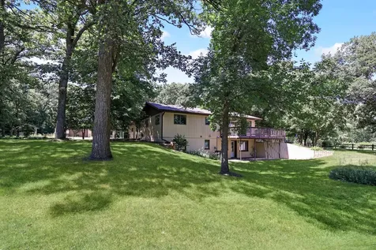
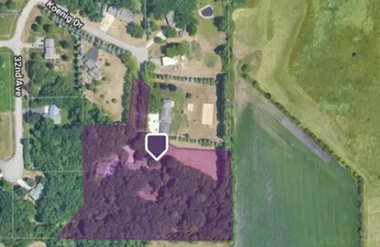
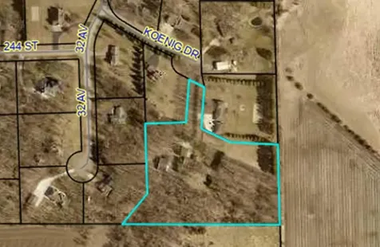
This spacious rambler is situated on 5 beautifully wooded acres with a 45'x32' heated pole shop offering the perfect combination of privacy, versatility, and functionality. Whether you're looking for space to spread out, a home-based business, or multi-generational living, this property checks every box. The standout 45' x 32' heated pole building/shop is a dream setup, featuring 3 zone in-floor heat, air conditioning, a dedicated heated and cooled office with abundant natural light, a half bath, additional storage, a covered front porch, and a 10' x 14' overhead door-ideal for a business, hobbies, or storing all your toys. The attached 26' x 26' insulated garage adds even more convenience. Inside, the main level offers a bright and welcoming layout with an open kitchen and dining area overlooking the backyard, plus a patio door leading to the deck for easy indoor-outdoor living. The spacious living room is filled with natural light, while two generously sized bedrooms and a full bathroom provide comfortable main-level living. A large front entry flows into the laundry room and convenient half bath. The finished walkout lower level is perfectly designed for multi-generational living or an in-law suite, complete with its own kitchen, dining or game area, family room with patio access, two additional bedrooms, and a beautifully updated three-quarter bathroom. It's an ideal setup for extended family, guests, or flexible living arrangements. Outside, you'll enjoy the peaceful setting with a beautiful mix of mature hardwoods, a cozy firepit area, and exceptional privacy while still being just minutes from town. As an added bonus, the seller is offering to replace all of the main-level flooring prior to closing, including new carpet and luxury vinyl plank flooring (the photos reflect AI updated flooring), giving the next owner a fresh, updated look from day one. This is a rare opportunity to own a property that offers acreage, an incredible shop, flexible living space, and a location that's hard to beat.

Property Details of 24321 Koenig Drive

Property Details

Interior Features

Utilities and Appliances

Community

Map Location

Driving Directions

Listed by Chuck Zwilling of RE/MAX Results

  Based on information submitted to MLS Grid / NORTHSTAR as of July 18, 2026 7:08 AM UTC . All data is deemed reliable but is not guaranteed accurate by the MLS. All information should be independently reviewed and verified for accuracy. IDX information is provided exclusively for consumers’ personal, noncommercial use and may not be used for any purpose other than to identify prospective properties consumers may be interested in purchasing.

Hi there! How can we help you?

Contact us using the form below or give us a call.

Send Us A Message:

I agree to receive marketing and customer service calls and text messages from CENTURY 21 Atwood. To opt out, you can reply 'stop' at any time or click the unsubscribe link in the emails. Consent is not a condition of purchase. Msg/data rates may apply. Msg frequency varies. Privacy Policy.

Do not fill in this field:

This site is protected by reCAPTCHA and the Google Privacy Policy and Terms of Service apply.

Hi there! How can we help you?

Contact us using the form below or give us a call.

Send Us A Message:

Do not fill in this field:

This site is protected by reCAPTCHA and the Google Privacy Policy and Terms of Service apply.

Hi there! How can we help you?

Contact us using the form below or give us a call.

Send Us A Message:

Do not fill in this field:

This site is protected by reCAPTCHA and the Google Privacy Policy and Terms of Service apply.

Do not fill in this field:

This site is protected by reCAPTCHA and the Google Privacy Policy and Terms of Service apply.

Do not fill in this field:

This site is protected by reCAPTCHA and the Google Privacy Policy and Terms of Service apply.

Do not fill in this field:

This site is protected by reCAPTCHA and the Google Privacy Policy and Terms of Service apply.

$

Do not fill in this field:

This site is protected by reCAPTCHA and the Google Privacy Policy and Terms of Service apply.