New Listing

Listing Tools

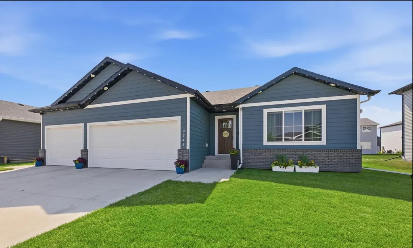
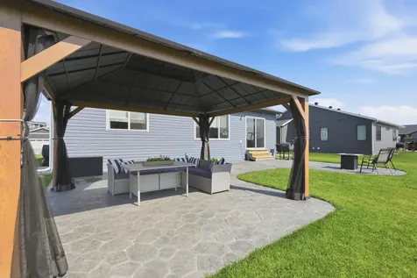
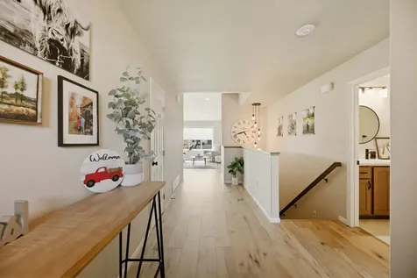
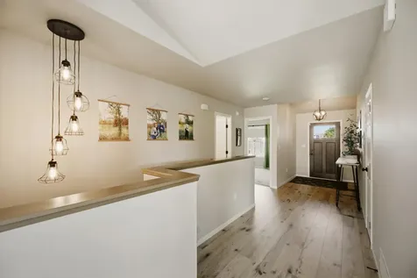
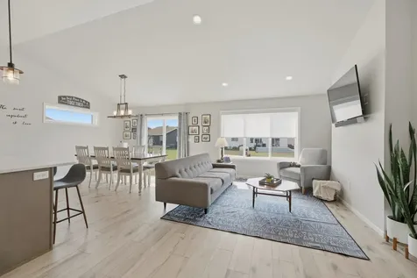
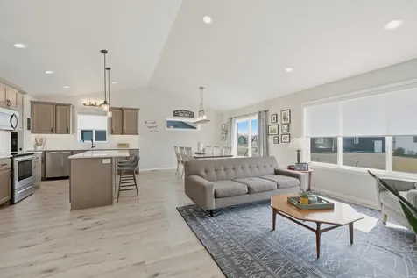
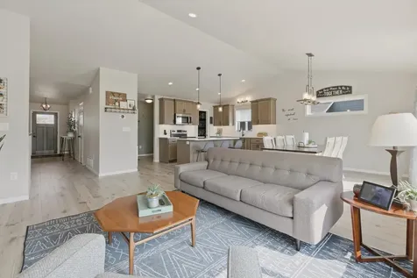
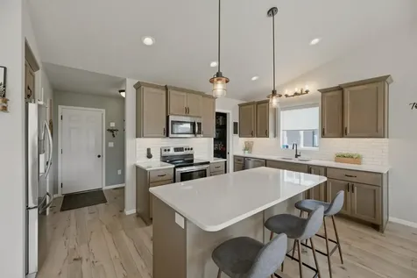
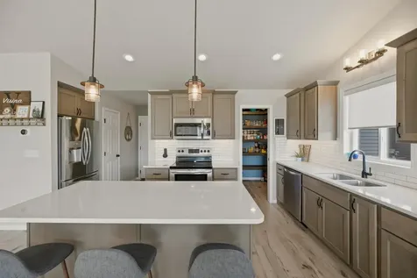
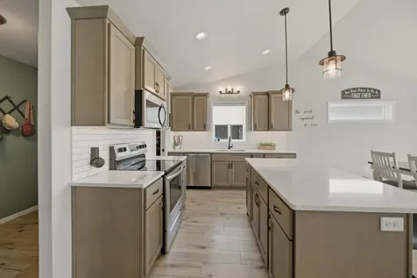
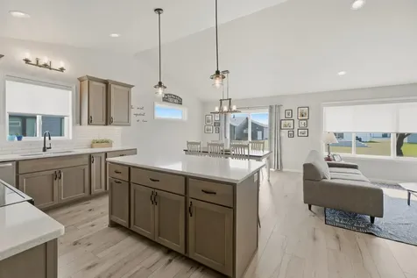
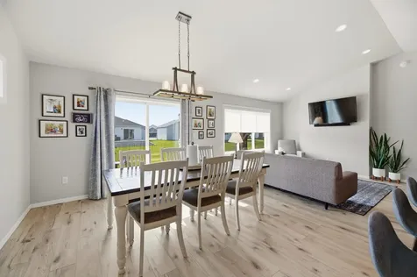
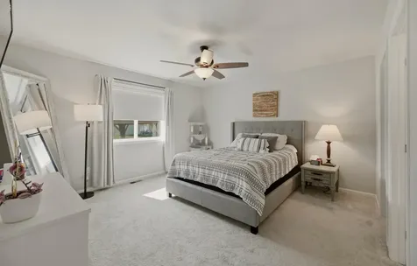
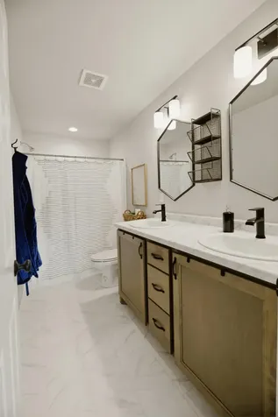
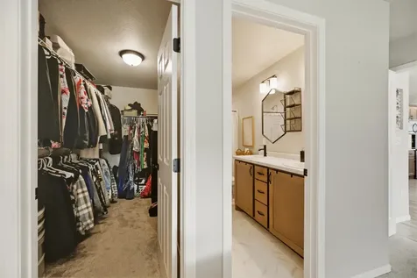
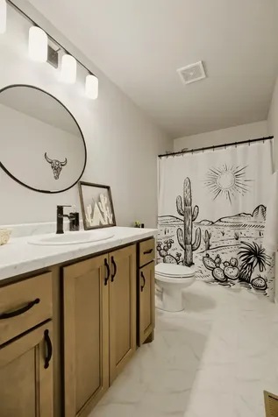
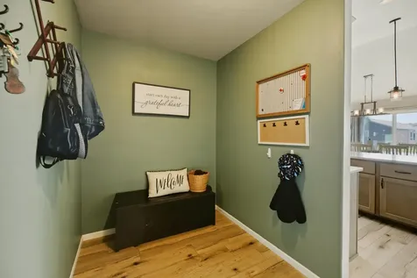
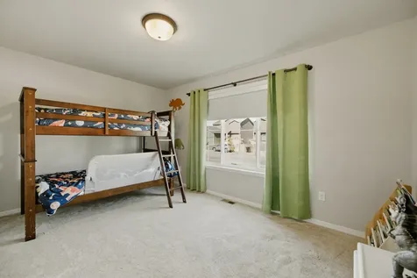
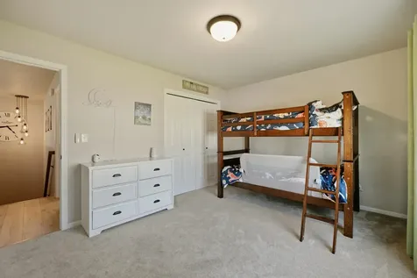
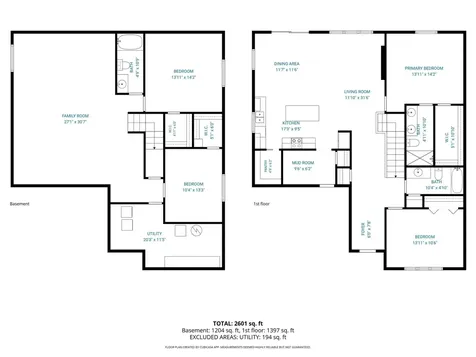
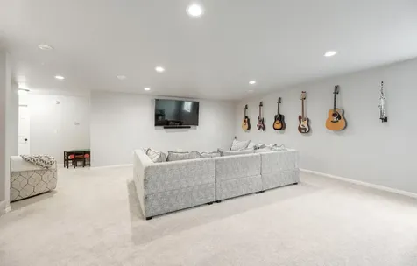
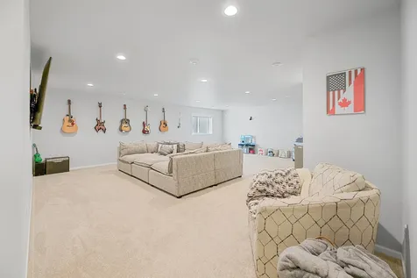
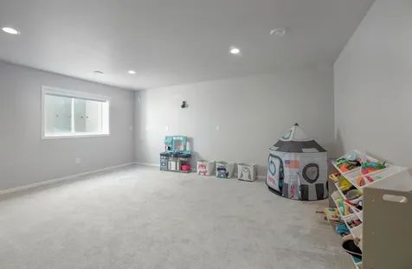
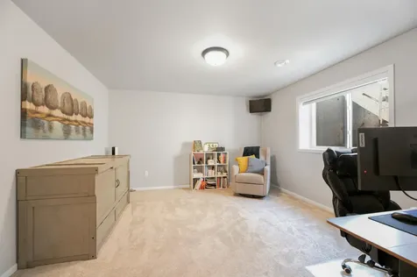
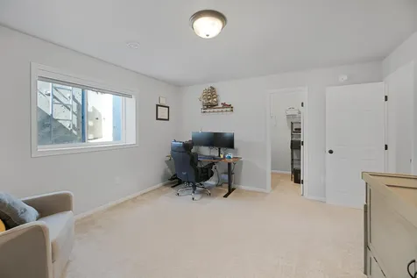
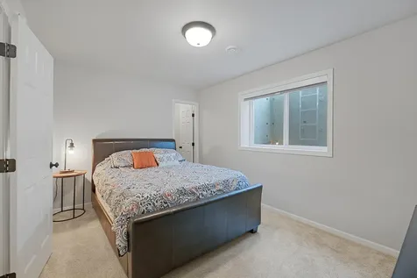
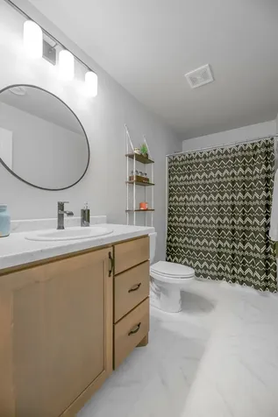
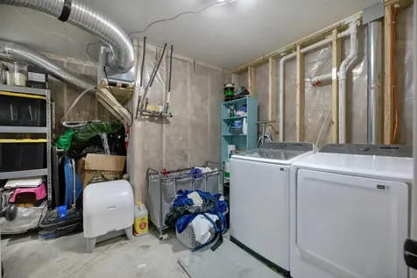
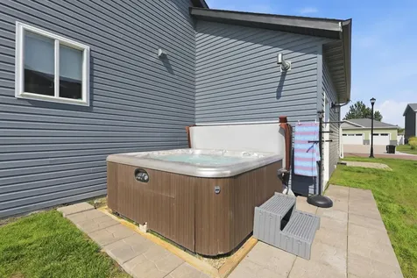
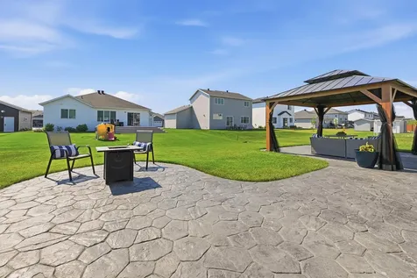
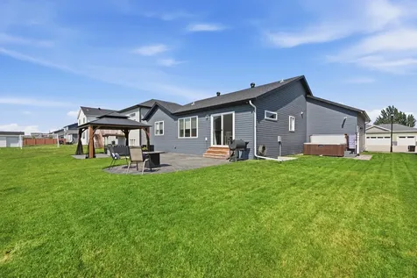
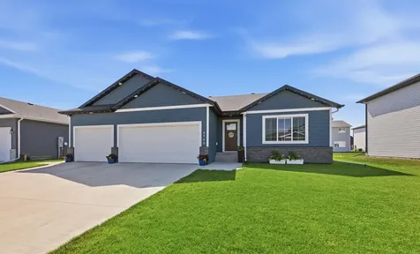
Welcome home to this beautiful rambler in the highly desirable Valley View Estates! Thoughtfully designed with stylish finishes and modern conveniences, this home offers the perfect blend of comfort, function, and smart technology. The heart of the home is the inviting kitchen, featuring quartz countertops, a tile backsplash, S/S appliances, a center island, a walk-in pantry, and under-cabinet lighting-perfect for everything from busy mornings to entertaining friends and family. The open floor plan is enhanced by vaulted ceilings that create a bright, spacious feel throughout the main living area. Retreat to the private primary suite, complete with an ensuite bath featuring dual sinks & walk-in closet. A large second bedroom, full bath, and convenient mudroom complete the main level. Downstairs, you'll find a spacious family room, two additional bedrooms, a full bath, and a large laundry/utility room, offering plenty of room for guests, hobbies, or a growing household. Plus electrical & plumbing ready for you to add a wet bar! Step outside and enjoy your own backyard oasis! The large stamped concrete patio, charming pergola, and included hot tub create the perfect space for relaxing after a long day or hosting summer get-togethers. An irrigation system keeps the lawn looking its best. Tech-savvy buyers will love the smart home features, including powered smart blinds, a Ring® video doorbell, and a security system with cameras, providing convenience, comfort, and added peace of mind. The location is just as impressive! Conveniently situated within a few blocks of Independence Elementary, Liberty Middle School, and Sheyenne High School, this home also offers quick access to nearby restaurants, shopping, parks, and everyday amenities! Meticulously maintained and move-in ready, this home offers the space, features, and location today's buyers are looking for. This could be your next home!

Property Details of 3745 Merrifield Drive S

Property Details

Interior Features

Utilities and Appliances

Community

Map Location

Driving Directions

Listed by Josh Hanson of NextHome Legendary Properties

  Based on information submitted to MLS Grid / NORTHSTAR as of July 22, 2026 7:08 AM UTC . All data is deemed reliable but is not guaranteed accurate by the MLS. All information should be independently reviewed and verified for accuracy. IDX information is provided exclusively for consumers’ personal, noncommercial use and may not be used for any purpose other than to identify prospective properties consumers may be interested in purchasing.

Hi there! How can we help you?

Contact us using the form below or give us a call.

Send Us A Message:

I agree to receive marketing and customer service calls and text messages from CENTURY 21 Atwood. To opt out, you can reply 'stop' at any time or click the unsubscribe link in the emails. Consent is not a condition of purchase. Msg/data rates may apply. Msg frequency varies. Privacy Policy.

Do not fill in this field:

This site is protected by reCAPTCHA and the Google Privacy Policy and Terms of Service apply.

Hi there! How can we help you?

Contact us using the form below or give us a call.

Send Us A Message:

Do not fill in this field:

This site is protected by reCAPTCHA and the Google Privacy Policy and Terms of Service apply.

Hi there! How can we help you?

Contact us using the form below or give us a call.

Send Us A Message:

Do not fill in this field:

This site is protected by reCAPTCHA and the Google Privacy Policy and Terms of Service apply.

Do not fill in this field:

This site is protected by reCAPTCHA and the Google Privacy Policy and Terms of Service apply.

Do not fill in this field:

This site is protected by reCAPTCHA and the Google Privacy Policy and Terms of Service apply.

Do not fill in this field:

This site is protected by reCAPTCHA and the Google Privacy Policy and Terms of Service apply.

$

Do not fill in this field:

This site is protected by reCAPTCHA and the Google Privacy Policy and Terms of Service apply.