New Listing

Listing Tools

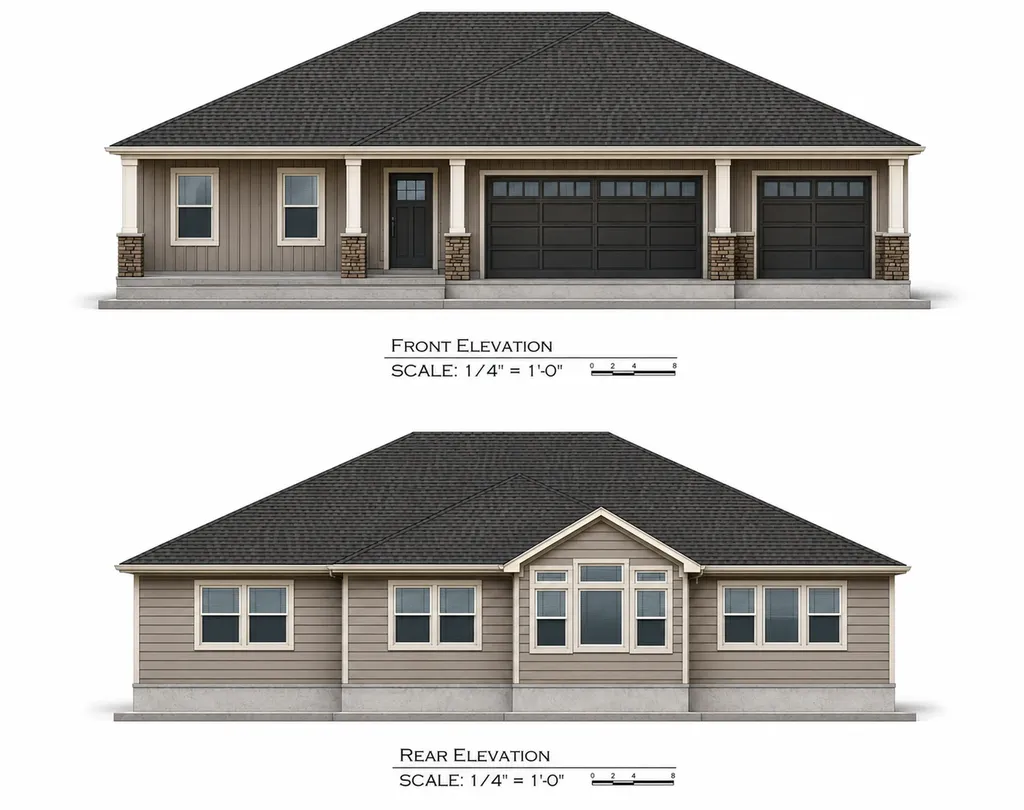
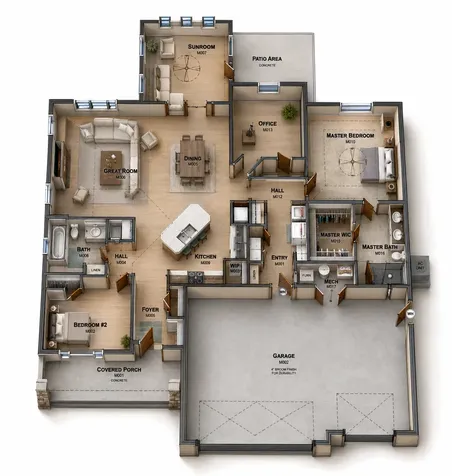
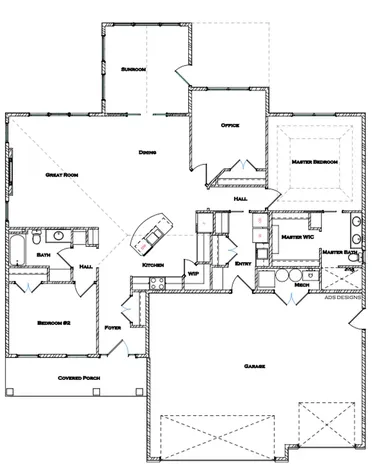
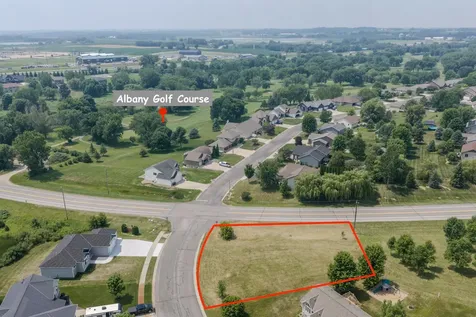
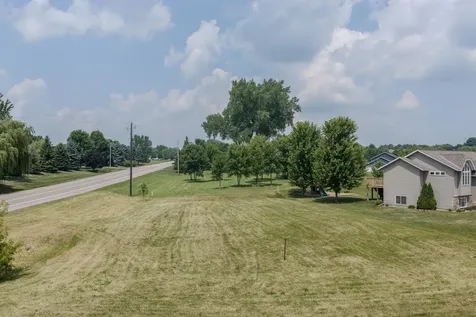
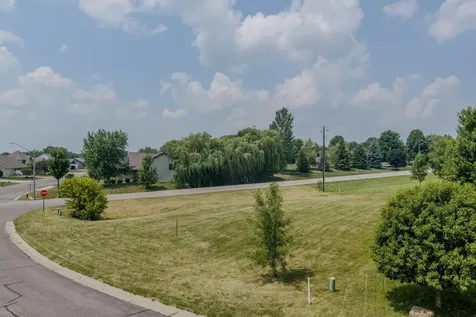
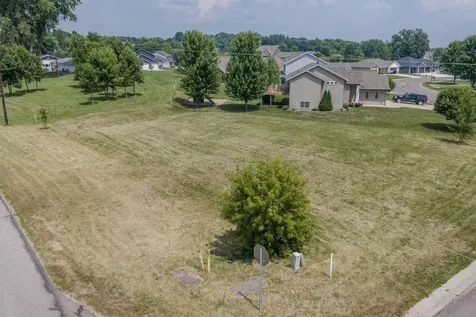
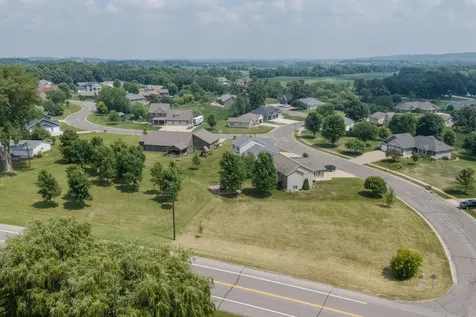
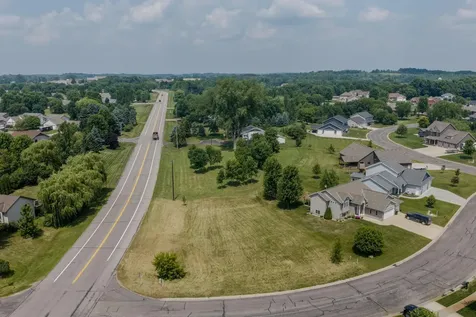
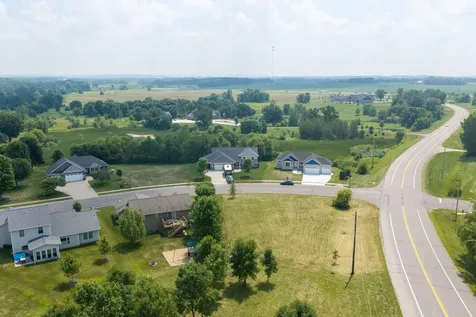
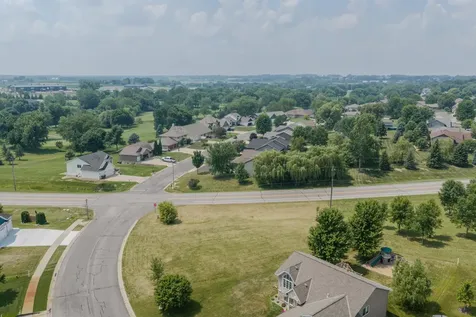
Welcome to your brand new executive patio home by D&E Custom Builders that will be built to the highest standards, ideally situated just minutes from Albany Golf Course and a short drive from Downtown Albany. This thoughtfully designed, one-level home offers 2,035 square feet of main-level living, anchored by an open-concept Great Room with an electric fireplace and vaulted ceilings that carry through the kitchen and dining areas. A bright sunroom opens directly onto a private concrete patio, perfect for morning coffee or evening relaxing. The kitchen is a showstopper, finished with rustic maple cabinetry, granite countertops, and a spacious walk-in pantry. Luxury vinyl plank flooring flows throughout the living areas of the home, complemented by solid panel poplar stained doors and millwork for a warm, custom feel from room to room. The primary suite is a true retreat, with a generous walk-in closet and private bath. A second bedroom, full bath, and 3rd bedroom or dedicated home office round out the main level, offering flexible space for guests, family, or working from home. Built for year-round comfort and efficiency, the home features in-floor heat throughout, Marvin windows, and durable, low-maintenance EDCO steel siding, along with an in-ground sprinkler system to keep the yard looking its best. The oversized garage is insulated, heated, and fully sheet rocked offering 856 square feet of space! From the covered front porch to the private back patio, every detail of this home has been crafted for effortless, executive-level living in one of Albany's most desirable locations.

Property Details of 101 Schwinghammer Drive

Property Details

Interior Features

Utilities and Appliances

Community

Map Location

Driving Directions

Listed by Neil Theisen of Central MN Realty LLC

  Based on information submitted to MLS Grid / NORTHSTAR as of July 18, 2026 7:08 AM UTC . All data is deemed reliable but is not guaranteed accurate by the MLS. All information should be independently reviewed and verified for accuracy. IDX information is provided exclusively for consumers’ personal, noncommercial use and may not be used for any purpose other than to identify prospective properties consumers may be interested in purchasing.

Hi there! How can we help you?

Contact us using the form below or give us a call.

Send Us A Message:

I agree to receive marketing and customer service calls and text messages from CENTURY 21 Atwood. To opt out, you can reply 'stop' at any time or click the unsubscribe link in the emails. Consent is not a condition of purchase. Msg/data rates may apply. Msg frequency varies. Privacy Policy.

Do not fill in this field:

This site is protected by reCAPTCHA and the Google Privacy Policy and Terms of Service apply.

Hi there! How can we help you?

Contact us using the form below or give us a call.

Send Us A Message:

Do not fill in this field:

This site is protected by reCAPTCHA and the Google Privacy Policy and Terms of Service apply.

Hi there! How can we help you?

Contact us using the form below or give us a call.

Send Us A Message:

Do not fill in this field:

This site is protected by reCAPTCHA and the Google Privacy Policy and Terms of Service apply.

Do not fill in this field:

This site is protected by reCAPTCHA and the Google Privacy Policy and Terms of Service apply.

Do not fill in this field:

This site is protected by reCAPTCHA and the Google Privacy Policy and Terms of Service apply.

Do not fill in this field:

This site is protected by reCAPTCHA and the Google Privacy Policy and Terms of Service apply.

$

Do not fill in this field:

This site is protected by reCAPTCHA and the Google Privacy Policy and Terms of Service apply.