New Listing

Listing Tools

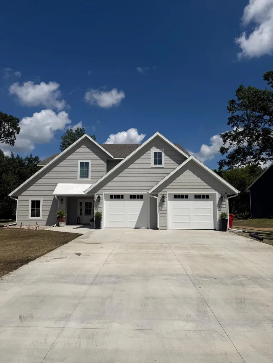
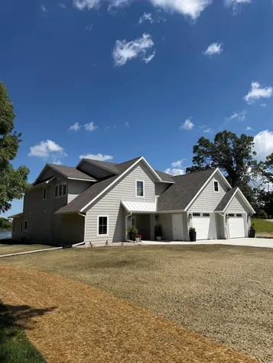
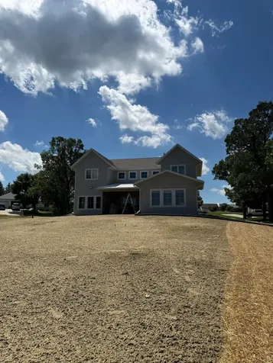
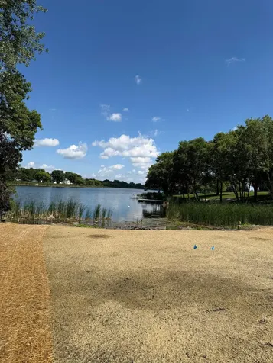
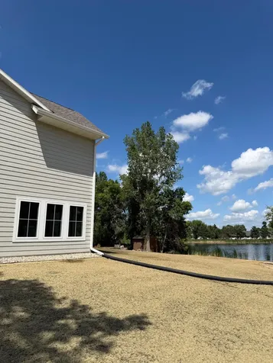
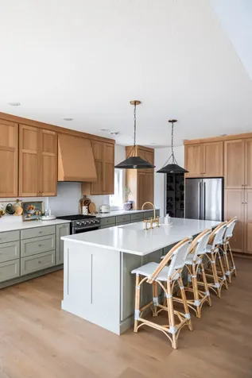
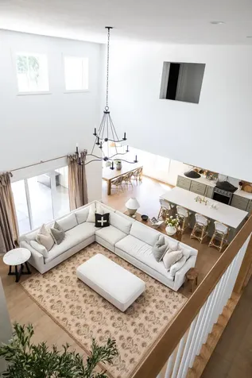
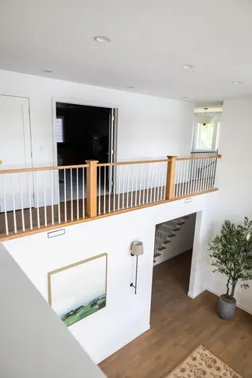
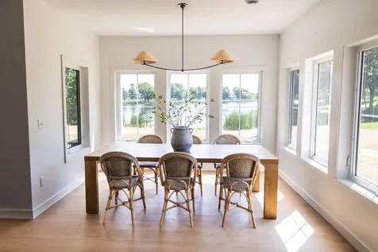
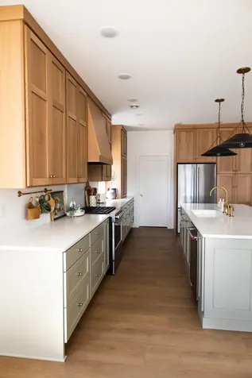
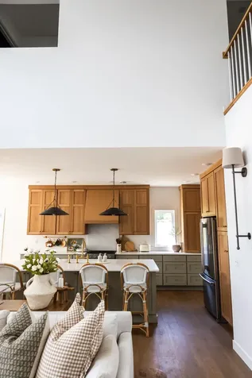
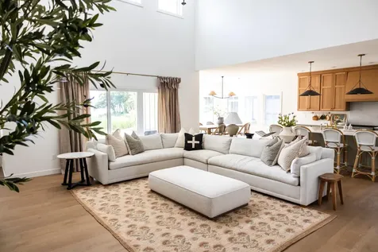
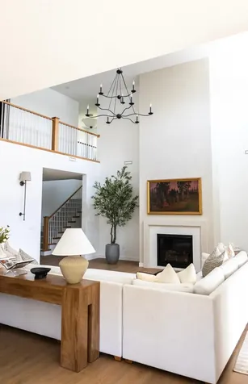
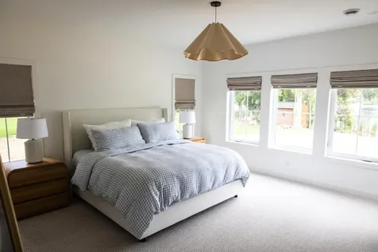
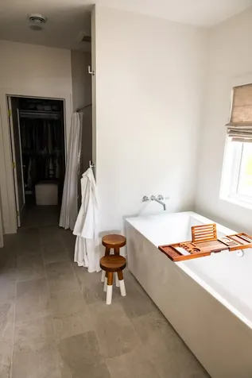
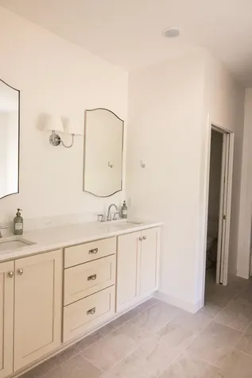
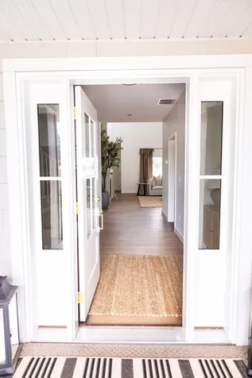
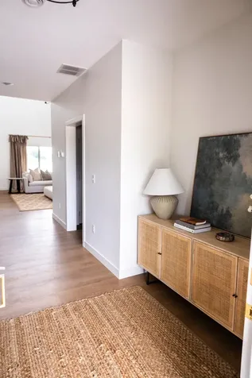
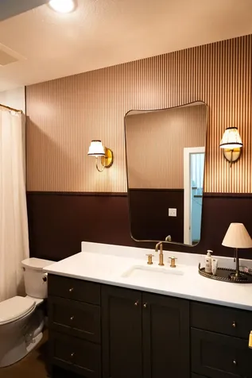
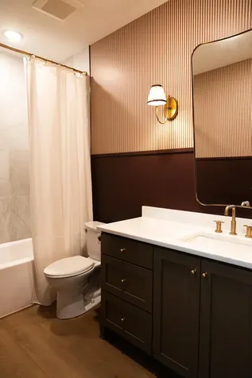
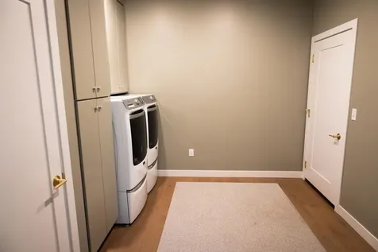
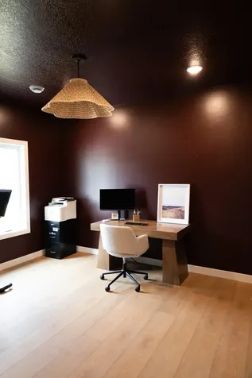
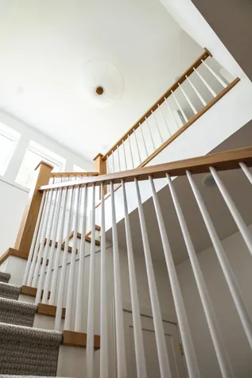
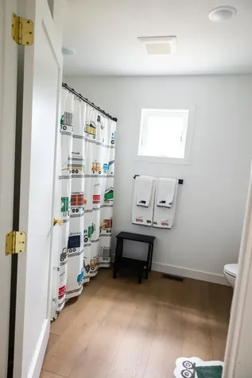
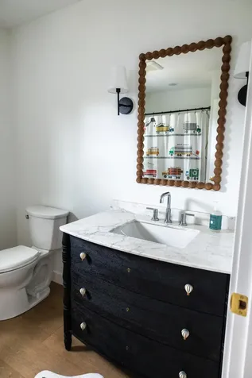
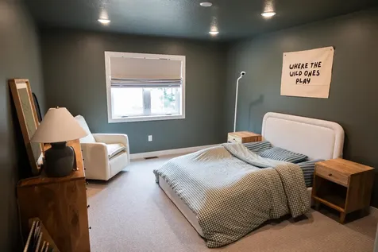
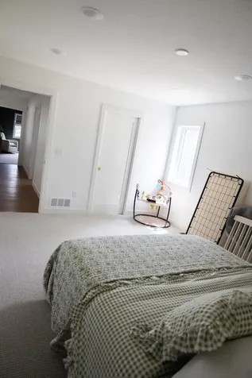
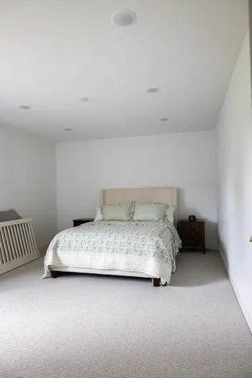
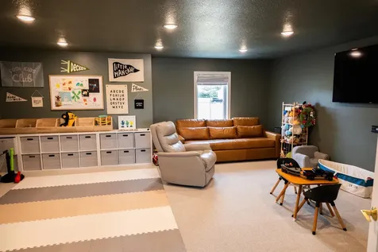
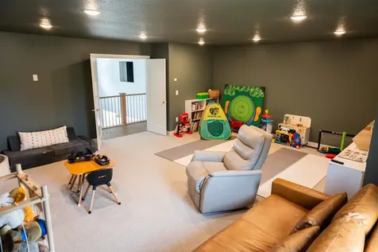
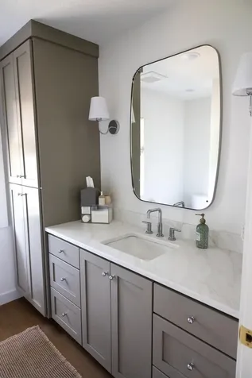
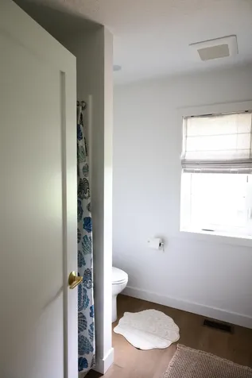
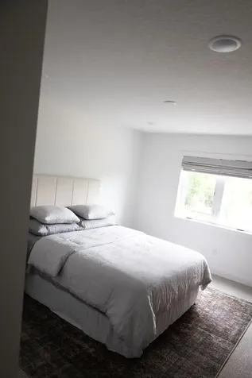
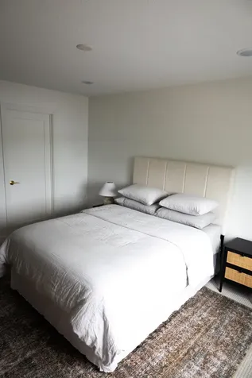
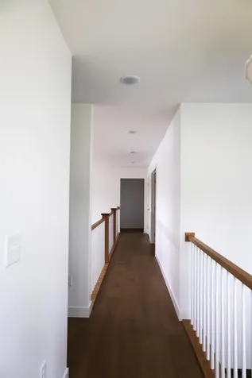
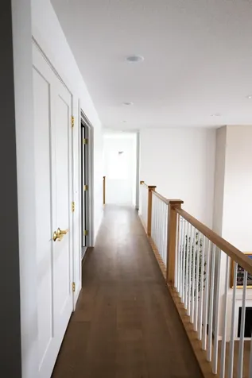
Welcome to this stunning brand-new custom-built home where timeless design meets exceptional craftsmanship. Thoughtfully designed with luxury, comfort, and functionality in mind, every detail of this home was carefully selected to create an elevated living experience. Offering 4 bedrooms plus a dedicated office (or optional 5th bedroom), 4 full bathrooms, and just under 3,800 square feet, this home features impressive 19-foot ceilings, an open-concept floor plan, and an abundance of natural light throughout. The heart of the home is the stunning designer kitchen, complete with custom cabinetry, premium finishes, a spacious walk-in pantry, and an oversized island perfect for gathering. The main living area is anchored by a beautiful fireplace and flows seamlessly to the covered back patio, where you can relax while overlooking the peaceful pond with great fishing-creating the perfect setting for morning coffee, evening sunsets, or entertaining family and friends. The primary suite offers a true retreat with a spa-inspired bathroom and generous walk-in closet, while the additional bedrooms and thoughtfully designed living spaces provide flexibility for family, guests, or working from home. Perfectly situated in one of Alexandria's most desirable neighborhoods, you'll enjoy the convenience of being just minutes from shopping, restaurants, Alexandria's beautiful lakes, parks, walking trails, Voyager Elementary, and Alexandria Golf Club, making it easy to enjoy everything the area has to offer. Designed with both beauty and functionality in mind, every finish was intentionally selected to create a warm, timeless aesthetic that feels like home from the moment you walk in. This is more than just a brand-new home-it's a thoughtfully crafted space where quality, comfort, and timeless design come together.

Property Details of 1753 Karnis Drive NW

Property Details

Interior Features

Utilities and Appliances

Community

Map Location

Driving Directions

Listed by Moe Mossa of Savvy Avenue,LLC

  Based on information submitted to MLS Grid / NORTHSTAR as of July 22, 2026 7:08 AM UTC . All data is deemed reliable but is not guaranteed accurate by the MLS. All information should be independently reviewed and verified for accuracy. IDX information is provided exclusively for consumers’ personal, noncommercial use and may not be used for any purpose other than to identify prospective properties consumers may be interested in purchasing.

Hi there! How can we help you?

Contact us using the form below or give us a call.

Send Us A Message:

I agree to receive marketing and customer service calls and text messages from CENTURY 21 Atwood. To opt out, you can reply 'stop' at any time or click the unsubscribe link in the emails. Consent is not a condition of purchase. Msg/data rates may apply. Msg frequency varies. Privacy Policy.

Do not fill in this field:

This site is protected by reCAPTCHA and the Google Privacy Policy and Terms of Service apply.

Hi there! How can we help you?

Contact us using the form below or give us a call.

Send Us A Message:

Do not fill in this field:

This site is protected by reCAPTCHA and the Google Privacy Policy and Terms of Service apply.

Hi there! How can we help you?

Contact us using the form below or give us a call.

Send Us A Message:

Do not fill in this field:

This site is protected by reCAPTCHA and the Google Privacy Policy and Terms of Service apply.

Do not fill in this field:

This site is protected by reCAPTCHA and the Google Privacy Policy and Terms of Service apply.

Do not fill in this field:

This site is protected by reCAPTCHA and the Google Privacy Policy and Terms of Service apply.

Do not fill in this field:

This site is protected by reCAPTCHA and the Google Privacy Policy and Terms of Service apply.

$

Do not fill in this field:

This site is protected by reCAPTCHA and the Google Privacy Policy and Terms of Service apply.