CMS

Listing Tools

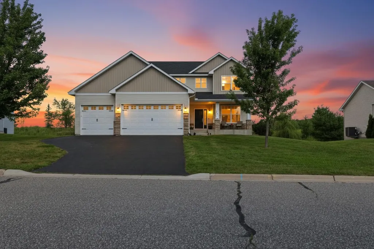
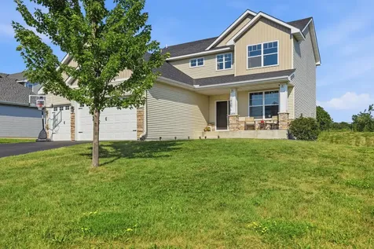
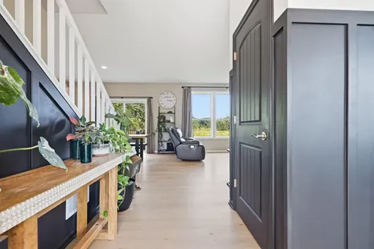
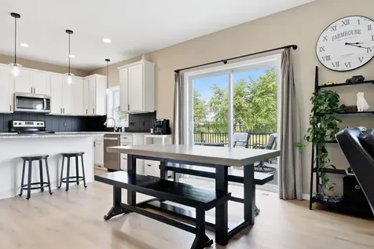
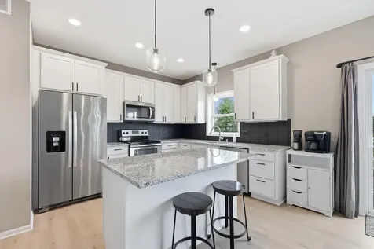
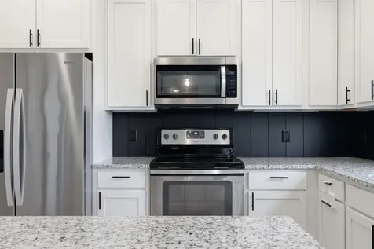
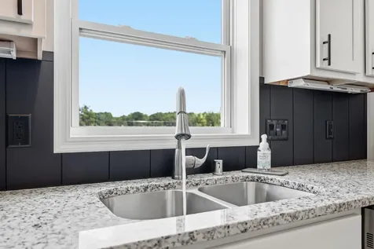
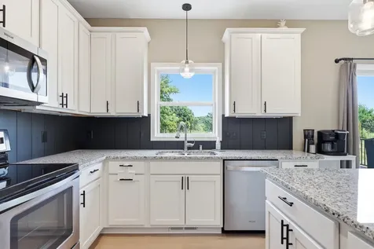
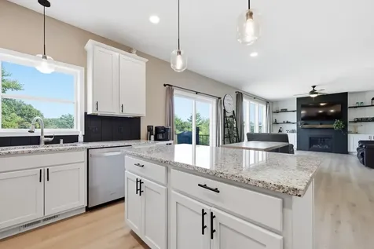
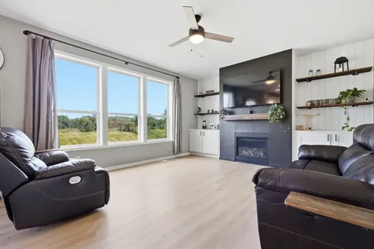
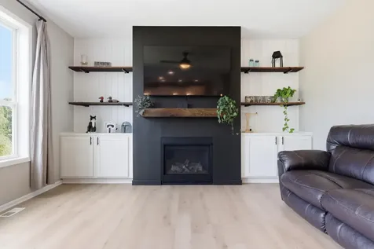
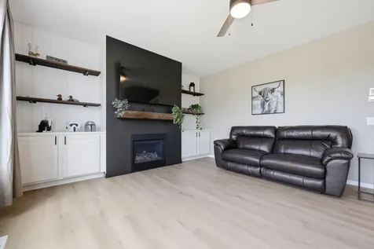
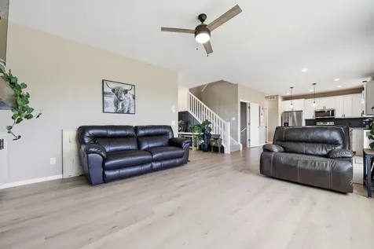
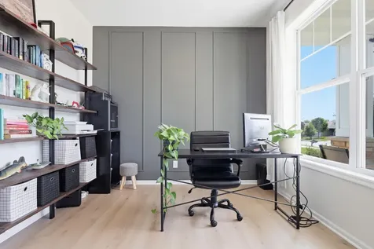
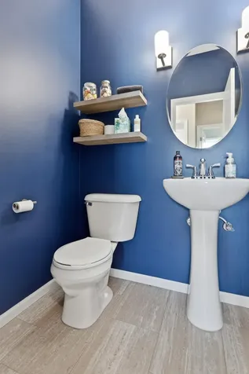
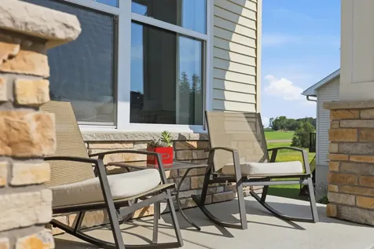
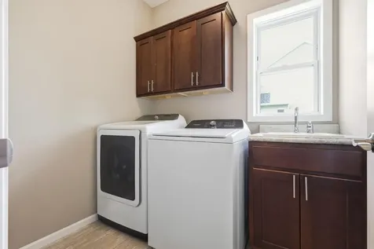
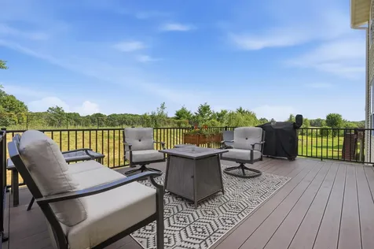
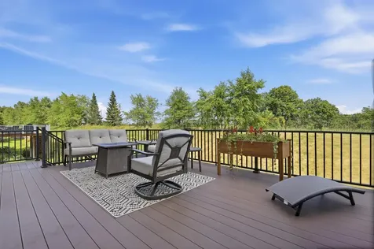
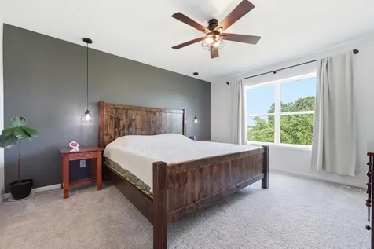
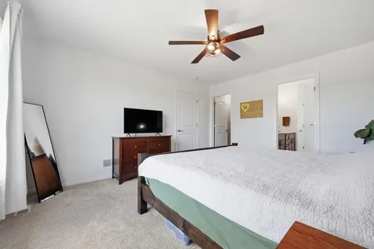
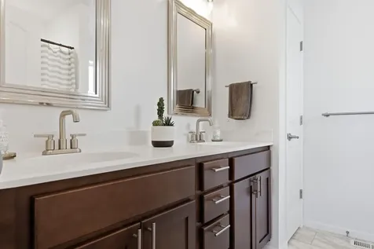
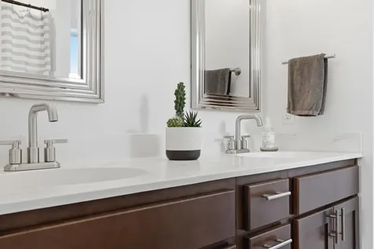
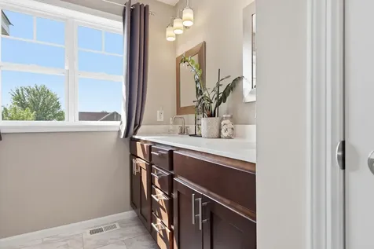
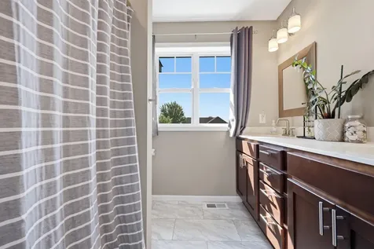
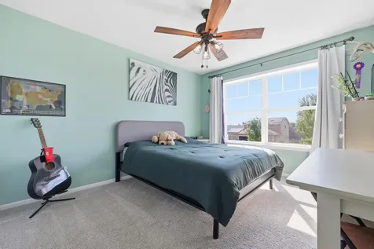
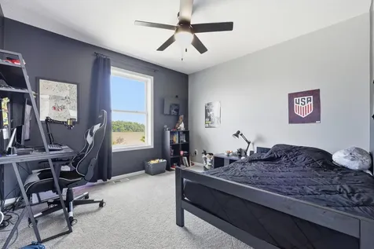
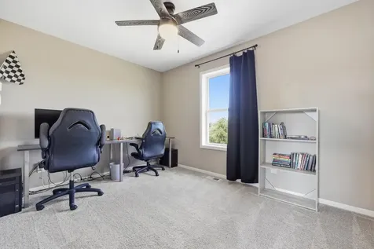
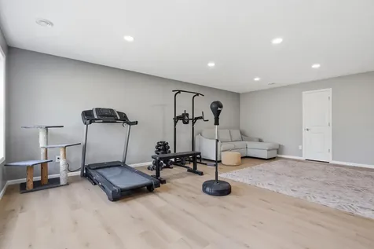
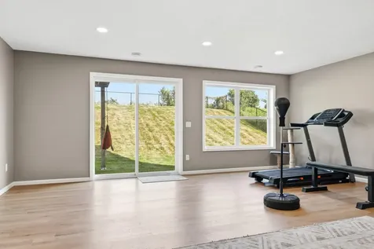
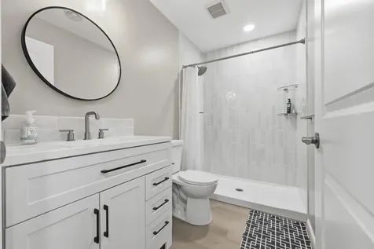
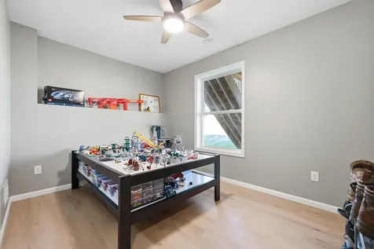
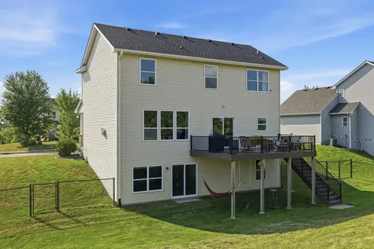
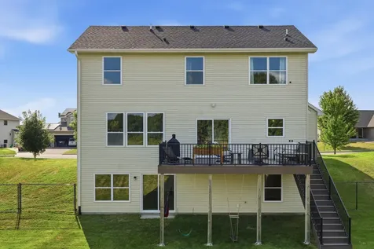
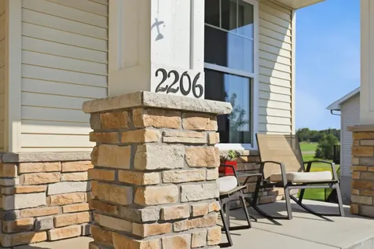
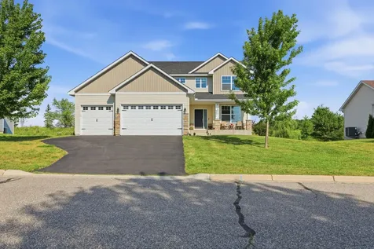
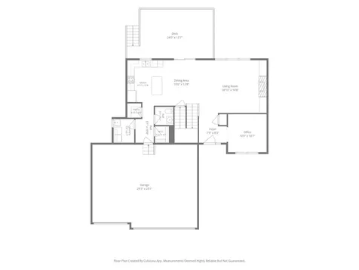
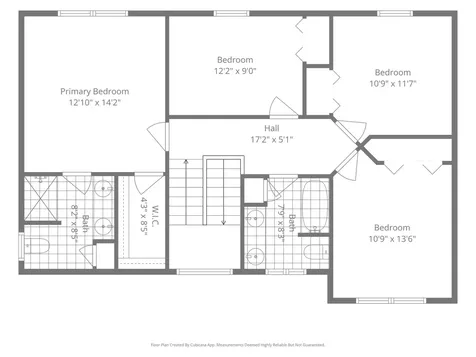
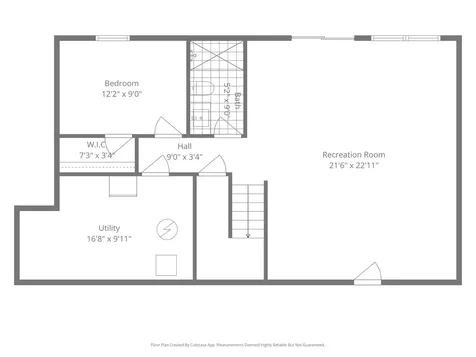
Designed with space and functionality in mind, this beautifully maintained two story home offers five bedrooms, including the highly sought after layout of four bedrooms on one level, along with four bathrooms and room for everyone to spread out. The bright kitchen features a center island, stainless steel appliances, updated flooring, and an open layout that flows seamlessly into the living room, where a cozy gas fireplace creates the perfect gathering space. Soaring 9 foot ceilings throughout the main level add to the spacious feel, while a dedicated main level office provides the ideal space for working from home, studying, or managing everyday life. The finished walkout lower level offers a generous family room with easy access to the backyard, creating additional living and entertaining space for every season. Enjoy the outdoors from the large maintenance free deck overlooking the fully fenced backyard, while the in ground sprinkler system helps keep the lawn looking its best with minimal effort. A spacious three car attached garage provides plenty of room for vehicles, storage, and hobbies. Set in Buffalo's desirable Rodeo Hills neighborhood, this home offers more than just exceptional living space. Enjoy nearby parks, schools, walking paths, and the convenience of shopping, dining, and downtown Buffalo just minutes away. With a versatile floor plan and the updates buyers appreciate, this is a place you'll love coming home to. Some photos may be digitally enhanced.

Property Details of 2206 Longhorn Lane

Property Details

Interior Features

Utilities and Appliances

Community

Map Location

Driving Directions

Listed by Marissa Rae Graunke of Lakes Area Realty G.V.

  Based on information submitted to MLS Grid / NORTHSTAR as of July 20, 2026 9:29 PM UTC . All data is deemed reliable but is not guaranteed accurate by the MLS. All information should be independently reviewed and verified for accuracy. IDX information is provided exclusively for consumers’ personal, noncommercial use and may not be used for any purpose other than to identify prospective properties consumers may be interested in purchasing.

Hi there! How can we help you?

Contact us using the form below or give us a call.

Send Us A Message:

I agree to receive marketing and customer service calls and text messages from CENTURY 21 Atwood. To opt out, you can reply 'stop' at any time or click the unsubscribe link in the emails. Consent is not a condition of purchase. Msg/data rates may apply. Msg frequency varies. Privacy Policy.

Do not fill in this field:

This site is protected by reCAPTCHA and the Google Privacy Policy and Terms of Service apply.

Hi there! How can we help you?

Contact us using the form below or give us a call.

Send Us A Message:

Do not fill in this field:

This site is protected by reCAPTCHA and the Google Privacy Policy and Terms of Service apply.

Hi there! How can we help you?

Contact us using the form below or give us a call.

Send Us A Message:

Do not fill in this field:

This site is protected by reCAPTCHA and the Google Privacy Policy and Terms of Service apply.

Do not fill in this field:

This site is protected by reCAPTCHA and the Google Privacy Policy and Terms of Service apply.

Do not fill in this field:

This site is protected by reCAPTCHA and the Google Privacy Policy and Terms of Service apply.

Do not fill in this field:

This site is protected by reCAPTCHA and the Google Privacy Policy and Terms of Service apply.

$

Do not fill in this field:

This site is protected by reCAPTCHA and the Google Privacy Policy and Terms of Service apply.