New Listing

Listing Tools

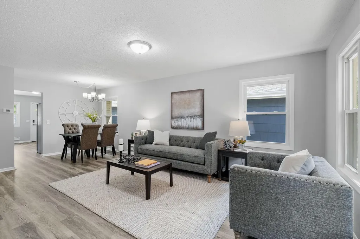
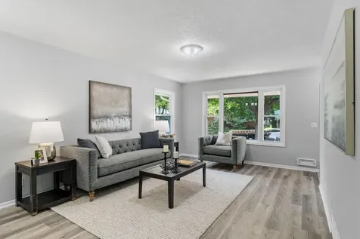
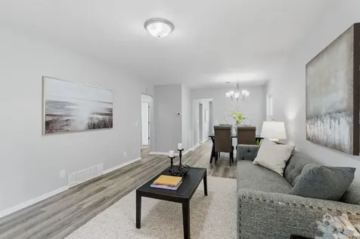
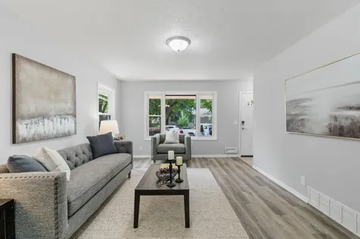
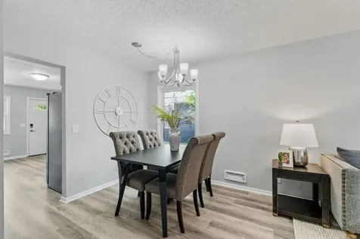
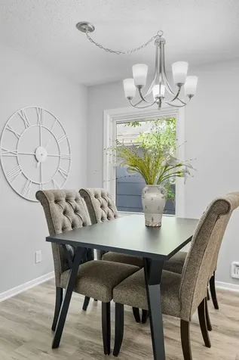
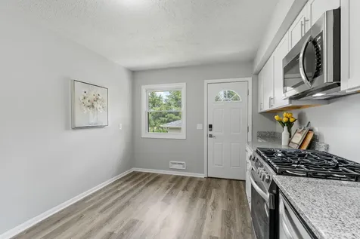
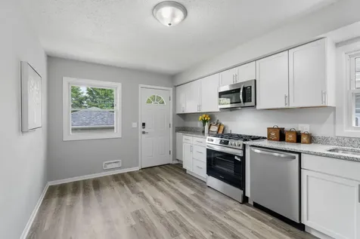
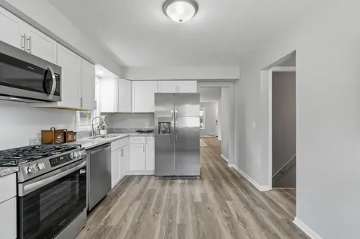
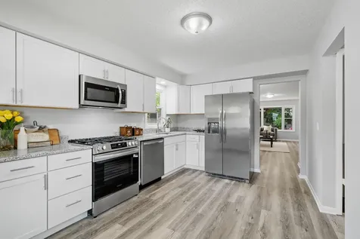
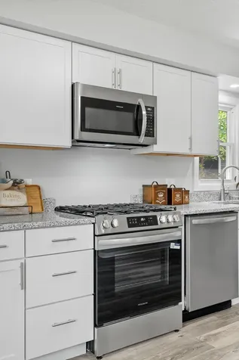
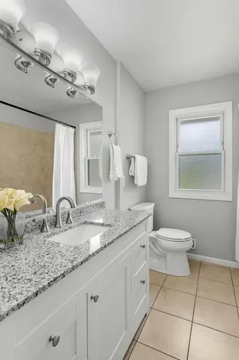
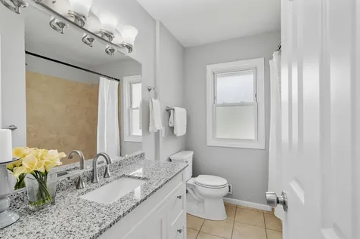
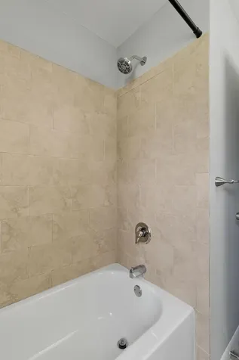
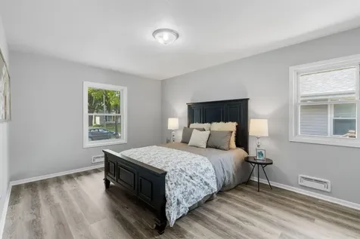
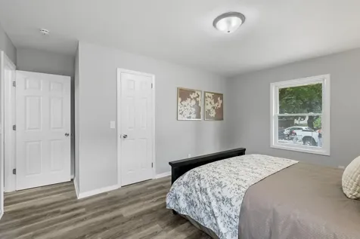
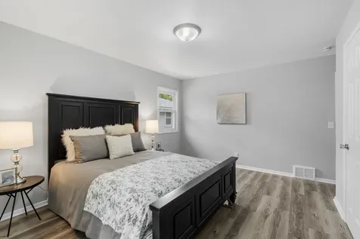
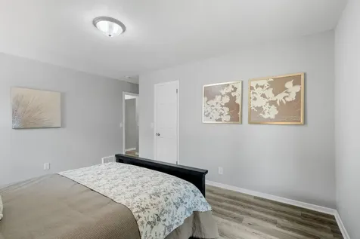
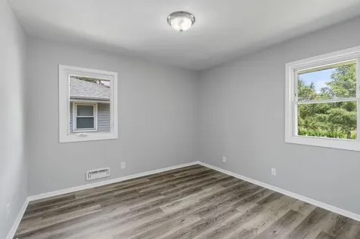
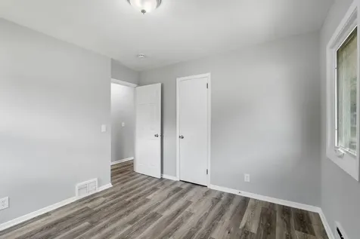
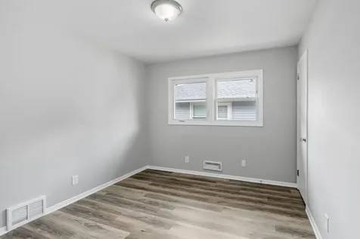
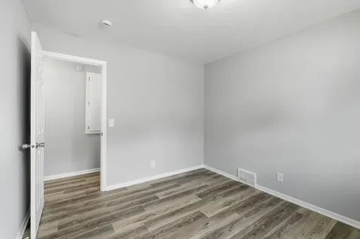
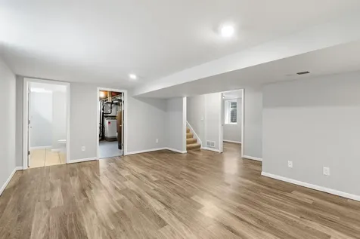
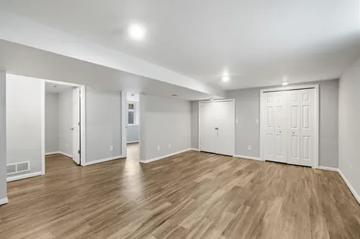
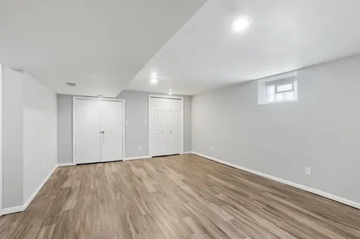
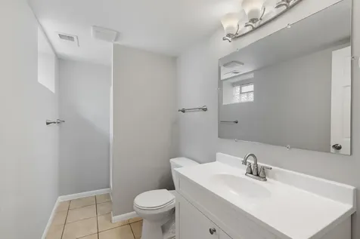
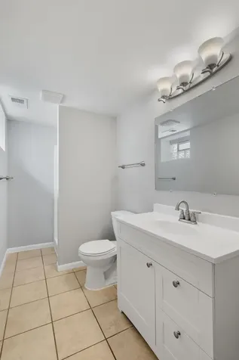
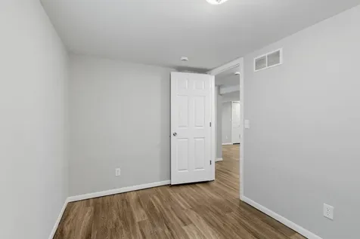
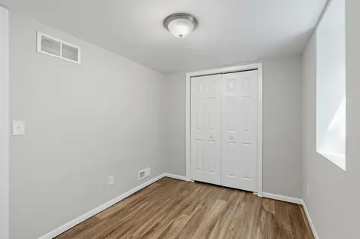
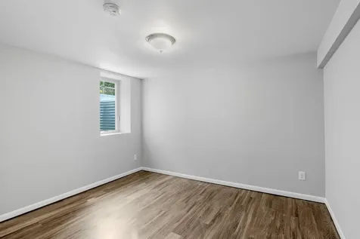
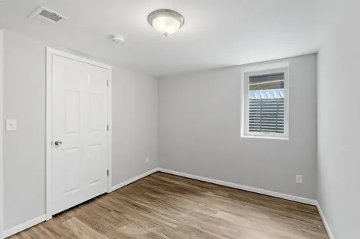
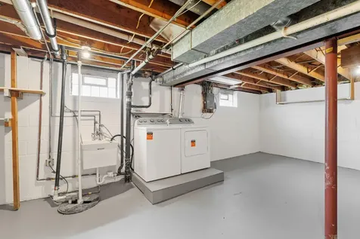
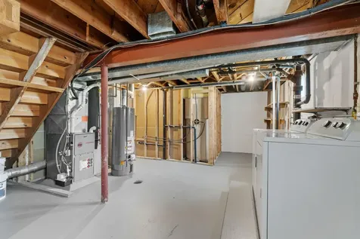
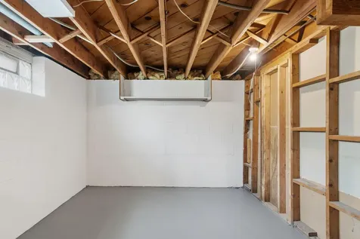
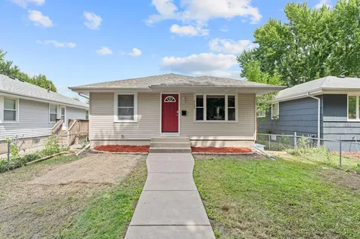
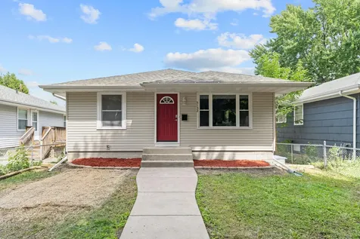
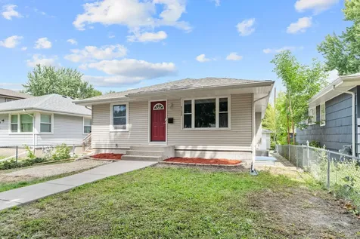
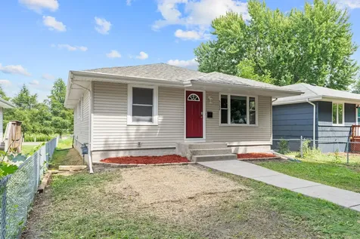
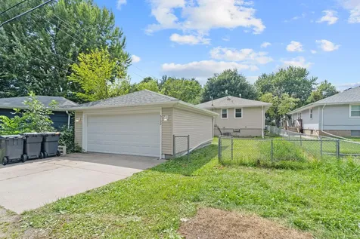
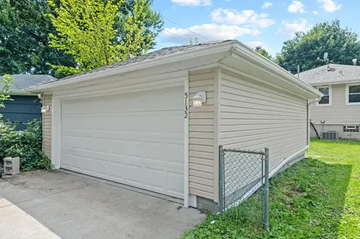
Five-Bedroom Rambler Backing to Walking Trails and Natural Pond - Completely Updated and Move-in Ready! Discover this beautifully updated one-story home in the Shingle Creek neighborhood, backing directly to scenic walking trails and a tranquil natural pond. Just blocks from 75-acre Shingle Creek Park with its playground, wading pool, and sports facilities, and steps from the paved Shingle Creek Regional Trail, this home delivers rare outdoor access and privacy. Updated top to bottom, the home features a vinyl maintenance-free exterior, new roof in 2023, high-efficiency furnace with central air, updated electrical and plumbing throughout, vinyl windows, new water heater in 2026, dual sump pumps with water-powered backup, fresh paint, and updated light fixtures. The main floor showcases new luxury vinyl plank flooring, front and rear digital entry, and a spacious open living and dining area perfect for gatherings. The completely updated kitchen boasts granite countertops, all new cabinetry, and brand new stainless steel appliances including a gas stove, with room for eat-in dining plus a separate dining area and a large closet ideal for a pantry. Three generous bedrooms on the main level include a primary bedroom with walk-in closet, providing a convenient single-level living option. The full bath features ceramic tile flooring and shower surround with new fixtures and granite countertop. The finished lower level adds two spacious bedrooms with egress windows and extra-large closets, an expansive family room with recessed lighting and cedar closet, a three-quarter bath with ceramic tile, and a laundry room with brand new washer and dryer. Outside, enjoy a large fully fenced and gated yard and a two-car garage. Shingle Creek Crossing shopping center is minutes away, and easy freeway access puts downtown Minneapolis just seven miles south. GREAT HOME, GREAT VALUE! Move-in Ready, Quick closing possible. SEE TODAY!

Property Details of 5132 Vincent Avenue N, 69

Property Details

Interior Features

Utilities and Appliances

Community

Map Location

Driving Directions

Listed by Kent W LeFevre of Pathways Realty,LLC

  Based on information submitted to MLS Grid / NORTHSTAR as of July 20, 2026 9:29 PM UTC . All data is deemed reliable but is not guaranteed accurate by the MLS. All information should be independently reviewed and verified for accuracy. IDX information is provided exclusively for consumers’ personal, noncommercial use and may not be used for any purpose other than to identify prospective properties consumers may be interested in purchasing.

Hi there! How can we help you?

Contact us using the form below or give us a call.

Send Us A Message:

I agree to receive marketing and customer service calls and text messages from CENTURY 21 Atwood. To opt out, you can reply 'stop' at any time or click the unsubscribe link in the emails. Consent is not a condition of purchase. Msg/data rates may apply. Msg frequency varies. Privacy Policy.

Do not fill in this field:

This site is protected by reCAPTCHA and the Google Privacy Policy and Terms of Service apply.

Hi there! How can we help you?

Contact us using the form below or give us a call.

Send Us A Message:

Do not fill in this field:

This site is protected by reCAPTCHA and the Google Privacy Policy and Terms of Service apply.

Hi there! How can we help you?

Contact us using the form below or give us a call.

Send Us A Message:

Do not fill in this field:

This site is protected by reCAPTCHA and the Google Privacy Policy and Terms of Service apply.

Do not fill in this field:

This site is protected by reCAPTCHA and the Google Privacy Policy and Terms of Service apply.

Do not fill in this field:

This site is protected by reCAPTCHA and the Google Privacy Policy and Terms of Service apply.

Do not fill in this field:

This site is protected by reCAPTCHA and the Google Privacy Policy and Terms of Service apply.

$

Do not fill in this field:

This site is protected by reCAPTCHA and the Google Privacy Policy and Terms of Service apply.