Open House

Listing Tools

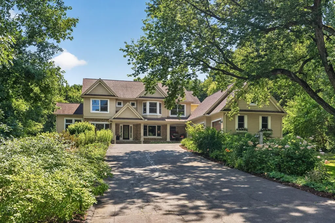
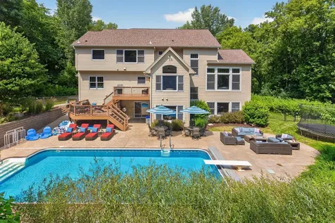
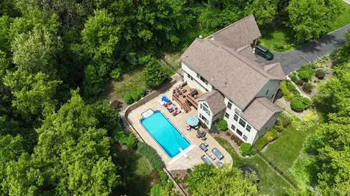
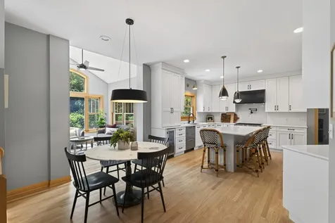
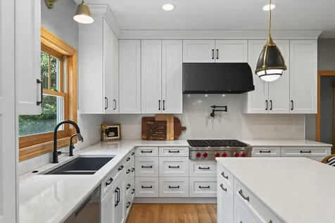
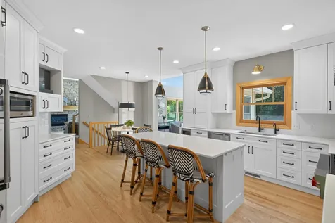
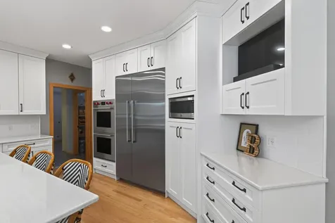
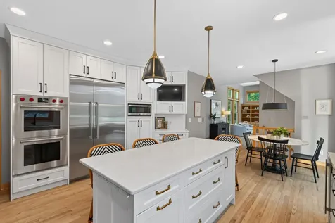
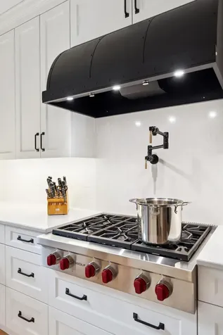
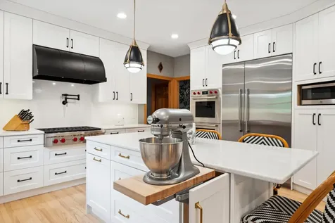
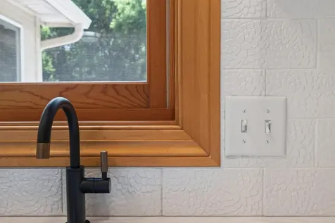
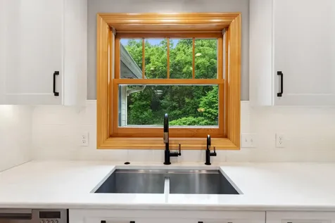
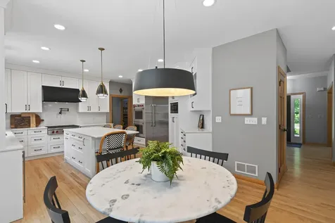
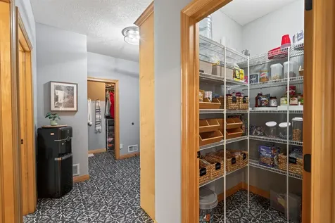
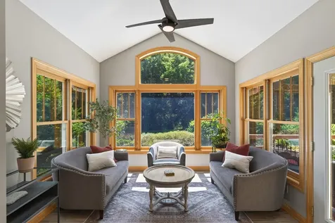
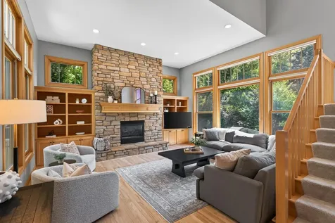
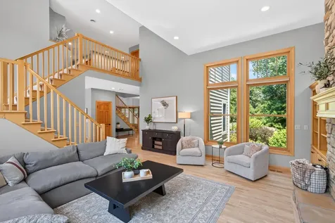
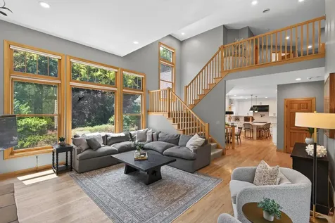
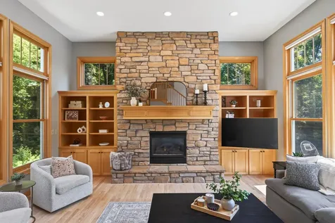
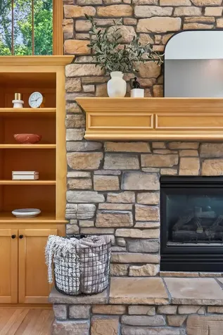
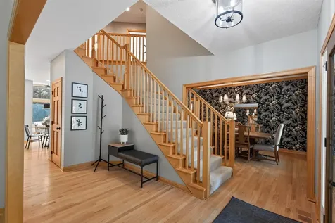
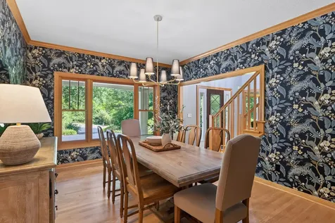
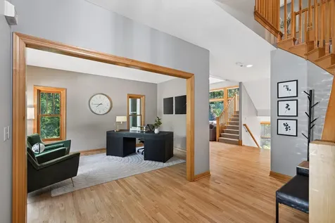
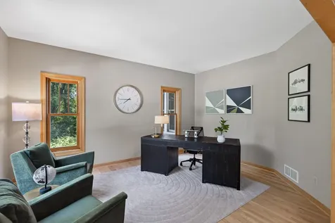
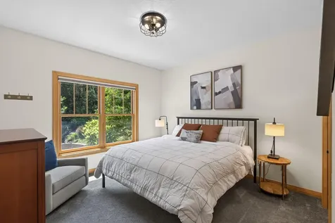
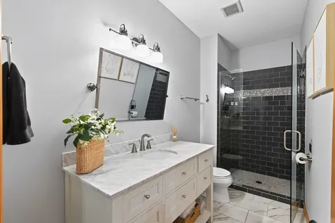
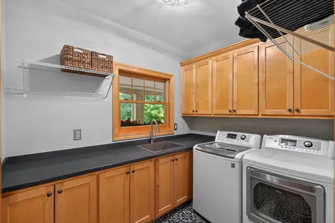
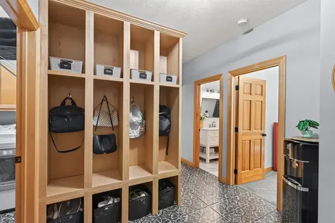
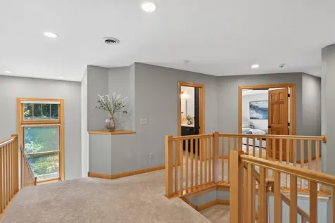
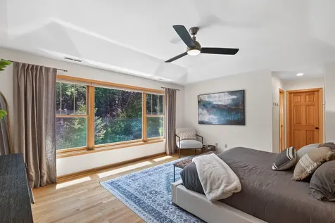
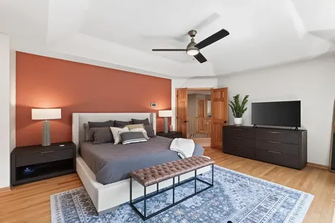
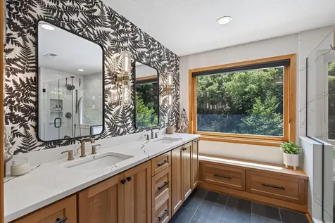
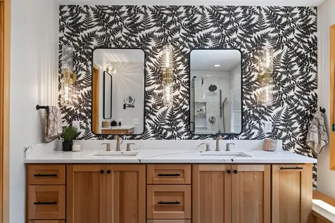
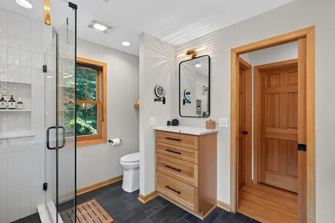
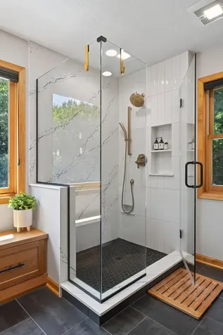
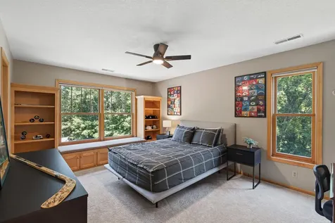
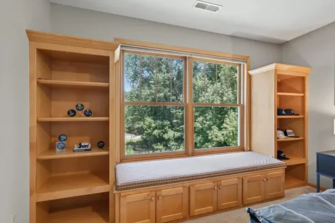
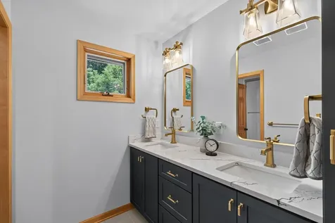
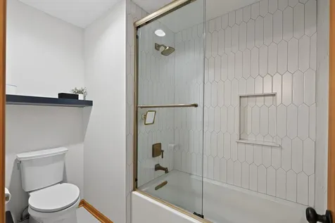
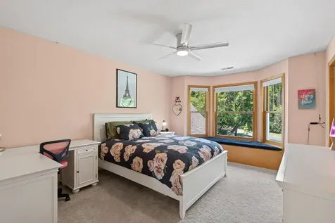
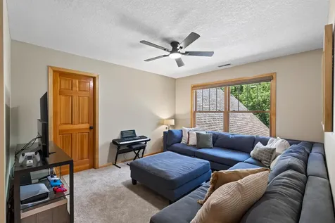
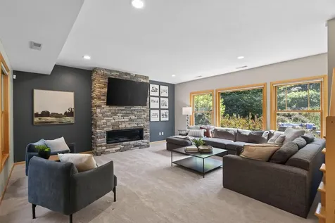
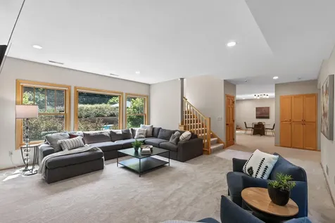
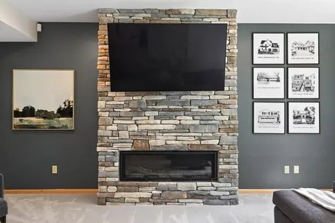
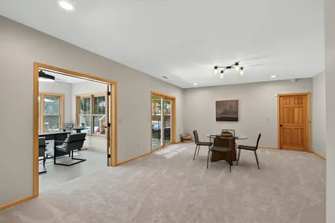
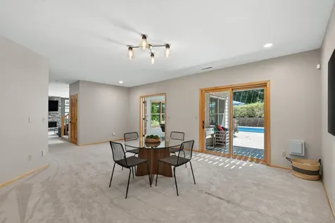
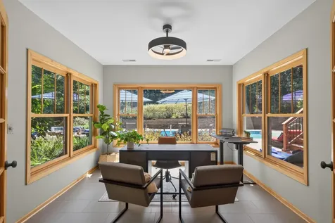
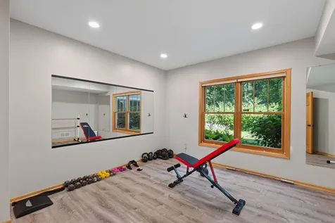
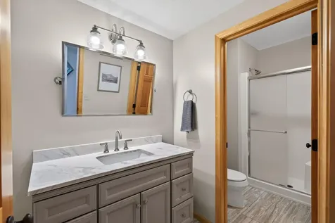
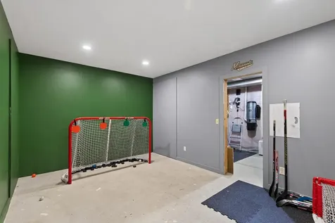
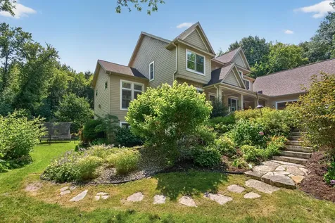
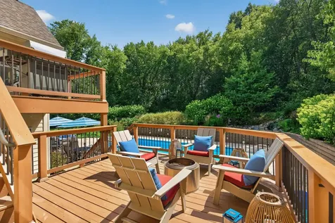
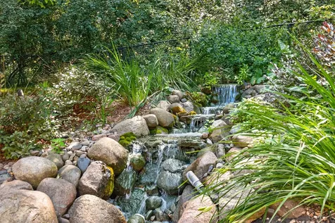
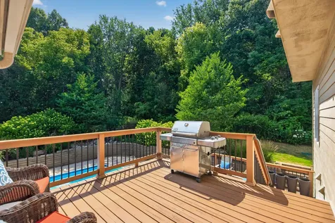
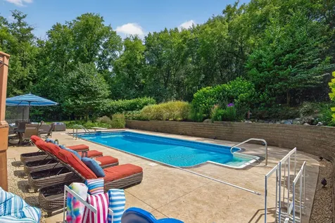
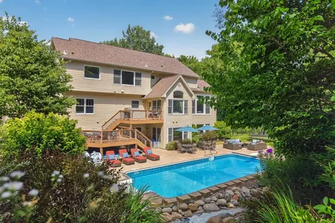
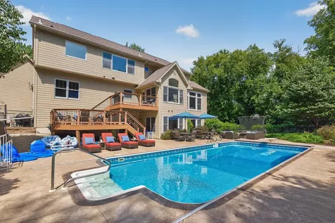
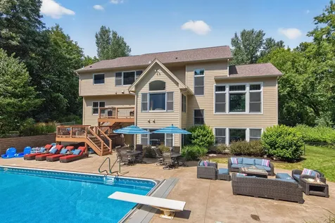
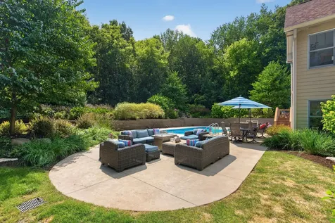
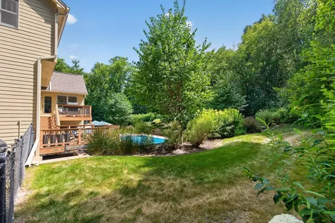
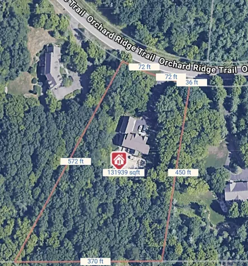
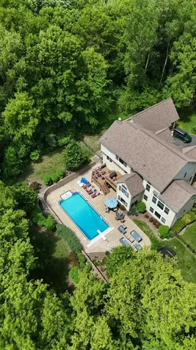
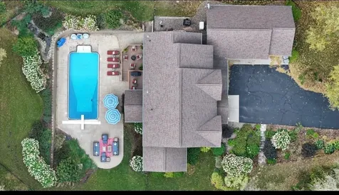
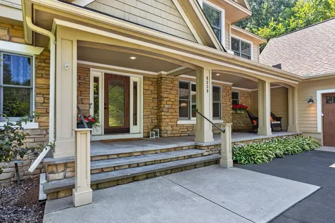
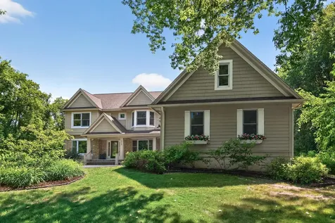
Privacy. Space. Resort-Style Living. This two-story executive estate was custom designed by Derrick Custom Homes and on 3 private acres in Woodbury, only 15 minutes from downtown St. Paul and minutes from parks, shopping, and dining, yet the moment you arrive, the world disappears. Over $500,000 in high-end renovations by top firms including Studio M and Ispiri have transformed every corner of this home into something truly exceptional. The 2022 Studio M kitchen remodel is a chef's masterpiece with a gas Wolf range with pot filler, double ovens, Fisher & Paykel refrigerator and dishwasher, Cambria countertops, handmade tile backsplash, wine fridge, stand mixer lift system, water filtration, and a professionally redesigned chef's workstation. Real hardwood floors flow throughout the main level, anchored by a beautifully remodeled mudroom with built-ins and lockers and a custom laundry room. The 2024 primary suite is pure spa, a complete Ispiri bathroom remodel with custom designer tile, updated vanities, fixtures, mirrors, and lighting, plus a walk-in closet designed for two. The upper level features four spacious bedrooms and a second fully remodeled bathroom with custom designer finishes. Outside, the luxurious resort begins. A professionally landscaped 3-acre property features a beautifully integrated pool with a 2020 automatic pool cover, new liner, upgraded 2023 pool heater and valve, and a custom serene waterfall feature with night lighting, all within a fully fenced backyard and pool area for complete safety and privacy. Two hot tub hookups are ready beneath the upper deck. Entertain on a freshly painted deck, unwind to the sound of falling water, or venture into the wooded back of the lot where acres of natural landscape invite exploration, hiking, and the kind of quiet that only 3 private acres can deliver. The 2019 lower level remodel delivers a massive family room with a 2025 gas fireplace, a freshly painted hockey shooting room, second office, and exercise/dance room; enough space for every passion and hobby under one roof. The oversized heated 3-car garage features professional epoxy-coated floors, custom metal cabinetry and an EV charger outlet. A whole-house generator provides complete peace of mind year-round. Zoned in the top-ranked District 833. Job relocation is the only reason this home could now be yours.

Property Details of 6539 Orchard Ridge Trail

Property Details

Interior Features

Utilities and Appliances

Community

Map Location

Driving Directions

Listed by Kristy Hebert Esty of Edina Realty,Inc.

  Based on information submitted to MLS Grid / NORTHSTAR as of July 21, 2026 10:41 AM UTC . All data is deemed reliable but is not guaranteed accurate by the MLS. All information should be independently reviewed and verified for accuracy. IDX information is provided exclusively for consumers’ personal, noncommercial use and may not be used for any purpose other than to identify prospective properties consumers may be interested in purchasing.

Hi there! How can we help you?

Contact us using the form below or give us a call.

Send Us A Message:

I agree to receive marketing and customer service calls and text messages from CENTURY 21 Atwood. To opt out, you can reply 'stop' at any time or click the unsubscribe link in the emails. Consent is not a condition of purchase. Msg/data rates may apply. Msg frequency varies. Privacy Policy.

Do not fill in this field:

This site is protected by reCAPTCHA and the Google Privacy Policy and Terms of Service apply.

Hi there! How can we help you?

Contact us using the form below or give us a call.

Send Us A Message:

Do not fill in this field:

This site is protected by reCAPTCHA and the Google Privacy Policy and Terms of Service apply.

Hi there! How can we help you?

Contact us using the form below or give us a call.

Send Us A Message:

Do not fill in this field:

This site is protected by reCAPTCHA and the Google Privacy Policy and Terms of Service apply.

Do not fill in this field:

This site is protected by reCAPTCHA and the Google Privacy Policy and Terms of Service apply.

Do not fill in this field:

This site is protected by reCAPTCHA and the Google Privacy Policy and Terms of Service apply.

Do not fill in this field:

This site is protected by reCAPTCHA and the Google Privacy Policy and Terms of Service apply.

$

Do not fill in this field:

This site is protected by reCAPTCHA and the Google Privacy Policy and Terms of Service apply.