Open House

Listing Tools

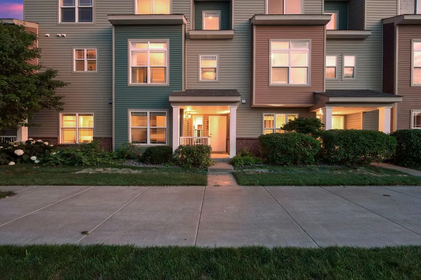
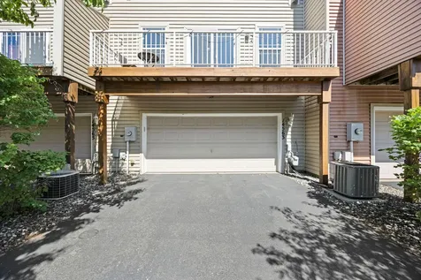
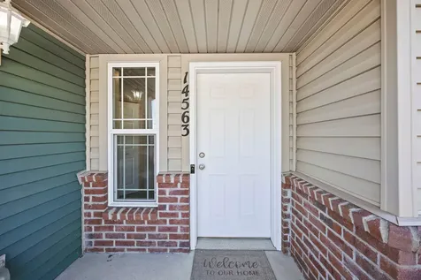
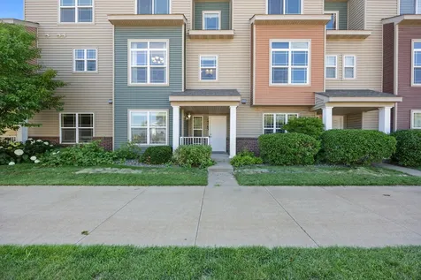
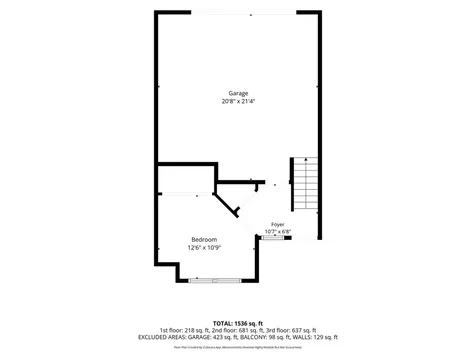
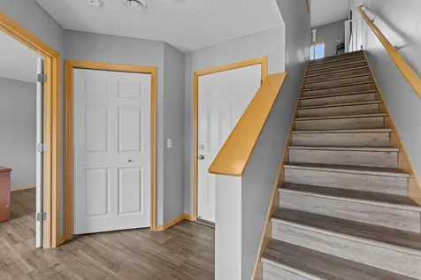
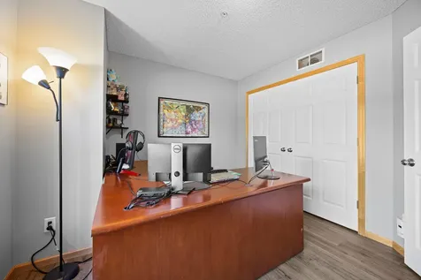
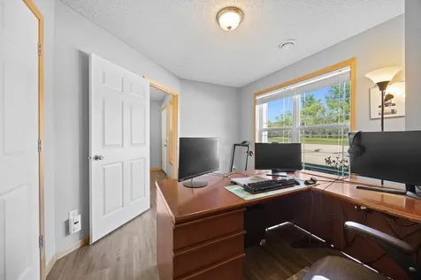
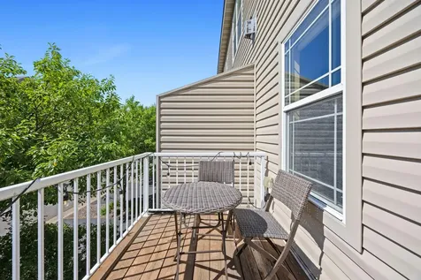
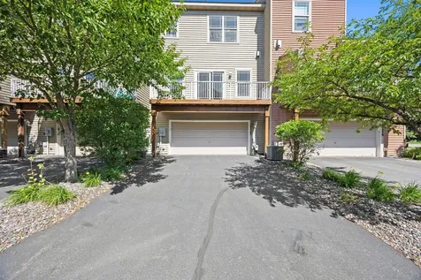
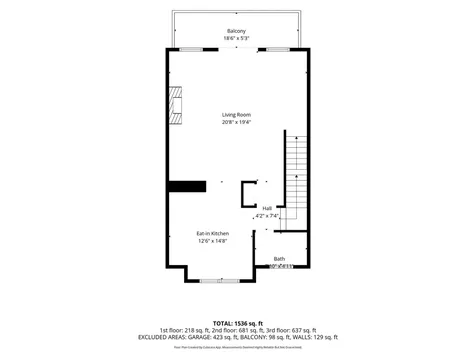
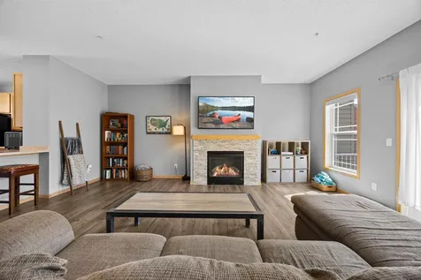
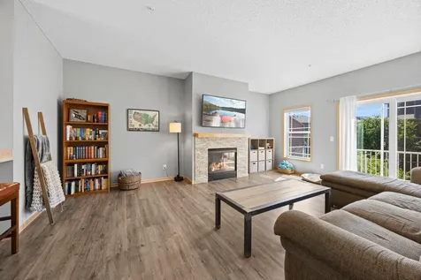
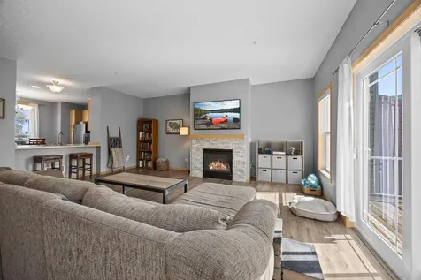
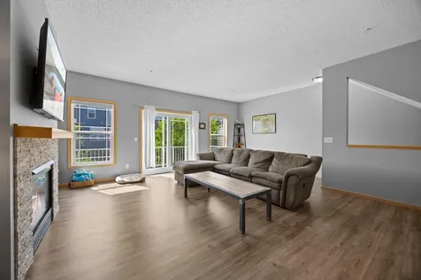
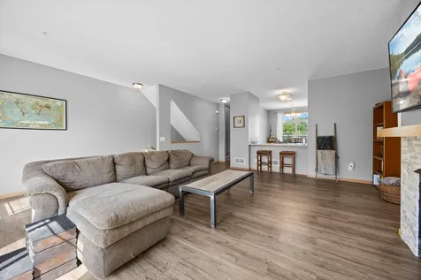
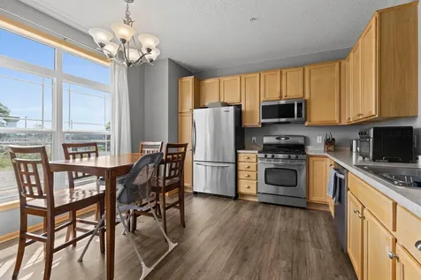
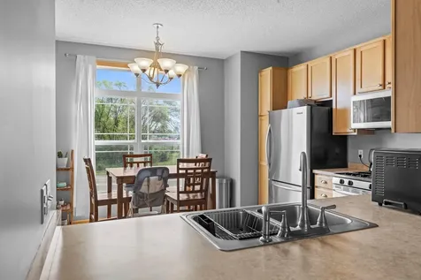
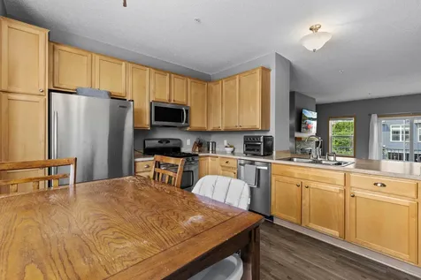
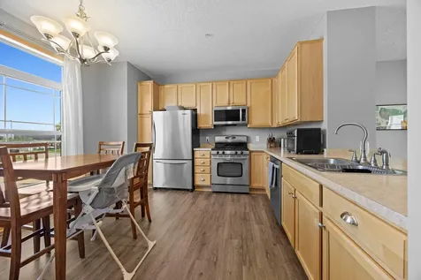
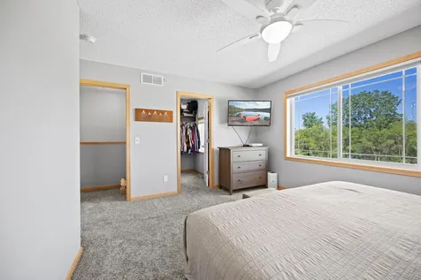
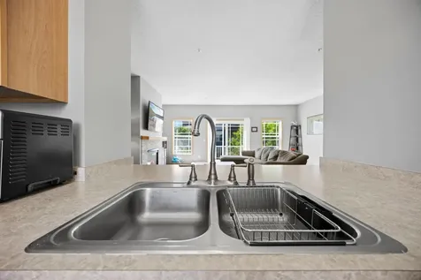
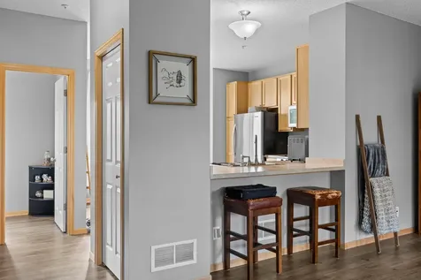
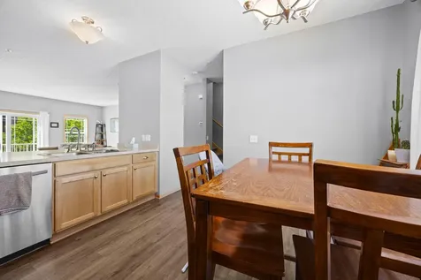
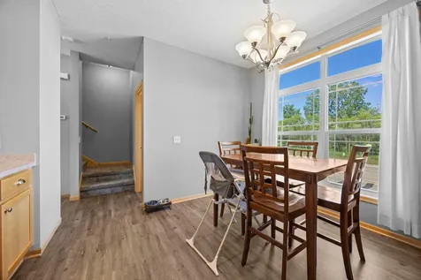
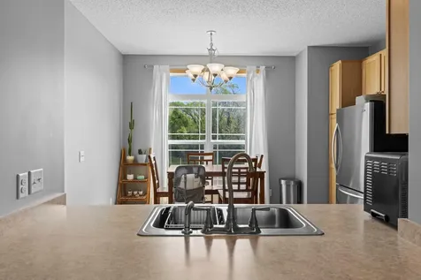
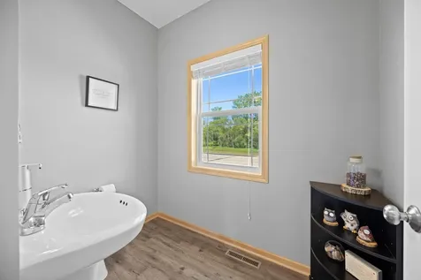
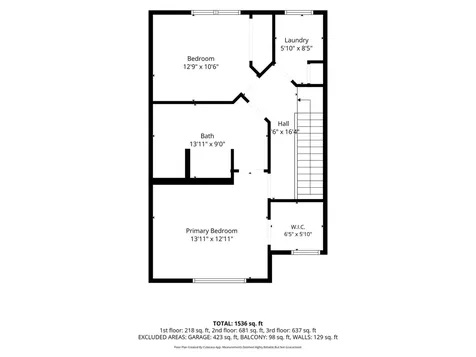
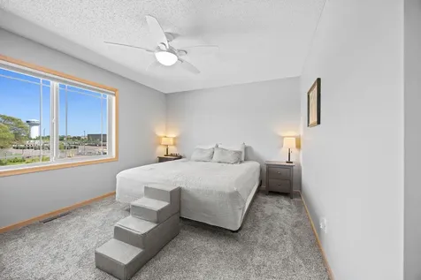
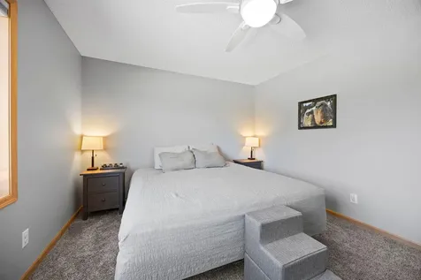
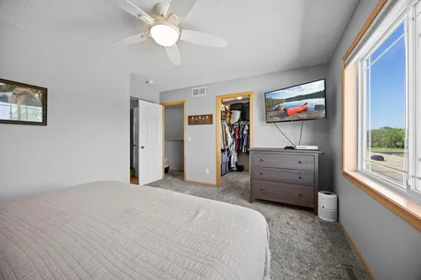
This rarely available 3-bedroom, 2-bathroom townhouse in The Gables Community features three finished levels and offers over 1,700 square feet of living space. The main level includes a tuck-under garage and a front entry. Please note the third bedroom's closet is for utilities but is a legal bedroom, which is currently in use as an office. More pictures to come soon. Updates since ownership include all of the flooring except in the full bathroom has been updated. Every room has been repainted. The fireplace has been renovated, removing the old tile with the decorative stone. 3 window panes have been replaced & more. On the second floor, you'll find a bright and spacious living room with a gas fireplace and sliding doors that open to a 20' x 6' deck, perfect for relaxing and entertaining. The large kitchen, which is open to the living room, includes an informal dining area, lots of cabinetry, stainless steel appliances, and a breakfast bar with counter seating. A convenient half bath is also located near the stairs. The third level features both bedrooms, a separate laundry room, and a large walk-through master bathroom with double sinks, a separate shower, and a jetted tub. The primary bedroom includes a 7' x 6' walk-in closet. Parks and hiking/biking trails surround this townhouse, and it's just a short walk to the Draw, various restaurants, shops, and the new Ramsey splash pad.

Property Details of 14563 Olivine Terrace NW

Property Details

Interior Features

Utilities and Appliances

Community

Map Location

Driving Directions

Listed by Mark D Callender of RE/MAX Results

  Based on information submitted to MLS Grid / NORTHSTAR as of July 22, 2026 7:08 AM UTC . All data is deemed reliable but is not guaranteed accurate by the MLS. All information should be independently reviewed and verified for accuracy. IDX information is provided exclusively for consumers’ personal, noncommercial use and may not be used for any purpose other than to identify prospective properties consumers may be interested in purchasing.

Hi there! How can we help you?

Contact us using the form below or give us a call.

Send Us A Message:

I agree to receive marketing and customer service calls and text messages from CENTURY 21 Atwood. To opt out, you can reply 'stop' at any time or click the unsubscribe link in the emails. Consent is not a condition of purchase. Msg/data rates may apply. Msg frequency varies. Privacy Policy.

Do not fill in this field:

This site is protected by reCAPTCHA and the Google Privacy Policy and Terms of Service apply.

Hi there! How can we help you?

Contact us using the form below or give us a call.

Send Us A Message:

Do not fill in this field:

This site is protected by reCAPTCHA and the Google Privacy Policy and Terms of Service apply.

Hi there! How can we help you?

Contact us using the form below or give us a call.

Send Us A Message:

Do not fill in this field:

This site is protected by reCAPTCHA and the Google Privacy Policy and Terms of Service apply.

Do not fill in this field:

This site is protected by reCAPTCHA and the Google Privacy Policy and Terms of Service apply.

Do not fill in this field:

This site is protected by reCAPTCHA and the Google Privacy Policy and Terms of Service apply.

Do not fill in this field:

This site is protected by reCAPTCHA and the Google Privacy Policy and Terms of Service apply.

$

Do not fill in this field:

This site is protected by reCAPTCHA and the Google Privacy Policy and Terms of Service apply.