


Open House

Listing Tools

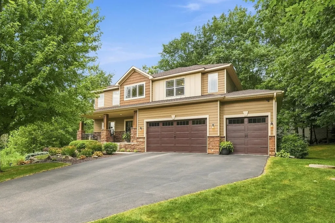
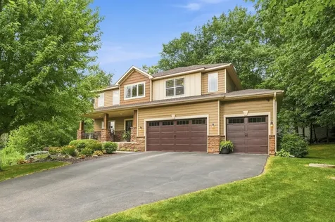
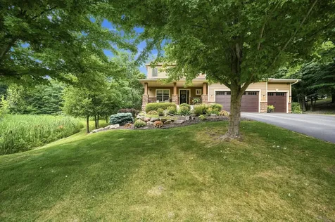
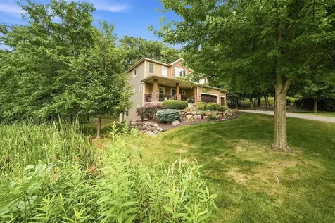
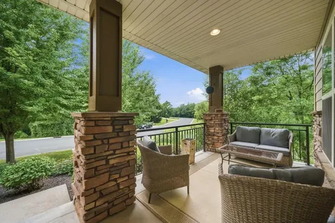
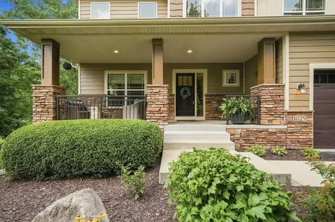
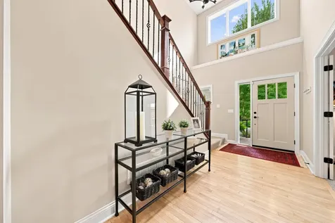
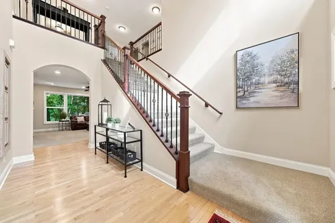
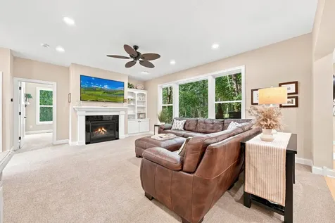
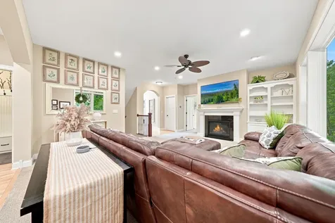
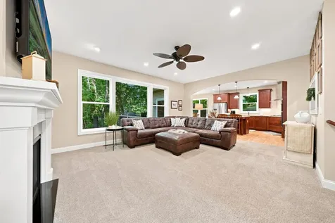
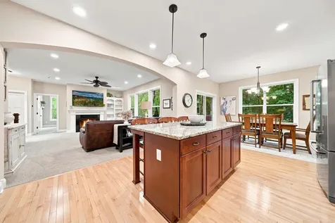
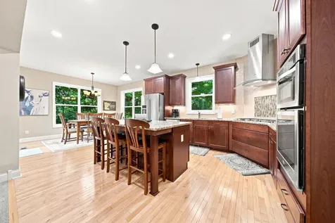
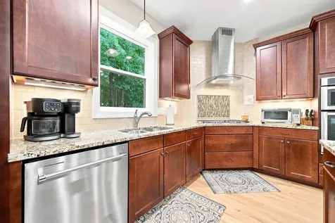
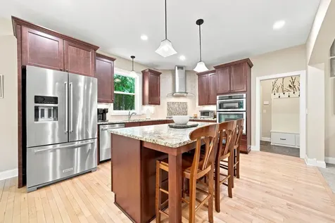
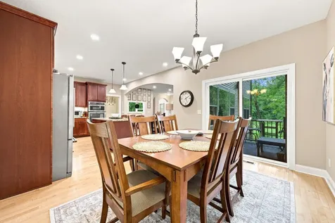
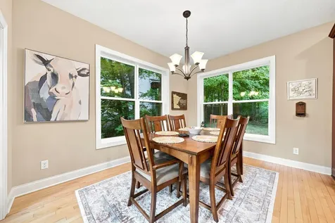
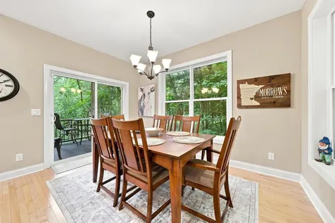
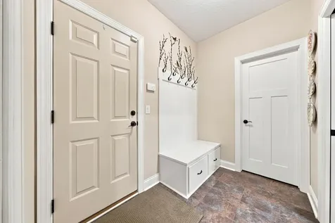
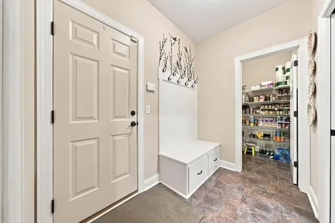
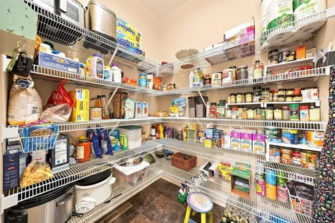
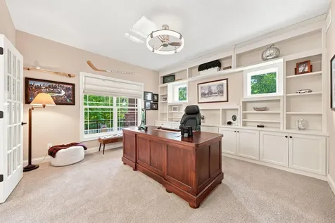
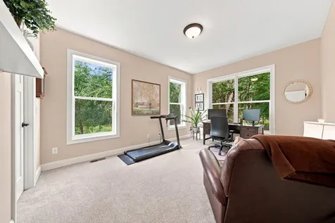
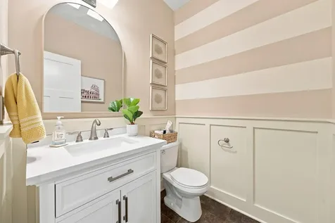
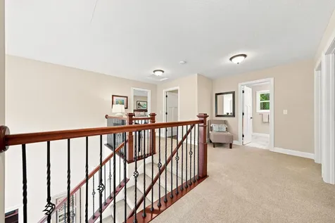
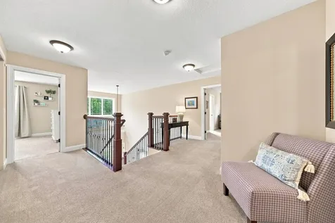
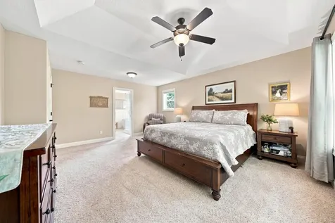
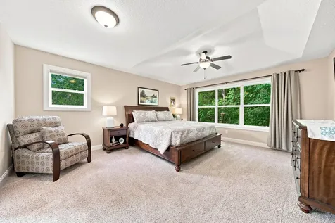
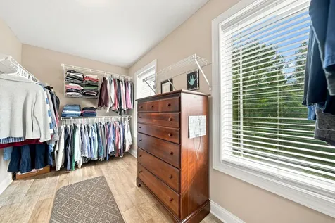
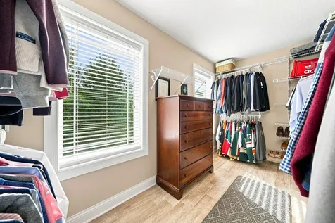
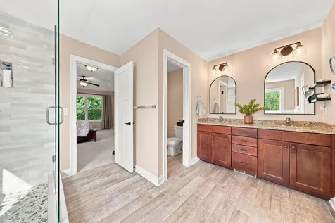
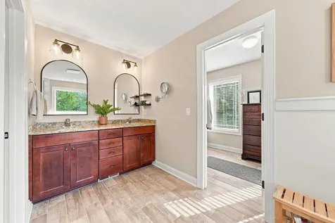
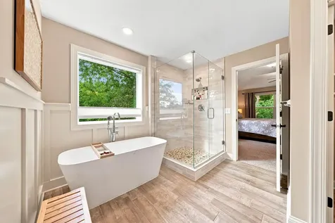
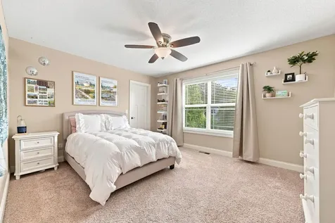
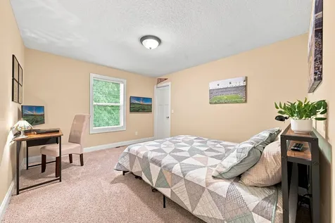
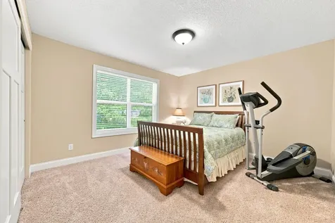
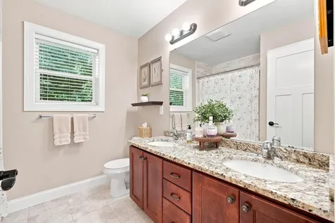
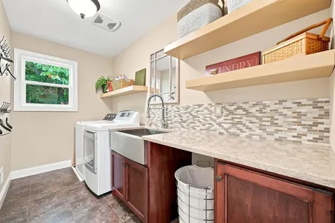
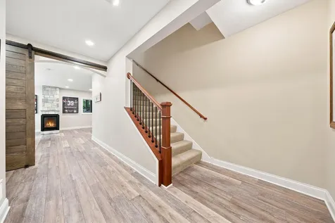
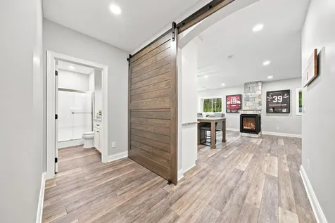
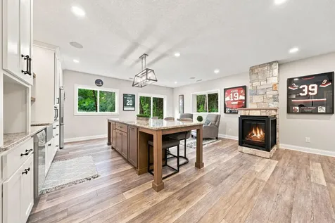
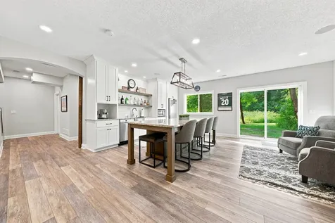
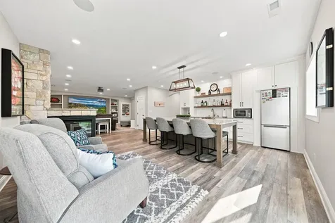
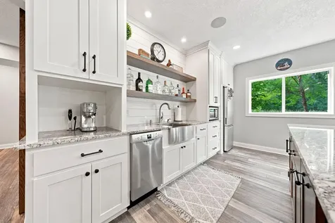
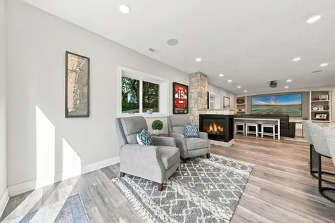
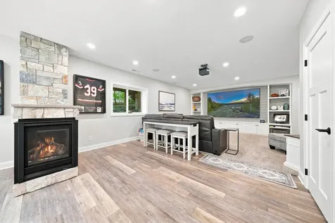
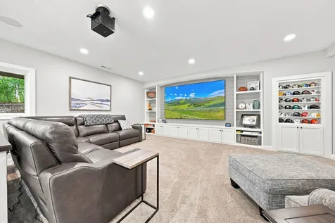
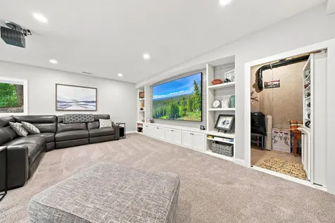
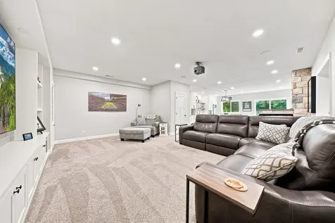
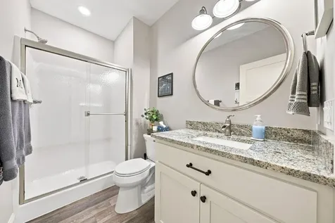
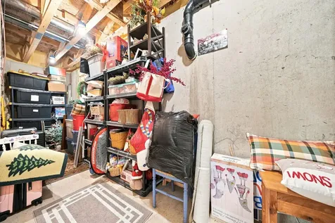
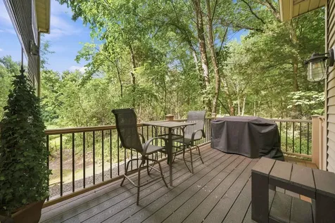
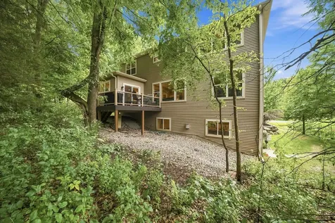
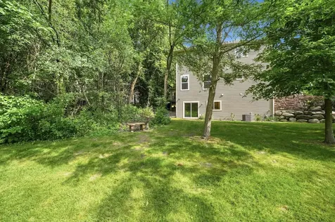
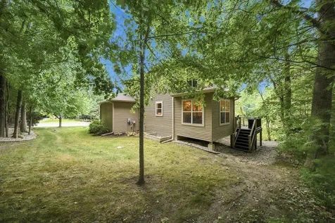
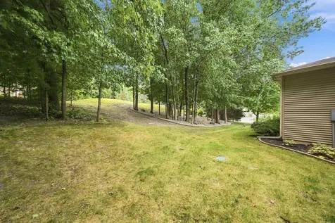
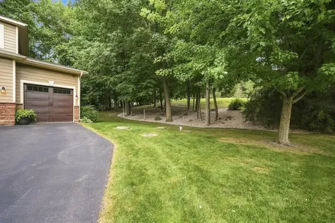
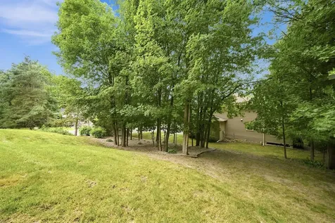
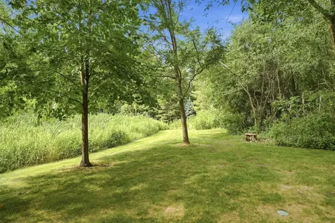
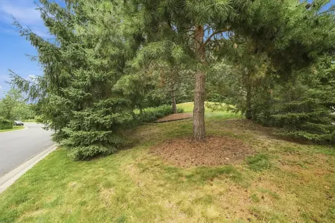
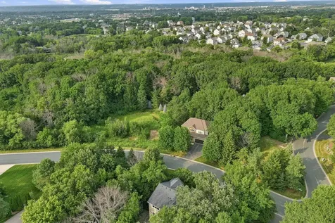
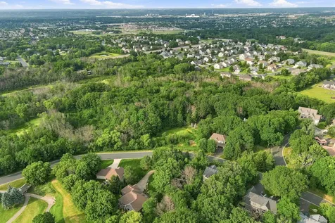
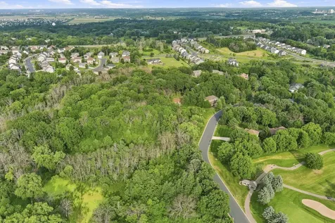
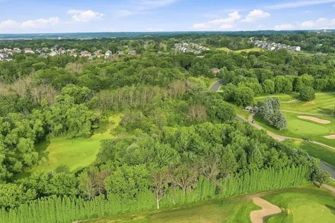
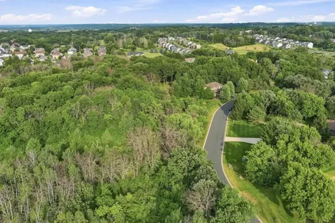
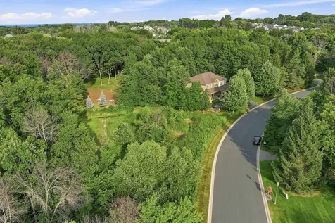
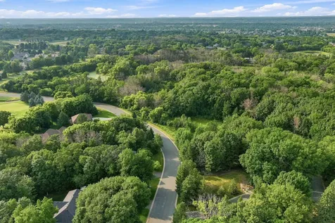
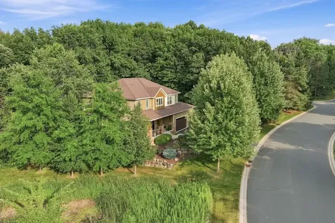
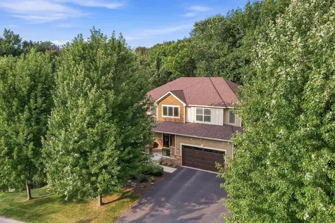
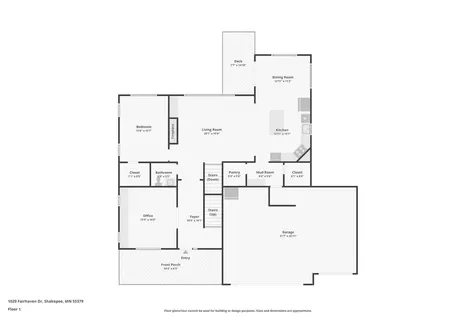
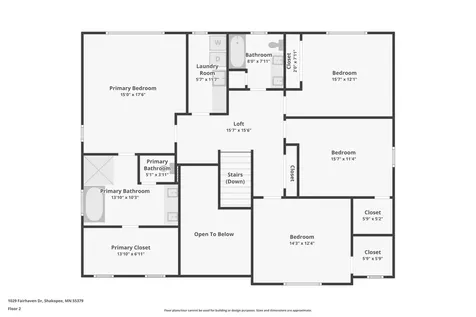
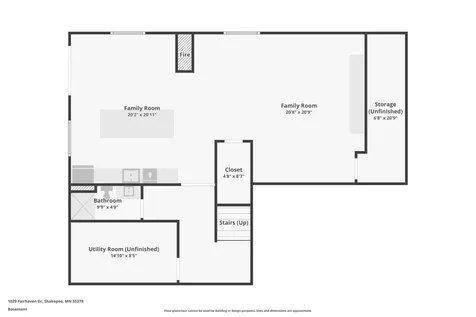
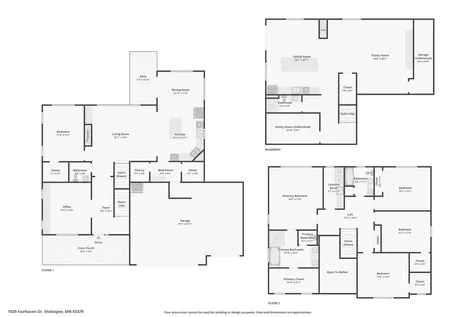
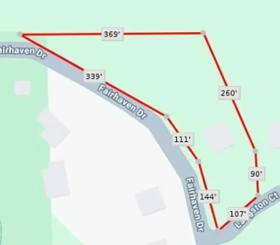
From the moment you arrive, you'll be captivated by the inviting front porch and outstanding curb appeal. Step inside to a dramatic two-story foyer filled with natural light. The thoughtfully designed main level features a private office with custom built-ins, a main-level bedroom, and an inviting family room highlighted by a cozy gas fireplace and additional built-ins. The gourmet kitchen is a chef's dream, offering granite countertops, a large center island, stainless steel appliances, and an adjoining dining area overlooking the backyard within steps to your deck. A spacious back entry includes abundant storage, a walk-in pantry, beautiful hardwood floors, a half bath, and 9-foot knockdown ceilings that complete this exceptional living space. Upstairs, you'll find four generously sized bedrooms, a versatile loft, a large linen closet, and a full laundry room complete with a utility sink and folding counter. Retreat to the luxurious primary suite featuring a spacious bedroom, private bath with a stand alone soaker tub, tiled walk-in shower, and an oversized walk-in closet. Two additional bedrooms also feature walk-in closets, providing plenty of storage for everyone. The finished lower level was designed with entertaining in mind. Gather around the stunning three-sided fireplace, enjoy movie nights, or host game-day celebrations in the expansive recreation room. The impressive wet bar features granite countertops, a massive center island, and abundant space for serving family and guests. A custom sliding barn door provides privacy between the lower and main levels when entertaining. The lower level also includes a ¾ bath and custom built-ins that conceal a hidden storage room, perfect for organizing seasonal items. Step outside and enjoy one of this home's most unique features-your very own private pond. Spend summers enjoying the tranquil views or winters skating just steps from your back door. The wooded 1.4-acre lot provides plenty of room to relax, play, or entertain outdoors. New roof and garage doors, wood & front door painted/stained in 2022. With craftsmanship, finishes, and attention to detail that rival today's new construction, this remarkable home is truly one of a kind. Don't miss your opportunity to own this exceptional property-it truly is a perfect 10!

Property Details of 1029 Fairhaven Drive

Property Details

Interior Features

Utilities and Appliances

Community

Map Location

Driving Directions

Listed by Kim Anderson of Edina Realty,Inc.

  Based on information submitted to MLS Grid / NORTHSTAR as of July 22, 2026 7:08 AM UTC . All data is deemed reliable but is not guaranteed accurate by the MLS. All information should be independently reviewed and verified for accuracy. IDX information is provided exclusively for consumers’ personal, noncommercial use and may not be used for any purpose other than to identify prospective properties consumers may be interested in purchasing.

Hi there! How can we help you?

Contact us using the form below or give us a call.

Send Us A Message:

I agree to receive marketing and customer service calls and text messages from CENTURY 21 Atwood. To opt out, you can reply 'stop' at any time or click the unsubscribe link in the emails. Consent is not a condition of purchase. Msg/data rates may apply. Msg frequency varies. Privacy Policy.

Do not fill in this field:

This site is protected by reCAPTCHA and the Google Privacy Policy and Terms of Service apply.

Hi there! How can we help you?

Contact us using the form below or give us a call.

Send Us A Message:

Do not fill in this field:

This site is protected by reCAPTCHA and the Google Privacy Policy and Terms of Service apply.

Hi there! How can we help you?

Contact us using the form below or give us a call.

Send Us A Message:

Do not fill in this field:

This site is protected by reCAPTCHA and the Google Privacy Policy and Terms of Service apply.

Do not fill in this field:

This site is protected by reCAPTCHA and the Google Privacy Policy and Terms of Service apply.

Do not fill in this field:

This site is protected by reCAPTCHA and the Google Privacy Policy and Terms of Service apply.

Do not fill in this field:

This site is protected by reCAPTCHA and the Google Privacy Policy and Terms of Service apply.

$

Do not fill in this field:

This site is protected by reCAPTCHA and the Google Privacy Policy and Terms of Service apply.