New Listing

Listing Tools

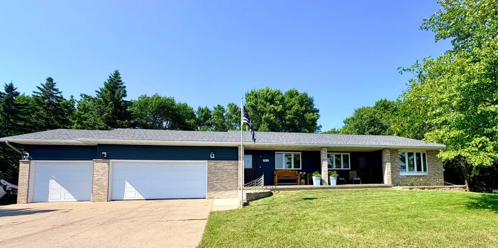
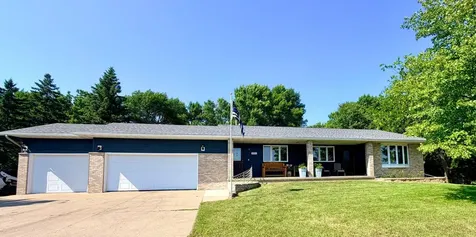
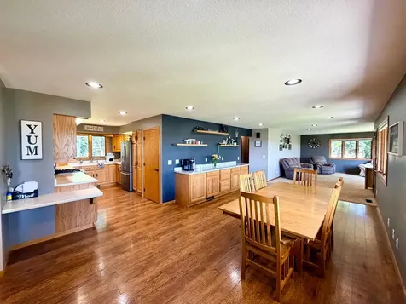
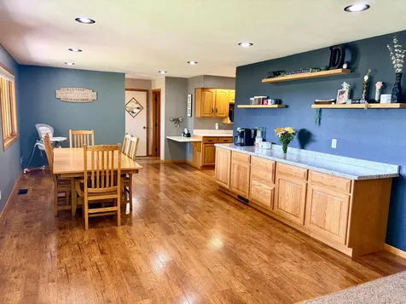
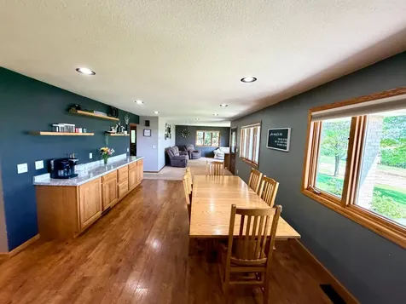
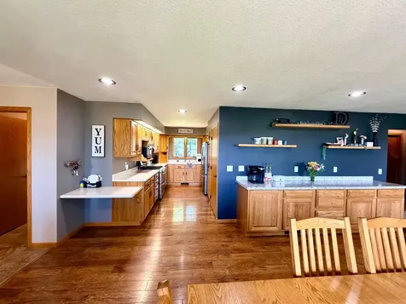
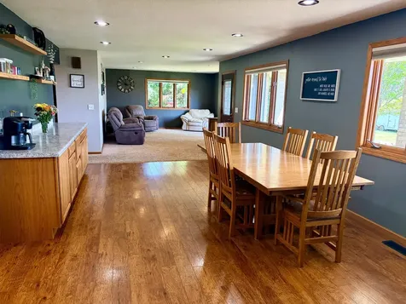
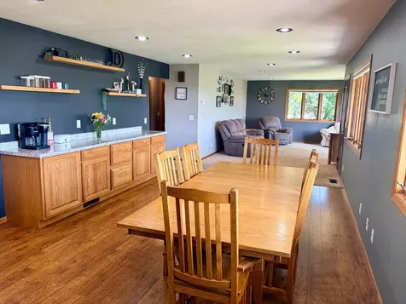
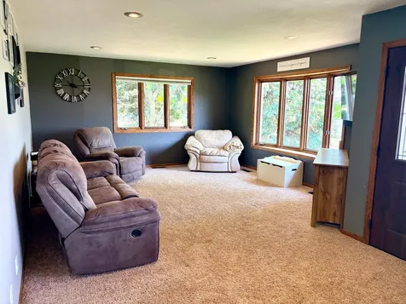
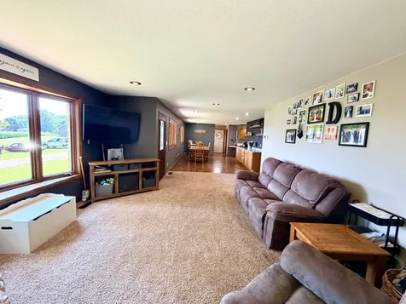
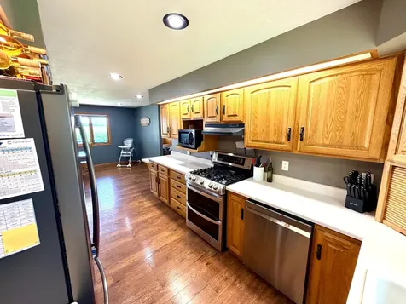
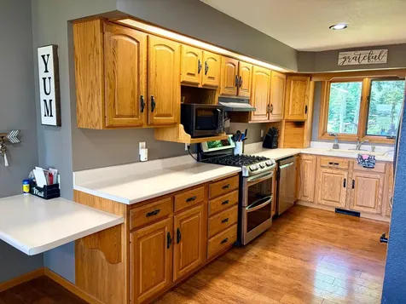
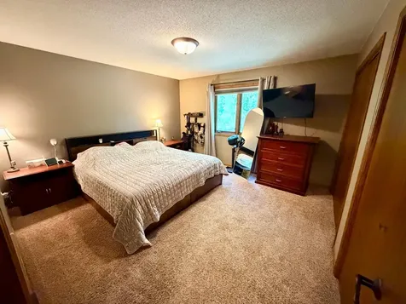
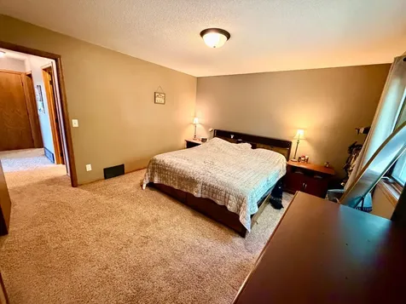
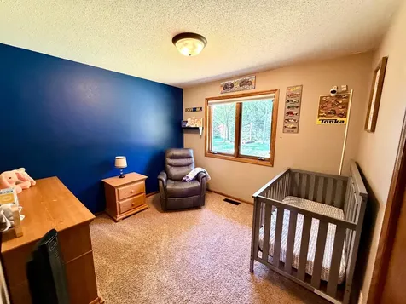
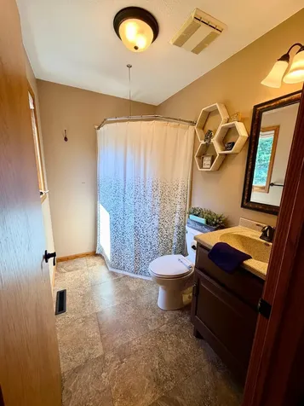
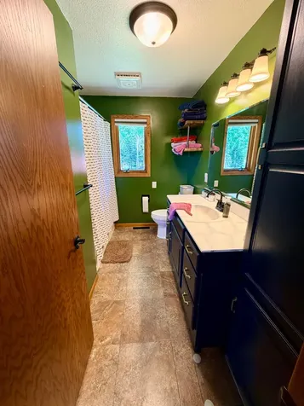
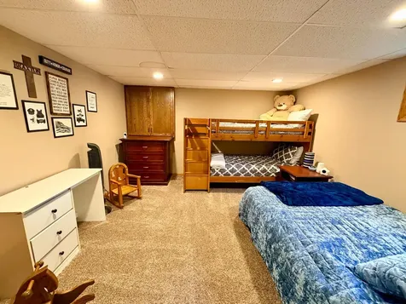
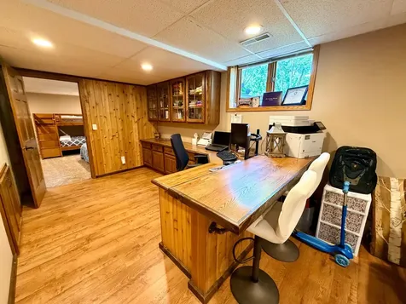
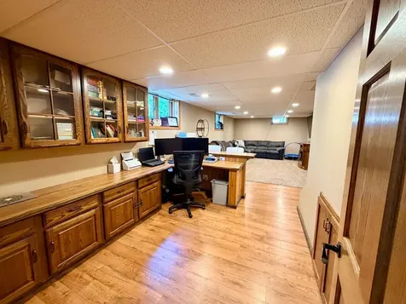
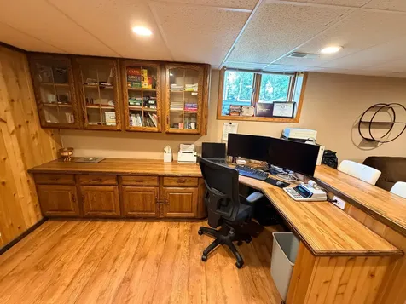
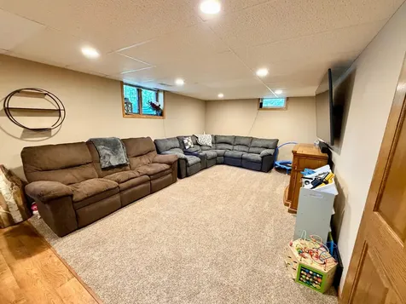
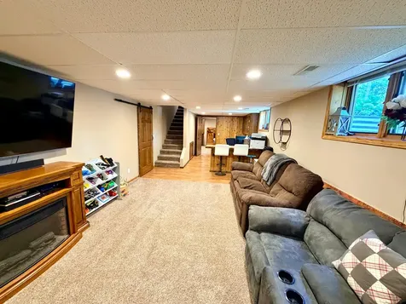
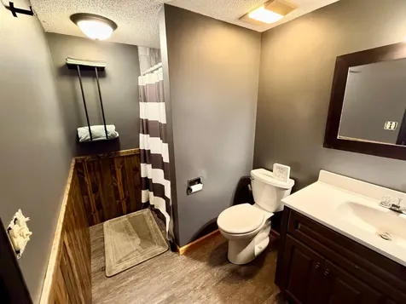
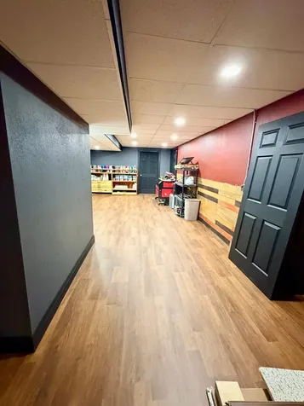
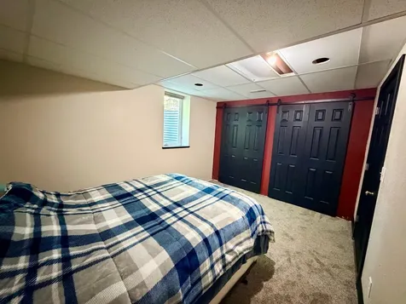
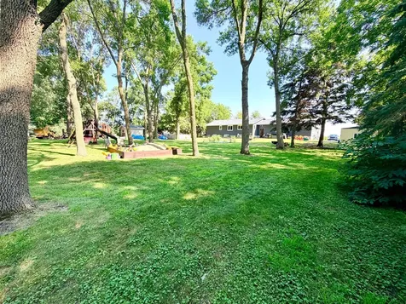
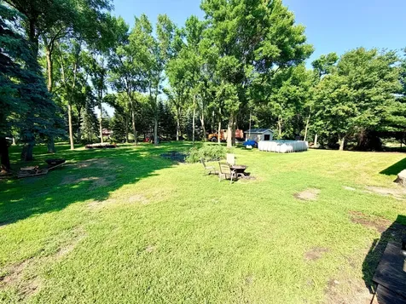
Beautiful Rambler with Main Floor Living, Heated 3-Stall Garage & Spacious Backyard on the Edge of Town Enjoy the ease of main floor living in this beautifully maintained rambler, perfectly situated on the edge of town where peaceful surroundings and a spacious backyard create the ideal place to relax, entertain, and enjoy the outdoors. This inviting 4-bedroom, 3-bath home offers everything you need on one level, including generous living and dining spaces that are perfect for hosting family and friends. The updated kitchen features stainless steel appliances and flows seamlessly into the home's warm, welcoming living areas. The lower level provides even more room to spread out with a large family room, two additional bedrooms, a dedicated home office, and an expansive flex space ready to become whatever you envision. Whether you dream of a home theater, game room, bar, fitness area, craft room, or hobby space, the possibilities are endless. Outside, you'll love the huge backyard with plenty of room for entertaining, gardening, or simply enjoying the peaceful setting. The charming front porch offers the perfect spot to unwind at the end of the day, while the additional 10x12 storage garage provides extra space for lawn equipment, toys, and seasonal storage. The heated and insulated 3-stall garage is ideal for vehicles, projects, and hobbies, making it a standout feature for anyone who enjoys having extra workspace. Recent updates, including a new roof and LP SmartSide® siding in 2025, provide peace of mind for years to come. An added 4th bedroom and huge flex space in basement make this home a must see. Whether you're looking for the convenience of main floor living, room to grow, or flexible spaces that adapt to your lifestyle, this home truly has it all. With generous gathering areas, thoughtful updates, abundant storage, and a peaceful edge-of-town location, it's a home you'll love for years to come.

Property Details of 101 Texas Lane

Property Details

Interior Features

Utilities and Appliances

Map Location

Driving Directions

Listed by Amy Bast of Central MN Realty LLC

  Based on information submitted to MLS Grid / NORTHSTAR as of July 21, 2026 10:41 AM UTC . All data is deemed reliable but is not guaranteed accurate by the MLS. All information should be independently reviewed and verified for accuracy. IDX information is provided exclusively for consumers’ personal, noncommercial use and may not be used for any purpose other than to identify prospective properties consumers may be interested in purchasing.

Hi there! How can we help you?

Contact us using the form below or give us a call.

Send Us A Message:

I agree to receive marketing and customer service calls and text messages from CENTURY 21 Atwood. To opt out, you can reply 'stop' at any time or click the unsubscribe link in the emails. Consent is not a condition of purchase. Msg/data rates may apply. Msg frequency varies. Privacy Policy.

Do not fill in this field:

This site is protected by reCAPTCHA and the Google Privacy Policy and Terms of Service apply.

Hi there! How can we help you?

Contact us using the form below or give us a call.

Send Us A Message:

Do not fill in this field:

This site is protected by reCAPTCHA and the Google Privacy Policy and Terms of Service apply.

Hi there! How can we help you?

Contact us using the form below or give us a call.

Send Us A Message:

Do not fill in this field:

This site is protected by reCAPTCHA and the Google Privacy Policy and Terms of Service apply.

Do not fill in this field:

This site is protected by reCAPTCHA and the Google Privacy Policy and Terms of Service apply.

Do not fill in this field:

This site is protected by reCAPTCHA and the Google Privacy Policy and Terms of Service apply.

Do not fill in this field:

This site is protected by reCAPTCHA and the Google Privacy Policy and Terms of Service apply.

$

Do not fill in this field:

This site is protected by reCAPTCHA and the Google Privacy Policy and Terms of Service apply.