Open House

Listing Tools

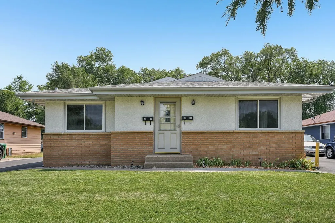
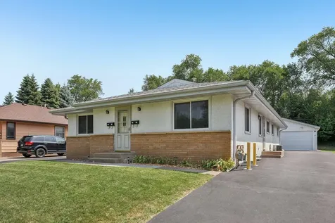
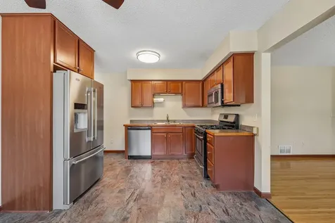
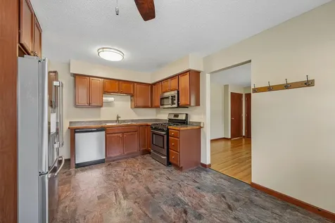
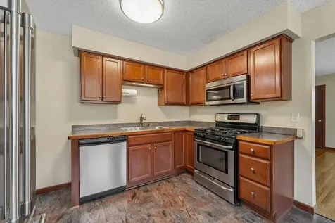
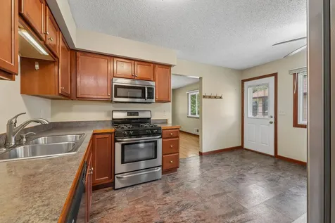
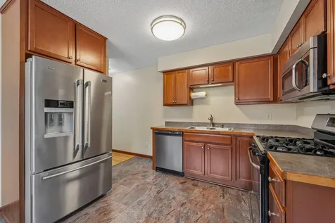
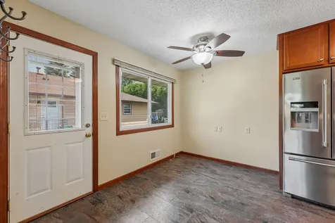
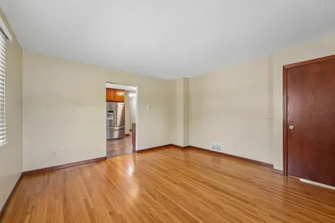
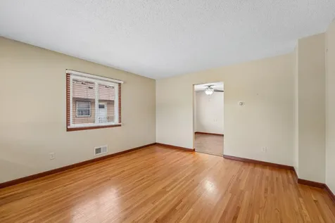
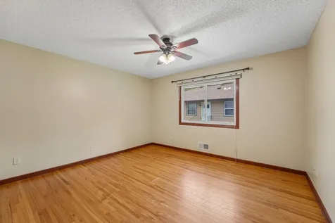
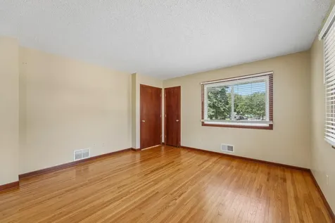
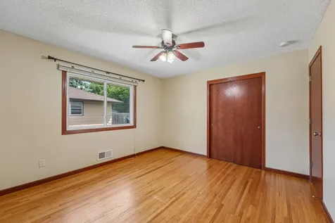
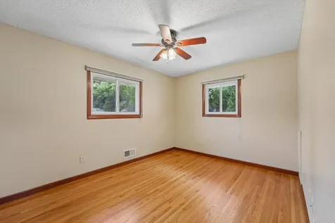
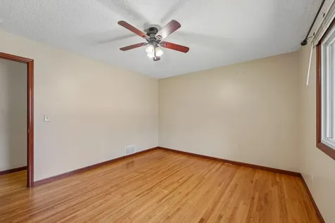
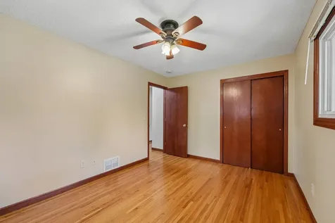
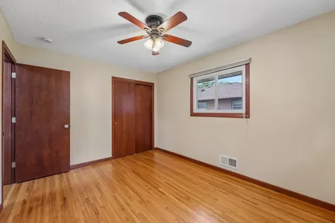
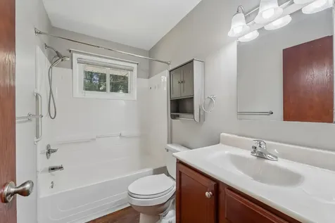
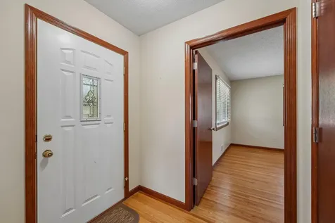
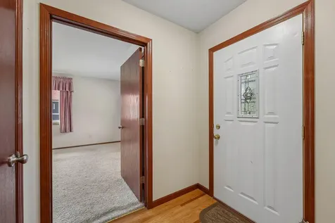
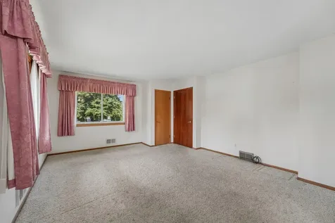
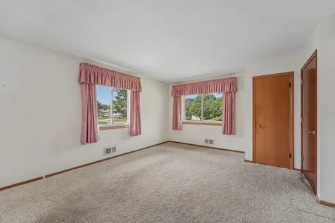
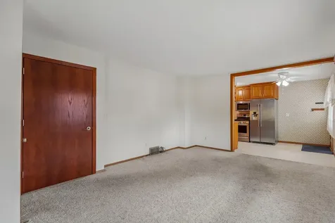
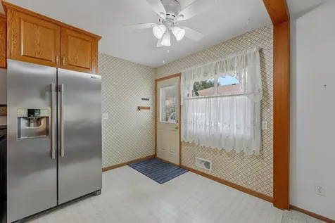
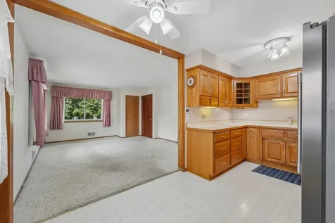
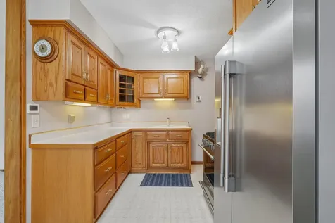
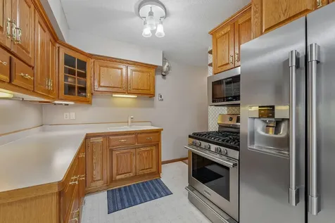
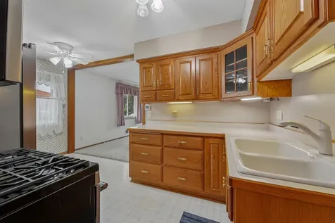
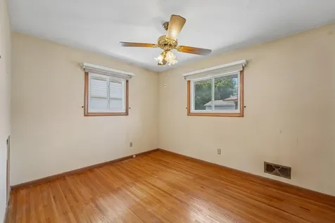
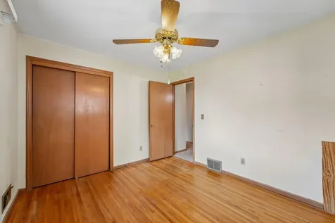
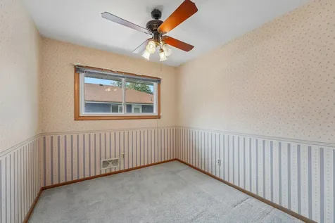
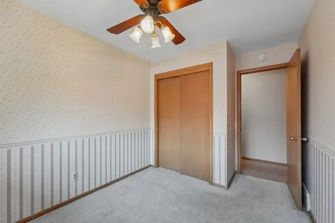
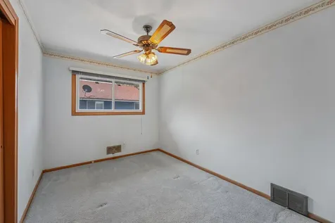
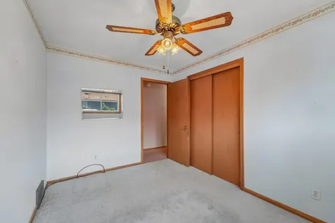
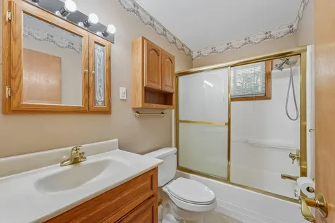
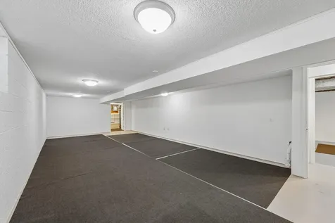
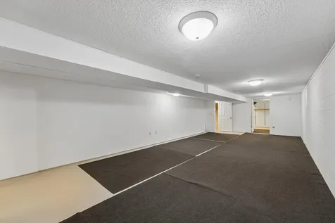
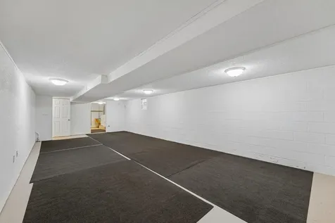
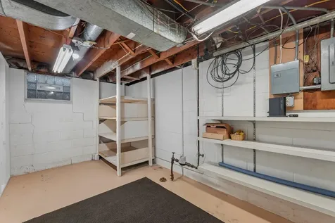
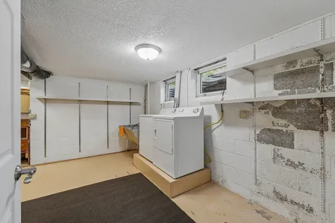
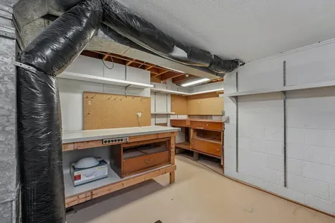
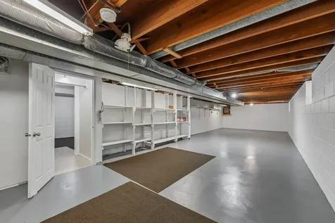
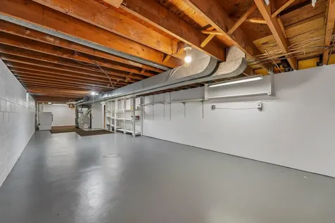
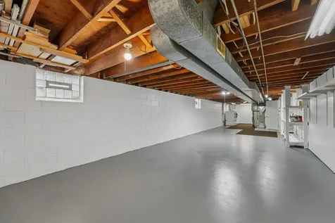
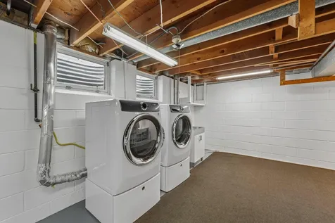
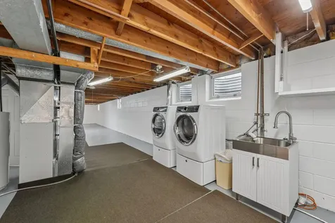
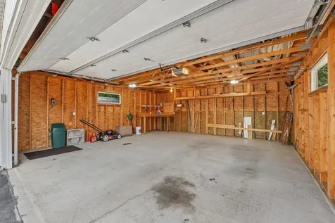
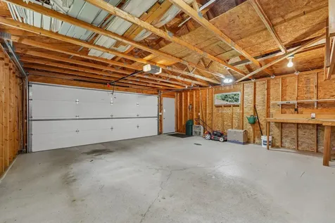
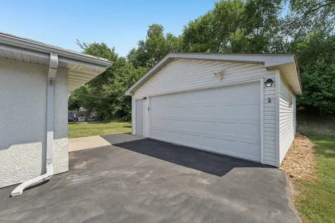
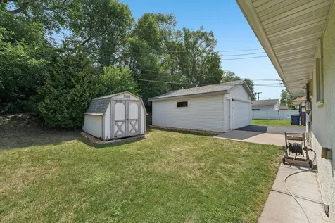
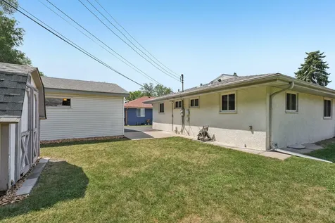
Meticulously maintained side-by-side duplex offering the privacy and feel of two separate homes with exceptional owner-occupant and investment potential! Each unit features its own entrance, separate driveway, and dedicated laundry, providing convenience and independence rarely found in multi-family properties. Unit 1 showcases true pride of ownership with 3 bedrooms, a large living room perfect for gathering and relaxing, and a functional kitchen and dining area designed for comfortable everyday living. Warm and inviting, this well-maintained space offers an efficient layout that's equally suited for everyday living and entertaining. Unit 2 offers 2 comfortable bedrooms and features beautiful hardwood floors and tasteful updates throughout. Bright and welcoming, this well-appointed unit combines style and functionality, making it equally appealing for owner-occupants or tenants alike. The home's expansive semi-finished basement offers an impressive amount of additional space with endless possibilities. Whether you're envisioning a family room, home office, workout space, or simply need abundant storage, this flexible space provides an excellent opportunity to add additional finished living space and further enhance the home's value. Additional improvements and amenities include updated windows throughout, central air conditioning, and a detached garage providing convenient parking and additional storage. Combining pride of ownership, thoughtful design, and exceptional flexibility, this rare duplex offers something for everyone. Conveniently located with easy access to Highway 65 and I-694, you'll enjoy being just minutes from shopping, dining, and entertainment with effortless access to everything the Twin Cities has to offer. Whether you're looking to offset your mortgage, accommodate multi-generational living, or expand your investment portfolio, this is a rare opportunity you won't want to miss!

Property Details of 5031 Jackson Street NE

Property Details

Interior Features

Utilities and Appliances

Community

Map Location

Driving Directions

Listed by Anthony Giglio of eXp Realty (6125130755)

  Based on information submitted to MLS Grid / NORTHSTAR as of July 25, 2026 7:38 AM UTC . All data is deemed reliable but is not guaranteed accurate by the MLS. All information should be independently reviewed and verified for accuracy. IDX information is provided exclusively for consumers’ personal, noncommercial use and may not be used for any purpose other than to identify prospective properties consumers may be interested in purchasing.

Hi there! How can we help you?

Contact us using the form below or give us a call.

Send Us A Message:

I agree to receive marketing and customer service calls and text messages from CENTURY 21 Atwood. To opt out, you can reply 'stop' at any time or click the unsubscribe link in the emails. Consent is not a condition of purchase. Msg/data rates may apply. Msg frequency varies. Privacy Policy.

Do not fill in this field:

This site is protected by reCAPTCHA and the Google Privacy Policy and Terms of Service apply.

Hi there! How can we help you?

Contact us using the form below or give us a call.

Send Us A Message:

Do not fill in this field:

This site is protected by reCAPTCHA and the Google Privacy Policy and Terms of Service apply.

Hi there! How can we help you?

Contact us using the form below or give us a call.

Send Us A Message:

Do not fill in this field:

This site is protected by reCAPTCHA and the Google Privacy Policy and Terms of Service apply.

Do not fill in this field:

This site is protected by reCAPTCHA and the Google Privacy Policy and Terms of Service apply.

Do not fill in this field:

This site is protected by reCAPTCHA and the Google Privacy Policy and Terms of Service apply.

Do not fill in this field:

This site is protected by reCAPTCHA and the Google Privacy Policy and Terms of Service apply.

$

Do not fill in this field:

This site is protected by reCAPTCHA and the Google Privacy Policy and Terms of Service apply.