New Listing

Listing Tools

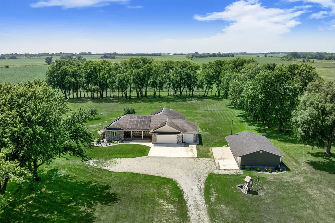
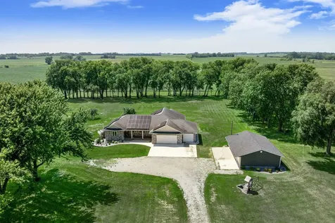
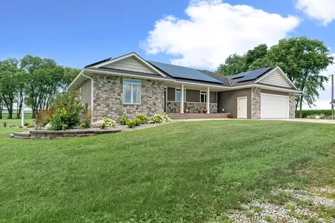
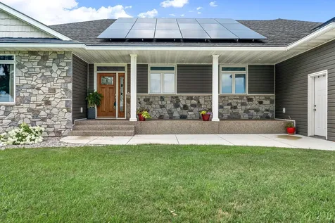
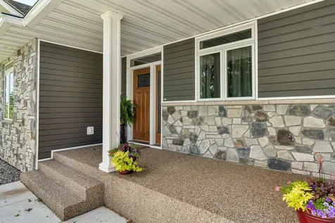
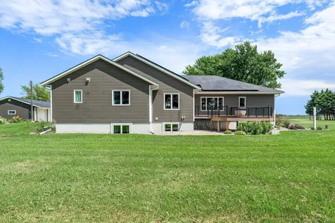
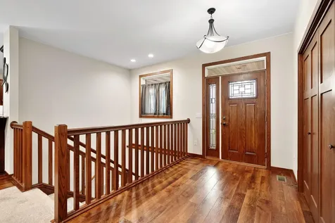
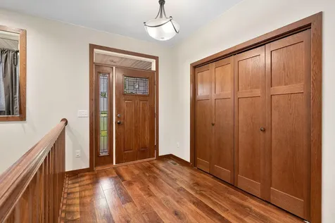
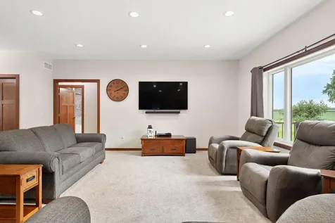
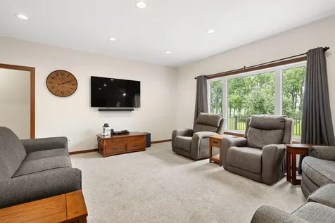
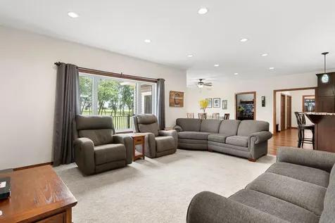
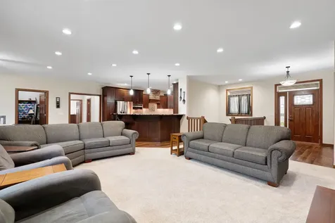
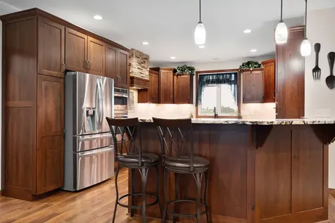
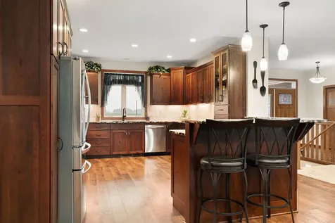
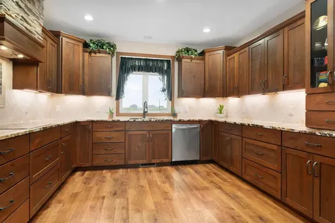
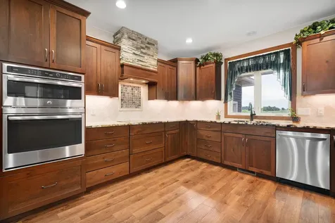
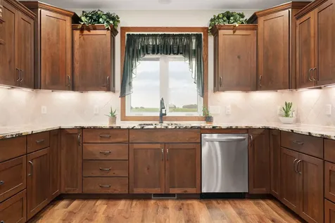
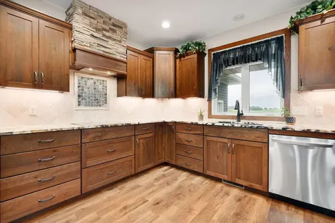
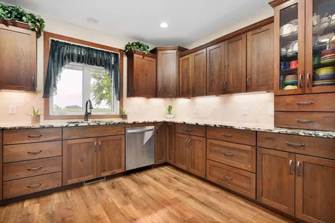
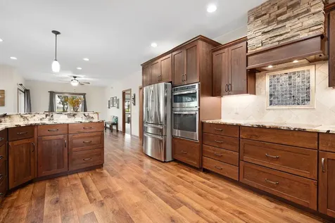
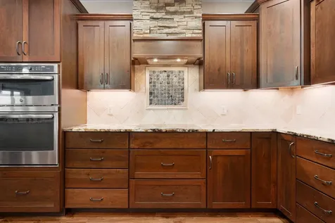
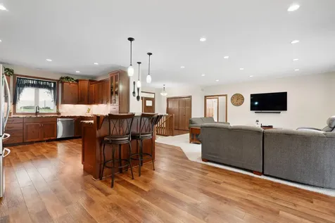
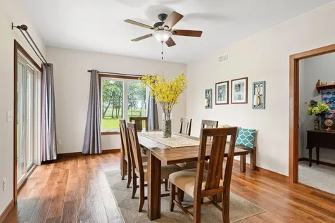
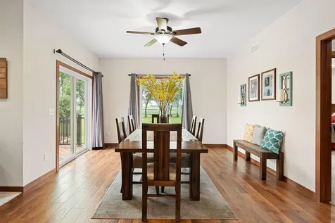
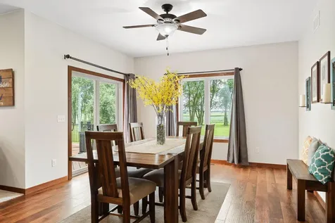
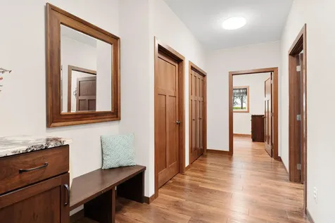
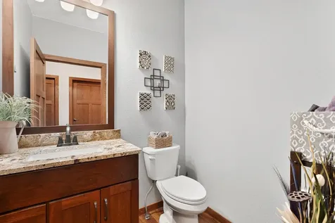
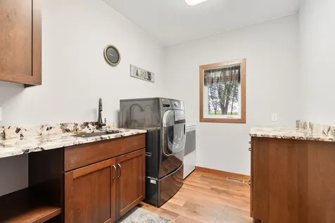
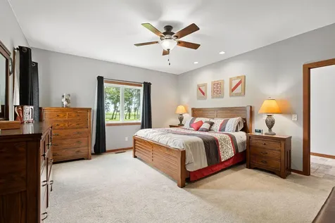
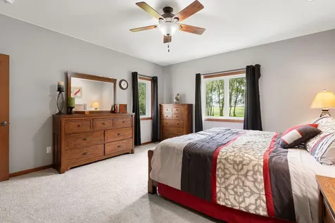
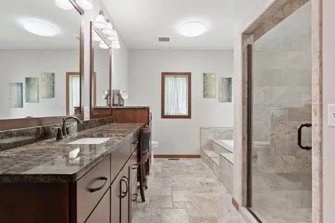
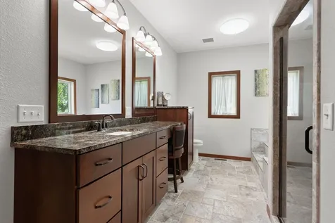
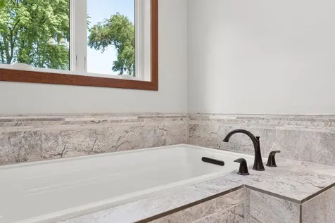
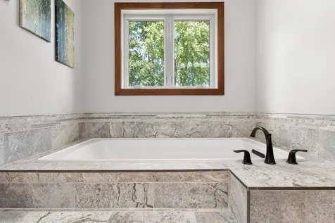
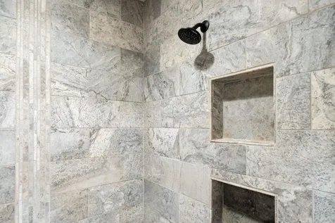
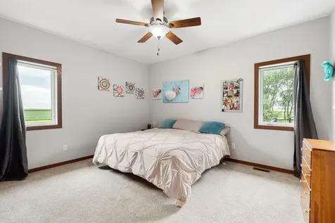
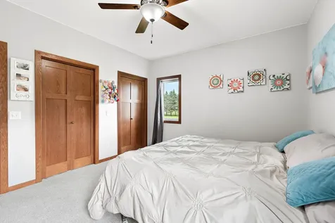
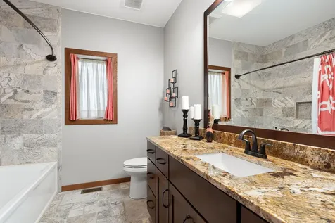
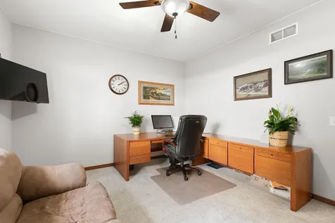
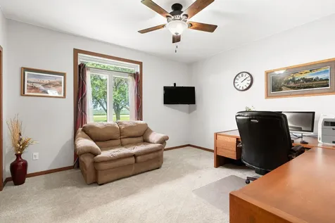
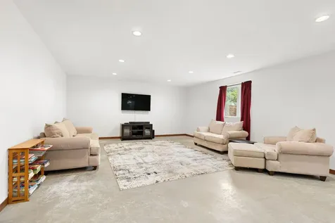
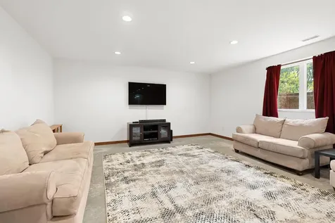
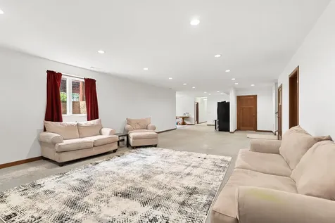
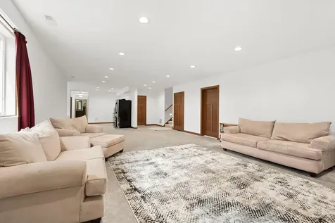
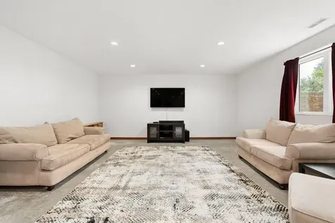
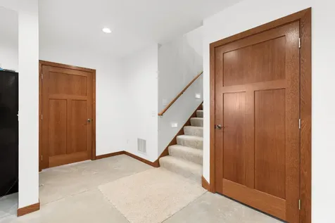
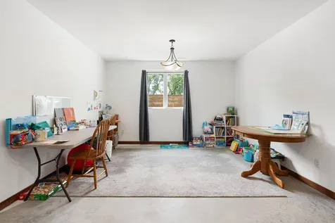
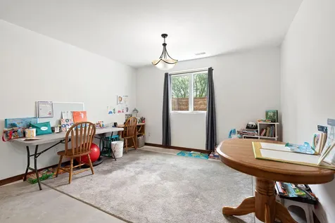
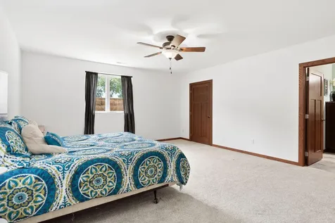
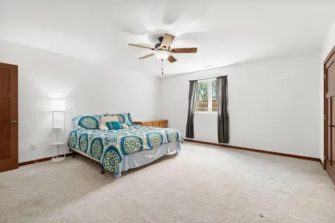
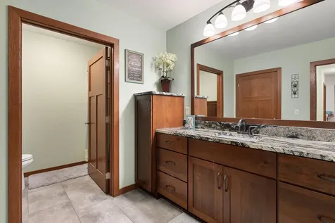
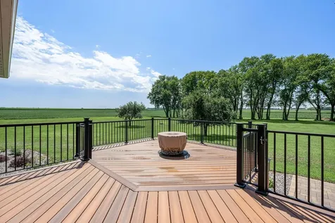
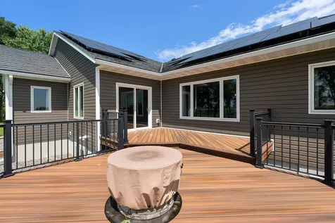
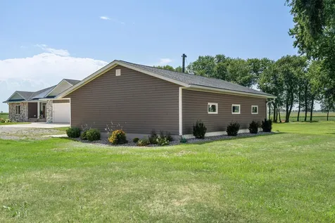
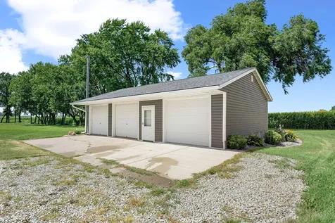
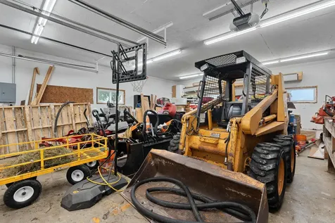
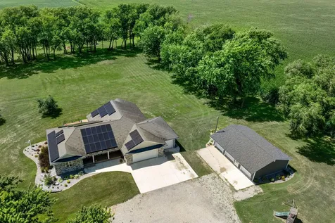
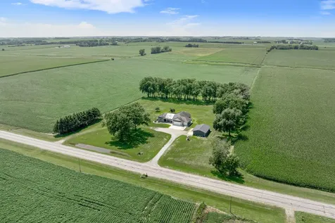
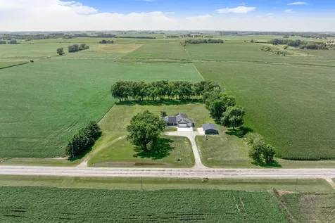
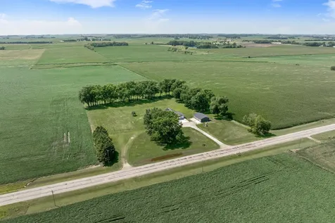
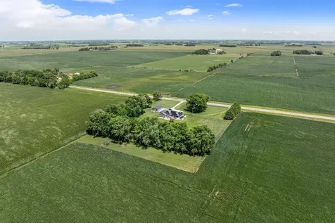
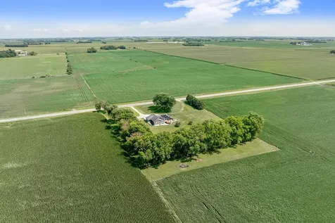
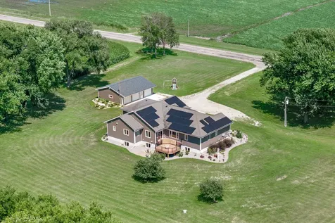
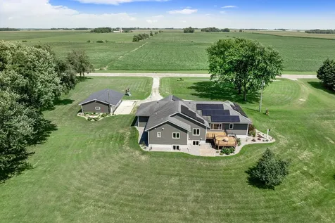
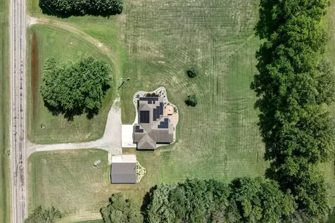
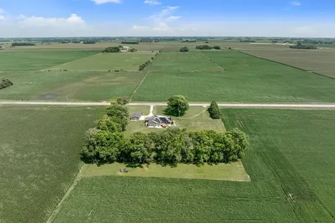
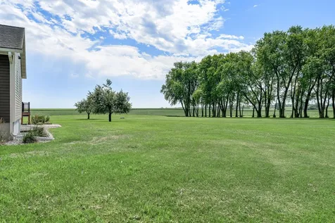
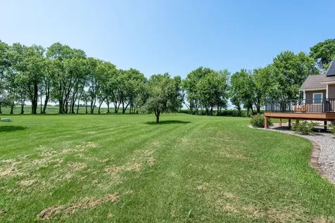
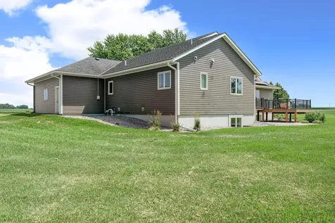
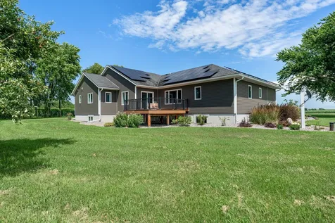
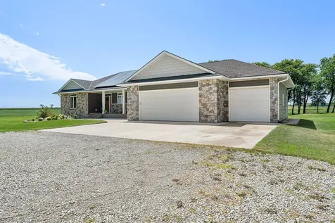
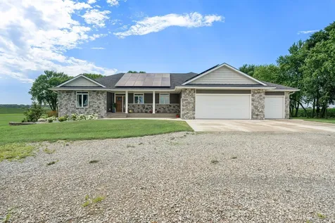
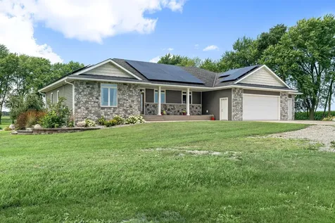
There's something refreshing about coming home to a place where the noise fades away. Set on more than 4.8 acres along a quiet tar road, this custom built 2015 home offers the space, quality, and efficiency, all less than 20 minutes from both Owatonna and Albert Lea. Offering over 4,300 finished square feet, 4+ bedrooms, 4 bathrooms, and 2,463 square feet on the main level, this home is designed for both everyday living and entertaining. Large windows capture the surrounding countryside and fill the home with natural light throughout the day. The kitchen features granite countertops and soft close cabinetry, a level of craftsmanship that continues into the bathrooms and laundry room. Wide 36-inch doorways, ceiling fans in every bedroom, and thoughtful finishes throughout make the home comfortable and functional. The main level primary suite includes a spacious walk-in closet, soaking tub, and tiled walk-in shower. Downstairs, the oversized family room offers plenty of room to spread out, while the private 4th bedroom, full bathroom, and walk-in closet create an ideal space for guests or extended family. Built with efficiency in mind, the home includes geothermal heating, solar panels, insulated vinyl siding, and Deco metal shingles built to last. Step outside to the maintenance free deck and gorgeous patio where there's plenty of room to relax, entertain, or simply enjoy the wide-open setting and changing seasons. The attached three stall garage offers entry from both the main level and lower level, making daily life that much more convenient. It also features in-floor heat supplied by an on-demand boiler and includes an electric vehicle charging station. Need even more space? The additional detached three stall garage provides plenty of room for extra vehicles, recreational toys, hobbies, or workshop space. This is the kind of home that offers room to breathe, quality that stands the test of time, and a setting you'll look forward to coming home to every day.

Property Details of 16062 County Road 3

Property Details

Interior Features

Utilities and Appliances

Map Location

Driving Directions

Listed by Jennifer Fielding of eXp Realty (5073901071)

  Based on information submitted to MLS Grid / NORTHSTAR as of July 23, 2026 7:38 AM UTC . All data is deemed reliable but is not guaranteed accurate by the MLS. All information should be independently reviewed and verified for accuracy. IDX information is provided exclusively for consumers’ personal, noncommercial use and may not be used for any purpose other than to identify prospective properties consumers may be interested in purchasing.

Hi there! How can we help you?

Contact us using the form below or give us a call.

Send Us A Message:

I agree to receive marketing and customer service calls and text messages from CENTURY 21 Atwood. To opt out, you can reply 'stop' at any time or click the unsubscribe link in the emails. Consent is not a condition of purchase. Msg/data rates may apply. Msg frequency varies. Privacy Policy.

Do not fill in this field:

This site is protected by reCAPTCHA and the Google Privacy Policy and Terms of Service apply.

Hi there! How can we help you?

Contact us using the form below or give us a call.

Send Us A Message:

Do not fill in this field:

This site is protected by reCAPTCHA and the Google Privacy Policy and Terms of Service apply.

Hi there! How can we help you?

Contact us using the form below or give us a call.

Send Us A Message:

Do not fill in this field:

This site is protected by reCAPTCHA and the Google Privacy Policy and Terms of Service apply.

Do not fill in this field:

This site is protected by reCAPTCHA and the Google Privacy Policy and Terms of Service apply.

Do not fill in this field:

This site is protected by reCAPTCHA and the Google Privacy Policy and Terms of Service apply.

Do not fill in this field:

This site is protected by reCAPTCHA and the Google Privacy Policy and Terms of Service apply.

$

Do not fill in this field:

This site is protected by reCAPTCHA and the Google Privacy Policy and Terms of Service apply.