New Listing

Listing Tools

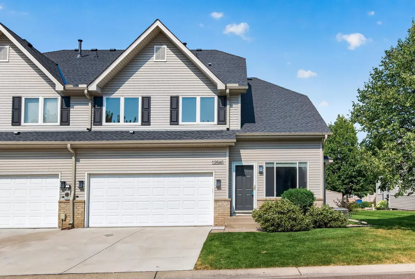
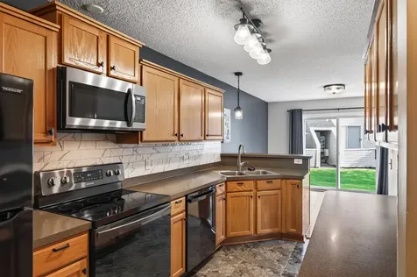
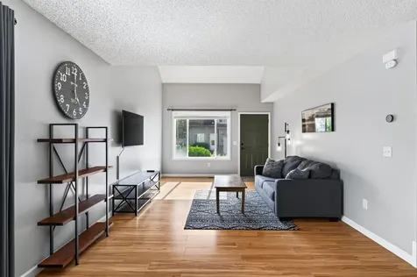
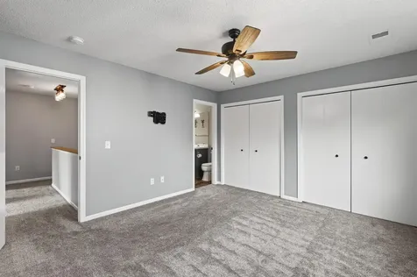
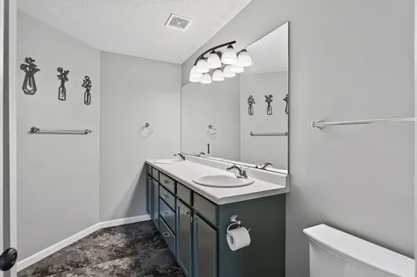
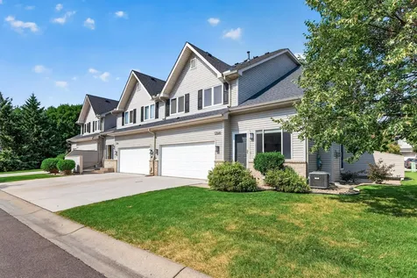
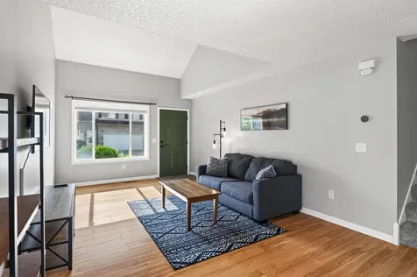
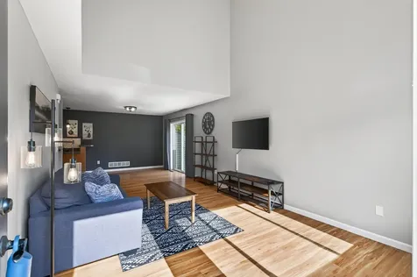
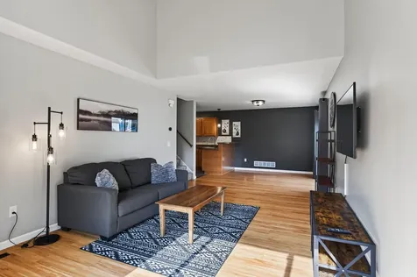
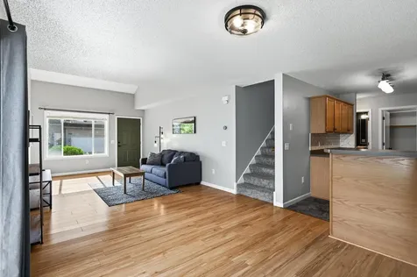
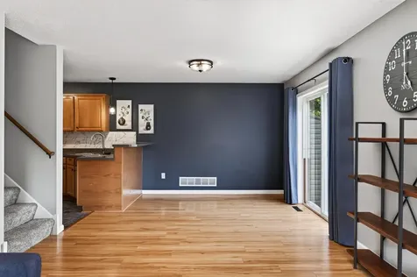
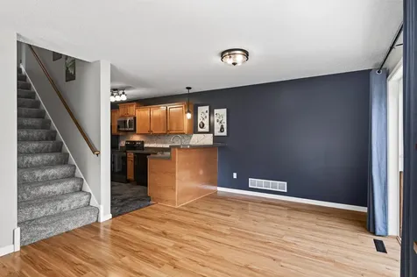
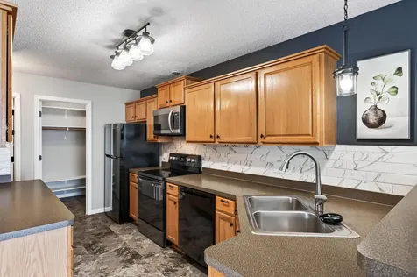
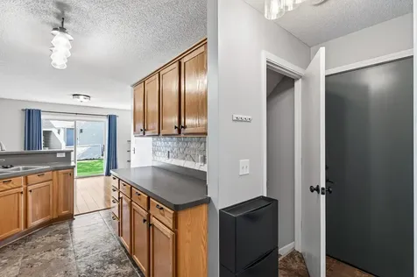
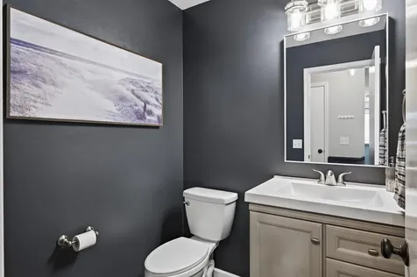
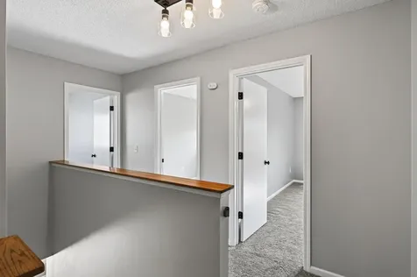
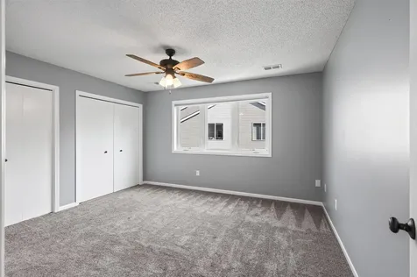
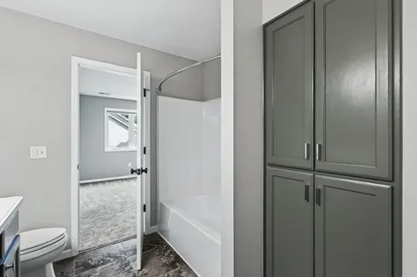
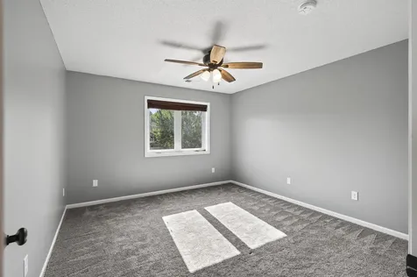
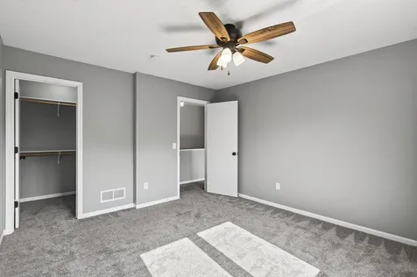
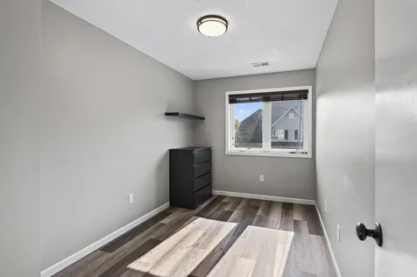
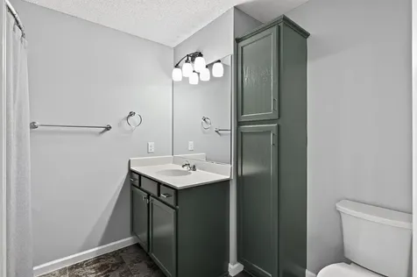
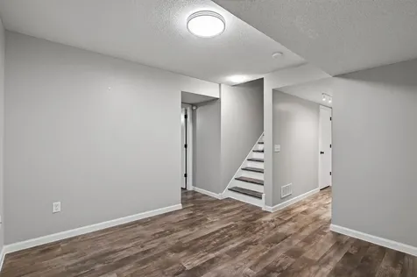
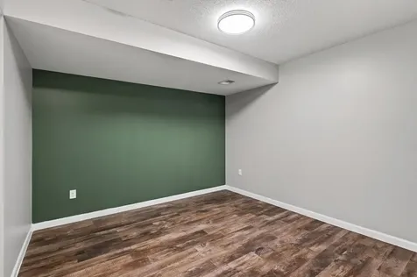
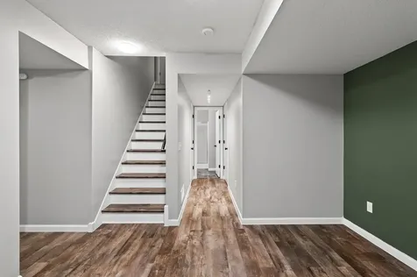
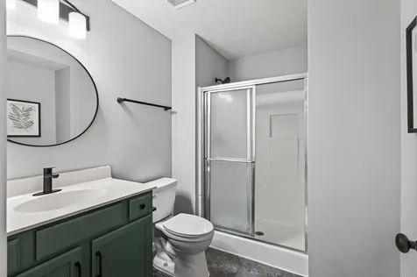
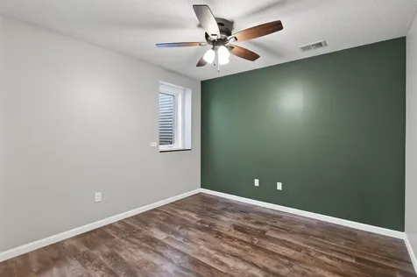
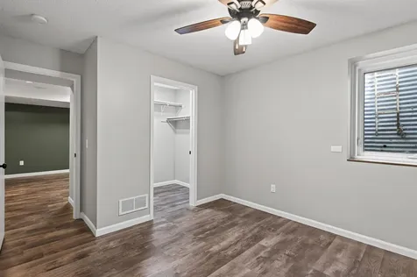
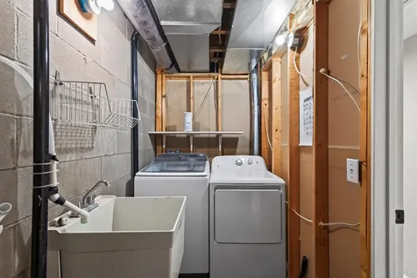
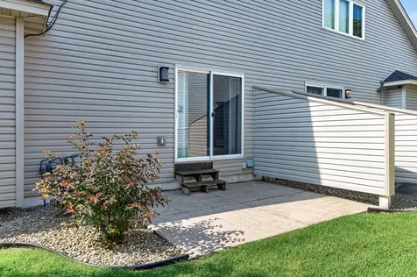
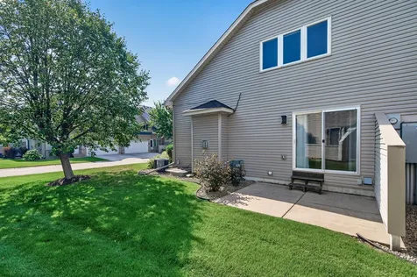
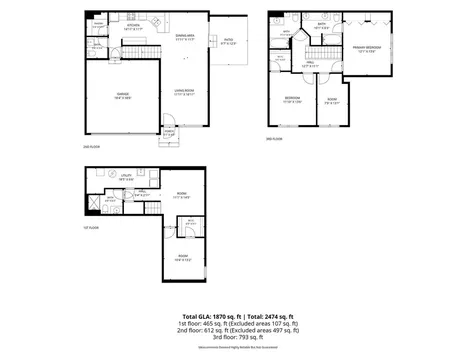
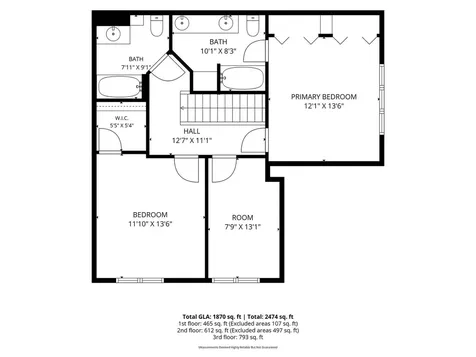
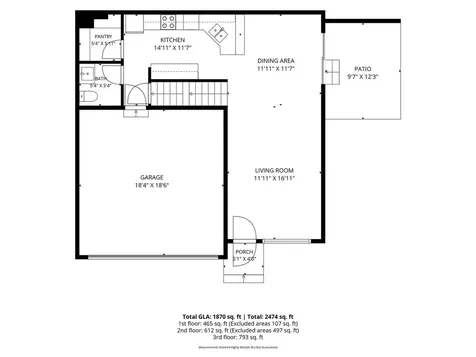
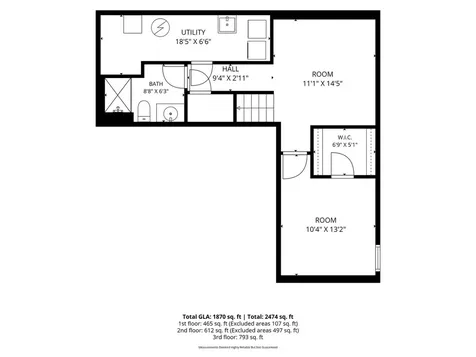
Welcome to this beautifully updated end-unit townhome in the heart of Maple Grove, MN! Offering a rare four-bedroom, four-bathroom layout, this spacious two-story home combines modern style, thoughtful updates, and an unbeatable location. This move-in-ready home has been extensively refreshed from top to bottom. The bathrooms have been tastefully updated with luxury vinyl tile flooring, modern paint colors, painted vanities, updated fixtures and hardware, and comfort-height toilets. The kitchen features updated appliances, a stylish tile backsplash, classic oak cabinetry enhanced with modern hardware, and fresh lighting, creating a bright and functional space for cooking and entertaining. Enjoy all new flooring throughout the upper level, lower level, and kitchen, along with fresh paint, crisp white trim, and white doors throughout the home, giving every room a clean, contemporary feel. Additional updates include a new furnace for added comfort and efficiency. Outside, you'll appreciate the newer roof, concrete driveway, updated exterior lighting, and the added privacy and natural light that come with this desirable end-unit location and semi private side patio. The attached two-car garage provides plenty of storage and everyday convenience, located on a no-outlet private road. Located just minutes from everything Maple Grove has to offer, you'll enjoy walking & close proximity distance to parks, trails, shopping, restaurants, businesses, and everyday conveniences. With quick access to I-94 and I-494/694, commuting anywhere in the Twin Cities is fast and easy. Whether you're looking for room to grow, space to entertain, or a low-maintenance lifestyle in one of the metro's most sought-after communities, this end unit updated and move in ready townhome checks all the boxes. Don't miss the opportunity to make this exceptional Maple Grove home your own!

Property Details of 12646 74th Avenue N

Property Details

Interior Features

Utilities and Appliances

Community

Map Location

Driving Directions

Listed by Julie Betzler of LPT Realty,LLC

  Based on information submitted to MLS Grid / NORTHSTAR as of July 26, 2026 9:08 AM UTC . All data is deemed reliable but is not guaranteed accurate by the MLS. All information should be independently reviewed and verified for accuracy. IDX information is provided exclusively for consumers’ personal, noncommercial use and may not be used for any purpose other than to identify prospective properties consumers may be interested in purchasing.

Hi there! How can we help you?

Contact us using the form below or give us a call.

Send Us A Message:

I agree to receive marketing and customer service calls and text messages from CENTURY 21 Atwood. To opt out, you can reply 'stop' at any time or click the unsubscribe link in the emails. Consent is not a condition of purchase. Msg/data rates may apply. Msg frequency varies. Privacy Policy.

Do not fill in this field:

This site is protected by reCAPTCHA and the Google Privacy Policy and Terms of Service apply.

Hi there! How can we help you?

Contact us using the form below or give us a call.

Send Us A Message:

Do not fill in this field:

This site is protected by reCAPTCHA and the Google Privacy Policy and Terms of Service apply.

Hi there! How can we help you?

Contact us using the form below or give us a call.

Send Us A Message:

Do not fill in this field:

This site is protected by reCAPTCHA and the Google Privacy Policy and Terms of Service apply.

Do not fill in this field:

This site is protected by reCAPTCHA and the Google Privacy Policy and Terms of Service apply.

Do not fill in this field:

This site is protected by reCAPTCHA and the Google Privacy Policy and Terms of Service apply.

Do not fill in this field:

This site is protected by reCAPTCHA and the Google Privacy Policy and Terms of Service apply.

$

Do not fill in this field:

This site is protected by reCAPTCHA and the Google Privacy Policy and Terms of Service apply.